
1035 Beninford Lane, Westmont, IL 60559
Local realty services provided by:Better Homes and Gardens Real Estate Connections
1035 Beninford Lane,Westmont, IL 60559
$459,000
- 3 Beds
- 3 Baths
- 1,625 sq. ft.
- Single family
- Active
Listed by: rong ma
Office: re/max action
MLS#:12769760
Source:MLSNI
Price summary
- Price:$459,000
- Price per sq. ft.:$282.46
About this home
Highly sought after duplex in Hinsdale central school district, no monthly assessment, lots of updates: water heater 2023, furnace + AC 2018, roof 2018, newer kitchen and dining room floor, newer stove, dishwasher, hood and kitchen sink, all windows are replaced in 2022. fireplace with gas starter in living room, large kitchen with walk-in pantry closet, sliding door to huge backyard and fresh painted deck, in unit washer and dryer on 2nd level, large master suite with vaulted ceiling, walk in closet, master bath with jacuzzi tub and separate shower, vaulted ceiling in 2nd bedroom, full unfinished basement with rough-in for additional bathroom, great location, close to expressway, shopping and train. Owner will consider carpet allowance, TV in living room stays.
Contact an agent
Home facts
- Year built:1996
- Listing ID #:12769760
- Updated:September 28, 2026 at 08:19 PM
Rooms and interior
- Bedrooms:3
- Total bathrooms:3
- Full bathrooms:2
- Half bathrooms:1
- Rooms Total:6
- Kitchen Description:Dishwasher, Disposal, Range, Range Hood, Refrigerator
- Basement Description:Full, Unfinished
- Living area:1,625 sq. ft.
Heating and cooling
- Cooling:Central Air
- Heating:Forced Air, Natural Gas
- Central air:Yes
Structure and exterior
- Year built:1996
- Building area:1,625 sq. ft.
Schools
- High school:Hinsdale Central High School
Utilities
- Water:Public
- Sewer:Public Sewer
Finances and disclosures
- Price:$459,000
- Price per sq. ft.:$282.46
- Tax amount:$8,174 (2024)
Features and amenities
- Laundry features:Dryer, Washer
Parking
- Total parking spaces:2
- Parking description:Attached Garage, Garage
- Garage:Yes
- Garage spaces:2
 Copyright 2026 Midwest Real Estate Data LLC. All rights reserved. The data relating to real estate for sale on this web site comes in part from the Broker Reciprocity Program of the Midwest Real Estate Data LLC. Listing information is deemed reliable but not guaranteed.
New listings near 1035 Beninford Lane
- Open Sat, 12 to 2pmNew
 $500,000Active3 beds 3 baths1,768 sq. ft.
641 Independence Avenue, Westmont, IL 60559
MLS# 12717164Listed by: BERKSHIRE HATHAWAY HOMESERVICES CHICAGO - New
 $415,000Active3 beds 2 baths1,543 sq. ft.
4030 N Adams Street, Westmont, IL 60559
MLS# 12768483Listed by: REALTY EXECUTIVES MIDWEST - New
 $530,000Active3 beds 3 baths2,192 sq. ft.
230 S Cass Avenue, Westmont, IL 60559
MLS# 12766997Listed by: WIRTZ REAL ESTATE GROUP INC.  $400,000Pending4 beds 2 baths2,125 sq. ft.
Address Withheld By Seller, Westmont, IL 60559
MLS# 12761317Listed by: BAIRD & WARNER- New
 $525,000Active3 beds 4 baths1,919 sq. ft.
1205 Charleston Court, Westmont, IL 60559
MLS# 12762107Listed by: BERKSHIRE HATHAWAY HOMESERVICES CHICAGO - New
 $380,000Active3 beds 2 baths1,362 sq. ft.
1114 Buttonwood Drive, Westmont, IL 60559
MLS# 12764470Listed by: IDREAM REALTY INC - New
 $650,000Active2 beds 2 baths1,354 sq. ft.
4119 N Lincoln Street, Westmont, IL 60559
MLS# 12763483Listed by: PLATINUM PARTNERS REALTORS 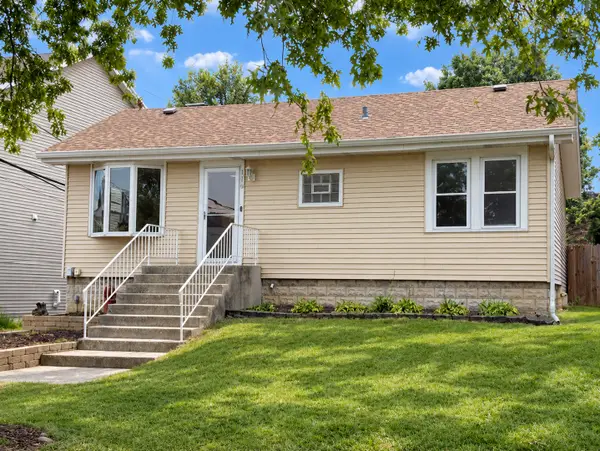 $335,000Pending2 beds 1 baths779 sq. ft.
110 E 56th Street, Westmont, IL 60559
MLS# 12686037Listed by: COLDWELL BANKER REALTY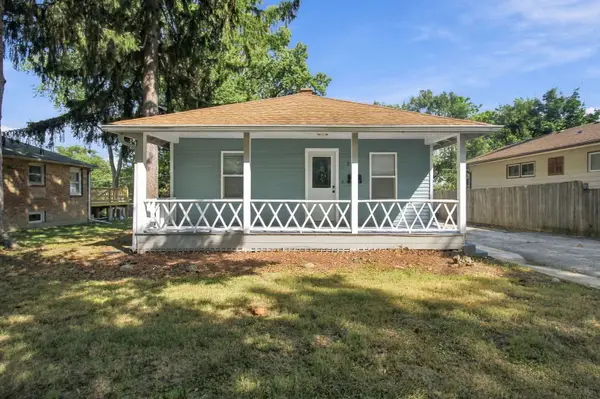 $337,400Pending2 beds 2 baths810 sq. ft.
217 N Warwick Avenue, Westmont, IL 60559
MLS# 12762276Listed by: EPIQUE REALTY INC


Protect your home and budget from life's surprises with an Assurant Home Warranty, backed by a partner that supports you through every step of homeownership. Explore Plans.
© 2026 Better Homes and Gardens Real Estate LLC. An Anywhere Real Estate company. All rights reserved. Better Homes and Gardens® Real Estate is a registered trademark owned by Meredith Operations Corporation, licensed to Better Homes and Gardens Real Estate LLC and used with permission. Better Homes and Gardens Real Estate LLC fully supports the principles of the Fair Housing Act and the Equal Opportunity Act. Listing information is deemed reliable but is not guaranteed accurate.
Each office is independently owned and operated.
Any services or products provided by third parties are not provided by, affiliated with or related to Better Homes and Gardens Real Estate LLC, or its affiliated companies.