
4030 N Adams Street, Westmont, IL 60559
Local realty services provided by:Better Homes and Gardens Real Estate Star Homes
4030 N Adams Street,Westmont, IL 60559
$415,000
- 3 Beds
- 2 Baths
- 1,543 sq. ft.
- Single family
- Active
Listed by: regina macionis
Office: realty executives midwest
MLS#:12768483
Source:MLSNI
Price summary
- Price:$415,000
- Price per sq. ft.:$268.96
About this home
Beautiful bi-level home in Westmont with lots of NEW updates! Spacious foyer entryway with ceramic tile, opens to living room and dining room with hardwood floors and kitchen with oak cabinets, granite counters and back splash. Recessed lighting throughout. 2nd level features 3 bedrooms (hardwood floors) and recently updated full bath. Freshly painted basement with full bath with walk-in shower, heat lamp, and vanity. Laundry has full size washer/dryer (2021), sink, and exterior access. New sump pump with back up battery (2024), new A/C (2025), new well pump (2025), new dishwasher (2026), Windows/tear-off roof/gutters (2018). 2.5-car garage with pull-down attic stairs. Quiet location with nice yard and many amenities nearby including restaurants, grocery stores, parks, Metra, and Downtown Westmont. Make your appointment today!
Contact an agent
Home facts
- Year built:1966
- Listing ID #:12768483
- Updated:September 28, 2026 at 08:19 PM
Rooms and interior
- Bedrooms:3
- Total bathrooms:2
- Full bathrooms:2
- Rooms Total:8
- Dining Description:Separate Dining Room
- Kitchen Description:Dishwasher, Microwave, Range, Refrigerator
- Basement Description:Partial, Partially Finished
- Living area:1,543 sq. ft.
Heating and cooling
- Cooling:Central Air
- Heating:Forced Air, Natural Gas
- Central air:Yes
Structure and exterior
- Roof:Asphalt
- Year built:1966
- Building area:1,543 sq. ft.
- Levels:Split Level
Schools
- High school:Westmont High School
- Middle school:Westmont Junior High School
- Elementary school:C E Miller Elementary School
Utilities
- Sewer:Public Sewer
Finances and disclosures
- Price:$415,000
- Price per sq. ft.:$268.96
- Tax amount:$4,833 (2025)
Features and amenities
- Laundry features:Dryer, Washer
- Amenities:Sump Pump
Parking
- Total parking spaces:2
- Parking description:Detached Garage, Garage
- Garage:Yes
- Garage spaces:2.5
 Copyright 2026 Midwest Real Estate Data LLC. All rights reserved. The data relating to real estate for sale on this web site comes in part from the Broker Reciprocity Program of the Midwest Real Estate Data LLC. Listing information is deemed reliable but not guaranteed.
New listings near 4030 N Adams Street
- Open Sat, 12 to 2pmNew
 $500,000Active3 beds 3 baths1,768 sq. ft.
641 Independence Avenue, Westmont, IL 60559
MLS# 12717164Listed by: BERKSHIRE HATHAWAY HOMESERVICES CHICAGO - New
 $459,000Active3 beds 3 baths1,625 sq. ft.
1035 Beninford Lane, Westmont, IL 60559
MLS# 12769760Listed by: RE/MAX ACTION - New
 $530,000Active3 beds 3 baths2,192 sq. ft.
230 S Cass Avenue, Westmont, IL 60559
MLS# 12766997Listed by: WIRTZ REAL ESTATE GROUP INC.  $400,000Pending4 beds 2 baths2,125 sq. ft.
Address Withheld By Seller, Westmont, IL 60559
MLS# 12761317Listed by: BAIRD & WARNER- New
 $525,000Active3 beds 4 baths1,919 sq. ft.
1205 Charleston Court, Westmont, IL 60559
MLS# 12762107Listed by: BERKSHIRE HATHAWAY HOMESERVICES CHICAGO - New
 $380,000Active3 beds 2 baths1,362 sq. ft.
1114 Buttonwood Drive, Westmont, IL 60559
MLS# 12764470Listed by: IDREAM REALTY INC - New
 $650,000Active2 beds 2 baths1,354 sq. ft.
4119 N Lincoln Street, Westmont, IL 60559
MLS# 12763483Listed by: PLATINUM PARTNERS REALTORS 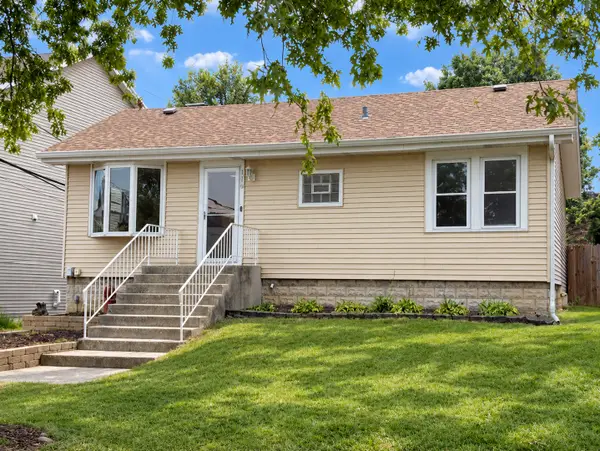 $335,000Pending2 beds 1 baths779 sq. ft.
110 E 56th Street, Westmont, IL 60559
MLS# 12686037Listed by: COLDWELL BANKER REALTY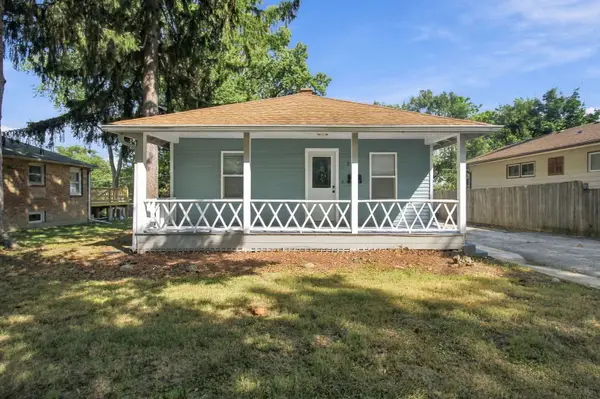 $337,400Pending2 beds 2 baths810 sq. ft.
217 N Warwick Avenue, Westmont, IL 60559
MLS# 12762276Listed by: EPIQUE REALTY INC


Protect your home and budget from life's surprises with an Assurant Home Warranty, backed by a partner that supports you through every step of homeownership. Explore Plans.
© 2026 Better Homes and Gardens Real Estate LLC. An Anywhere Real Estate company. All rights reserved. Better Homes and Gardens® Real Estate is a registered trademark owned by Meredith Operations Corporation, licensed to Better Homes and Gardens Real Estate LLC and used with permission. Better Homes and Gardens Real Estate LLC fully supports the principles of the Fair Housing Act and the Equal Opportunity Act. Listing information is deemed reliable but is not guaranteed accurate.
Each office is independently owned and operated.
Any services or products provided by third parties are not provided by, affiliated with or related to Better Homes and Gardens Real Estate LLC, or its affiliated companies.