
241 W Quincy Street, Westmont, IL 60559
Local realty services provided by:Better Homes and Gardens Real Estate Connections
241 W Quincy Street,Westmont, IL 60559
$350,000
- 3 Beds
- 2 Baths
- 1,113 sq. ft.
- Single family
- Active
Listed by: kimberly heller
Office: baird & warner
MLS#:12804709
Source:MLSNI
Price summary
- Price:$350,000
- Price per sq. ft.:$314.47
About this home
FANTASTIC BUYER OPPORTUNITY - SELLER OFFERING A $10,000 BUYER CREDIT WITH AN OFFER DEADLINE OF 12/18! SELLER IS READY TO MAKE A DEAL AND WILLING TO WORK WITH BUYERS ON TERMS! BACK ON THE MARKET AT NO FAULT OF THE HOME OR SELLER! Previous buyer was unable to secure investor financing. The buyer waived the inspection contingency, and no home inspection was performed. Here's your SECOND CHANCE to own this downtown Westmont gem! Enjoy the ease and convenience of ONE-LEVEL LIVING in this well-located 3-bedroom, 2-bath RANCH just minutes from downtown Westmont, the train, dining, shopping, and everyday conveniences. The functional floor plan features a private PRIMARY SUITE, comfortable living spaces, and everything you need on one level. Whether you're looking to downsize, simplify your lifestyle, or enjoy the convenience of ranch-style living, this home offers a wonderful opportunity. $10,000 BUYER CREDIT! SELLER IS READY TO NEGOTIATE! SUBMIT YOUR OFFER BY 12/18! Don't miss this second chance to make this Westmont gem your own!...
Contact an agent
Home facts
- Year built:1953
- Listing ID #:12804709
- Updated:November 22, 2026 at 02:00 PM
Rooms and interior
- Bedrooms:3
- Total bathrooms:2
- Full bathrooms:2
- Rooms Total:6
- Dining Description:Separate Dining Room
- Kitchen Description:Dishwasher, Microwave, Range, Refrigerator
- Living area:1,113 sq. ft.
Heating and cooling
- Cooling:Central Air
- Heating:Forced Air, Gas
- Central air:Yes
Structure and exterior
- Year built:1953
- Building area:1,113 sq. ft.
- Levels:1 Story
Schools
- High school:Westmont High School
- Middle school:Westmont Junior High School
- Elementary school:C E Miller Elementary School
Utilities
- Water:Lake Michigan
- Sewer:Public Sewer
Finances and disclosures
- Price:$350,000
- Price per sq. ft.:$314.47
- Tax amount:$4,201 (2025)
Features and amenities
- Laundry features:Dryer, Washer
Parking
- Total parking spaces:2
- Parking description:Driveway, Gravel, Off Alley
 Copyright 2026 Midwest Real Estate Data LLC. All rights reserved. The data relating to real estate for sale on this web site comes in part from the Broker Reciprocity Program of the Midwest Real Estate Data LLC. Listing information is deemed reliable but not guaranteed.
New listings near 241 W Quincy Street
- New
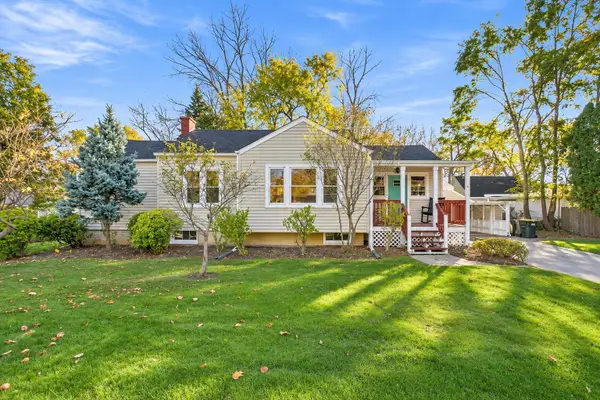 $350,000Active3 beds 1 baths1,050 sq. ft.
221 E Des Moines Street, Westmont, IL 60559
MLS# 12813252Listed by: COLDWELL BANKER REAL ESTATE GROUP - Open Sun, 11am to 1pmNew
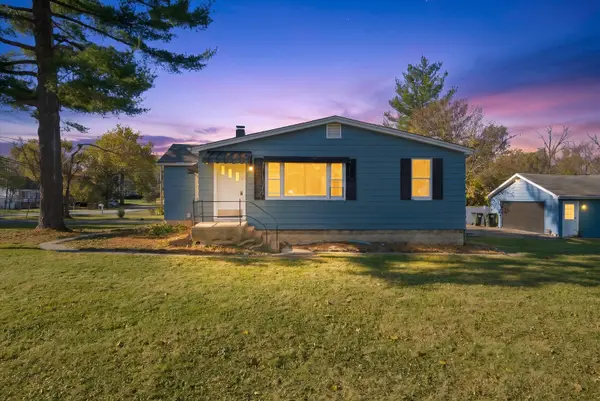 $355,000Active3 beds 2 baths1,168 sq. ft.
6 60th Street, Downers Grove, IL 60516
MLS# 12805580Listed by: KELLER WILLIAMS ONECHICAGO - New
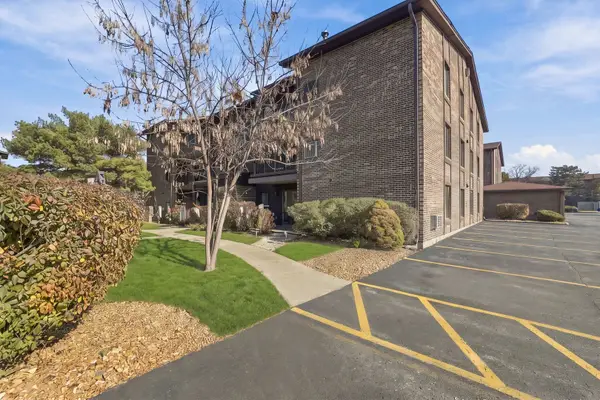 $199,000Active2 beds 4 baths750 sq. ft.
63 W 64th Street #104, Westmont, IL 60559
MLS# 12805226Listed by: JAMESON SOTHEBY'S INTERNATIONAL REALTY - New
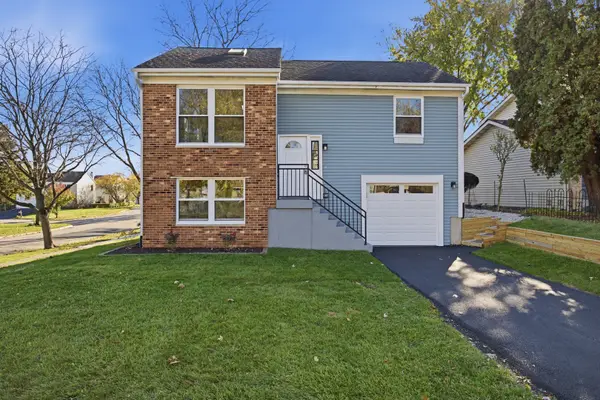 $455,000Active3 beds 2 baths1,540 sq. ft.
401 Fernwood Drive, Westmont, IL 60559
MLS# 12811308Listed by: SMITH PARTNERS & ASSOCIATES - New
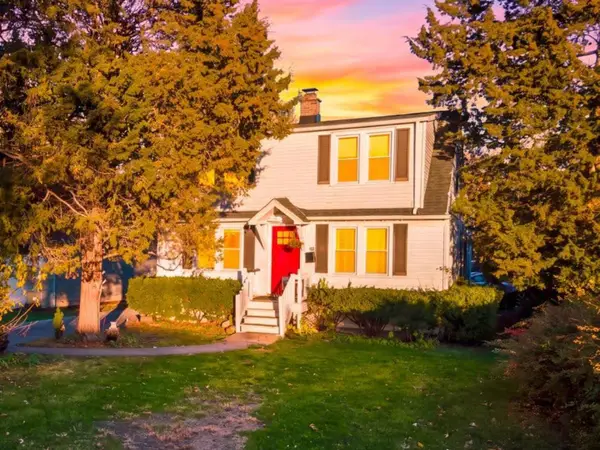 $529,000Active3 beds 2 baths1,372 sq. ft.
4121 N Lincoln Street, Westmont, IL 60559
MLS# 12811528Listed by: REMAX LEGENDS - New
 $375,000Active0.66 Acres
6S435 S Richmond Avenue, Westmont, IL 60559
MLS# 12809796Listed by: BAIRD & WARNER - New
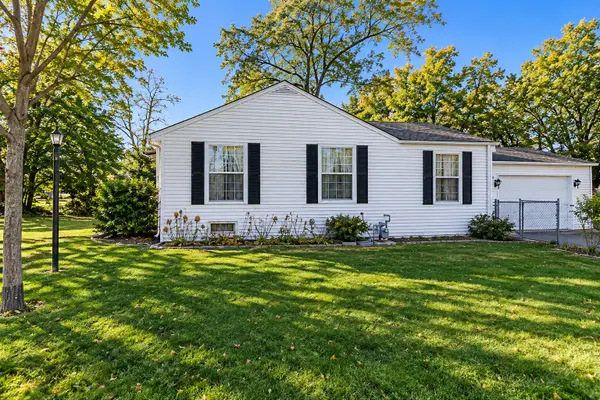 $320,000Active3 beds 3 baths1,092 sq. ft.
48 E 55th Street, Westmont, IL 60559
MLS# 12807495Listed by: AXEN REALTY LLC 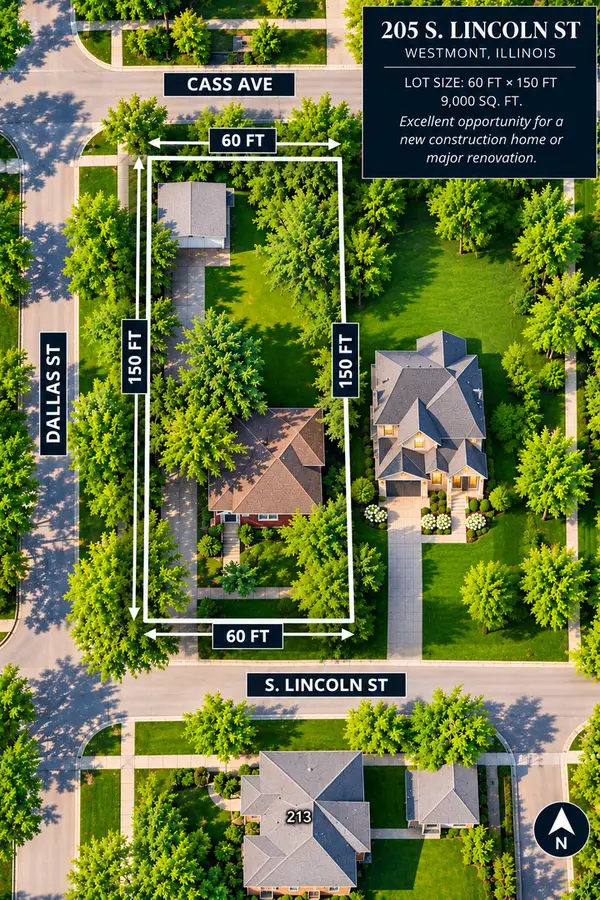 Listed by BHGRE$285,000Active0 Acres
205 S Lincoln Street, Westmont, IL 60559
MLS# 12804351Listed by: BETTER HOMES & GARDENS REAL ESTATE CONNECTIONS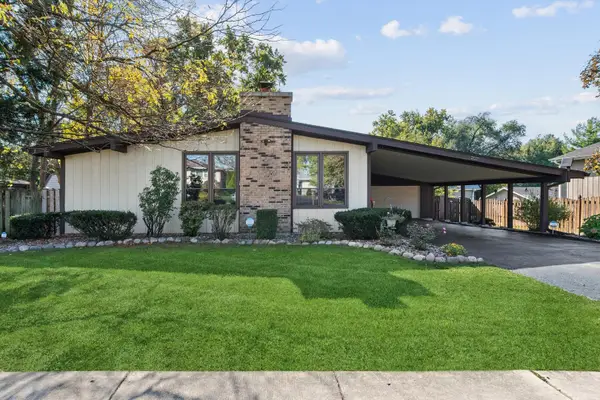 $450,000Pending3 beds 2 baths1,888 sq. ft.
207 E 56th Street, Westmont, IL 60559
MLS# 12801525Listed by: @PROPERTIES CHRISTIE'S INTERNATIONAL REAL ESTATE


Protect your home and budget from life's surprises with an Assurant Home Warranty, backed by a partner that supports you through every step of homeownership. Explore Plans.
© 2026 Better Homes and Gardens Real Estate LLC. An Anywhere Real Estate company. All rights reserved. Better Homes and Gardens® Real Estate is a registered trademark owned by Meredith Operations Corporation, licensed to Better Homes and Gardens Real Estate LLC and used with permission. Better Homes and Gardens Real Estate LLC fully supports the principles of the Fair Housing Act and the Equal Opportunity Act. Listing information is deemed reliable but is not guaranteed accurate.
Each office is independently owned and operated.
Any services or products provided by third parties are not provided by, affiliated with or related to Better Homes and Gardens Real Estate LLC, or its affiliated companies.