
4115 Liberty Boulevard #4115, Westmont, IL 60559
Local realty services provided by:Better Homes and Gardens Real Estate Connections
4115 Liberty Boulevard #4115,Westmont, IL 60559
$355,000
- 2 Beds
- 2 Baths
- - sq. ft.
- Townhouse
- Sold
Listed by: chris mcgary
Office: exp realty
MLS#:12706310
Source:MLSNI
Sorry, we are unable to map this address
Price summary
- Price:$355,000
About this home
COMPLETELY REMODELED FROM TOP TO BOTTOM! This stunning two-story townhome is truly move-in ready and offers NO MONTHLY HOA ASSESSMENT! EVERYTHING IS NEW, including a BRAND-NEW ROOF, BRAND-NEW WATER HEATER, BRAND-NEW LUXURY VINYL PLANK FLOORING THROUGHOUT THE MAIN LEVEL, BRAND-NEW CARPET THROUGHOUT THE SECOND LEVEL, FRESH INTERIOR PAINT, BRAND-NEW KITCHEN CABINETS, BRAND-NEW COUNTERTOPS, AND A FULL SUITE OF BRAND-NEW STAINLESS STEEL APPLIANCES. The open-concept floor plan offers approximately 1,528 square feet of living space with soaring vaulted ceilings that fill the home with natural light. Upstairs you'll find two spacious bedrooms plus a versatile loft that's perfect for a home office, reading nook, or flex space. Enjoy the privacy of a backyard that backs directly to a park, along with the rare benefit of owning the land beneath your home. A 4-foot-deep concrete crawl space spanning the entire home provides exceptional storage. Conveniently located on the north side of town with quick access to shopping, dining, and I-88, this beautifully renovated home offers the perfect combination of modern updates, low-maintenance living, and an unbeatable location....
Contact an agent
Home facts
- Year built:1986
- Listing ID #:12706310
- Updated:September 10, 2026 at 07:05 AM
Rooms and interior
- Bedrooms:2
- Total bathrooms:2
- Full bathrooms:1
- Half bathrooms:1
- Rooms Total:7
- Dining Description:Combined With Family Room
- Kitchen Description:Dishwasher, Disposal, Range, Refrigerator
Heating and cooling
- Cooling:Central Air
- Heating:Forced Air, Natural Gas
- Central air:Yes
Structure and exterior
- Roof:Asphalt
- Year built:1986
- Foundation Description:Concrete Perimeter
Schools
- High school:Westmont High School
- Middle school:Westmont Junior High School
- Elementary school:C E Miller Elementary School
Utilities
- Water:Public
- Sewer:Public Sewer
Finances and disclosures
- Price:$355,000
- Tax amount:$5,156 (2024)
Features and amenities
- Laundry features:Dryer, Washer
- Amenities:CO Detectors, Ceiling Fan(s), Radon Mitigation System, Sump Pump
Parking
- Total parking spaces:1
- Parking description:Asphalt, Attached Garage, Garage
- Garage:Yes
- Garage spaces:1
 Copyright 2026 Midwest Real Estate Data LLC. All rights reserved. The data relating to real estate for sale on this web site comes in part from the Broker Reciprocity Program of the Midwest Real Estate Data LLC. Listing information is deemed reliable but not guaranteed.
New listings near 4115 Liberty Boulevard #4115
- New
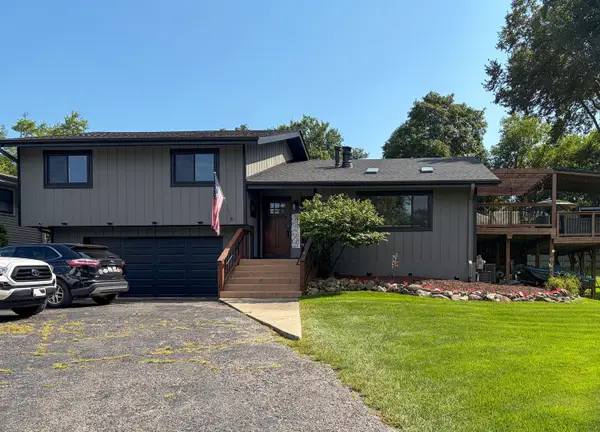 $625,000Active3 beds 3 baths1,578 sq. ft.
Address Withheld By Seller, Westmont, IL 60559
MLS# 12741162Listed by: REALTY EXECUTIVES MIDWEST - New
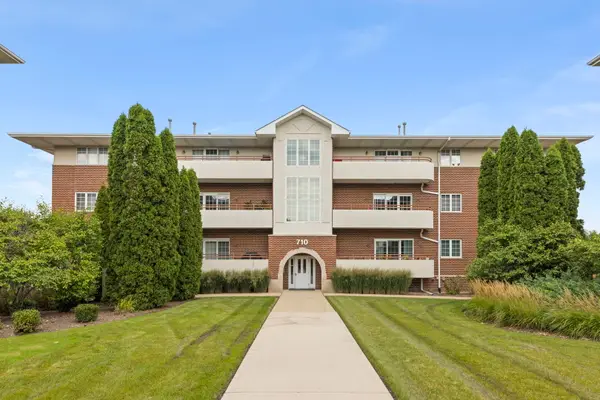 $279,900Active2 beds 2 baths1,152 sq. ft.
710 W 63rd Street #203, Westmont, IL 60559
MLS# 12748316Listed by: DPG REAL ESTATE AGENCY - Open Sat, 1 to 3pmNew
 $1,025,000Active4 beds 4 baths2,772 sq. ft.
17 Chapel Hill Court, Westmont, IL 60559
MLS# 12753219Listed by: EVERBRIGHT REALTY - New
 $535,000Active3 beds 2 baths1,673 sq. ft.
1235 Virginia Drive, Westmont, IL 60559
MLS# 12752885Listed by: CHARLES RUTENBERG REALTY - New
 $625,000Active3 beds 2 baths2,156 sq. ft.
757 Oakwood Drive, Westmont, IL 60559
MLS# 12749423Listed by: @PROPERTIES CHRISTIE'S INTERNATIONAL REAL ESTATE  $339,000Pending2 beds 2 baths1,387 sq. ft.
146 Indian Boundary Drive, Westmont, IL 60559
MLS# 12748326Listed by: COLDWELL BANKER REAL ESTATE GROUP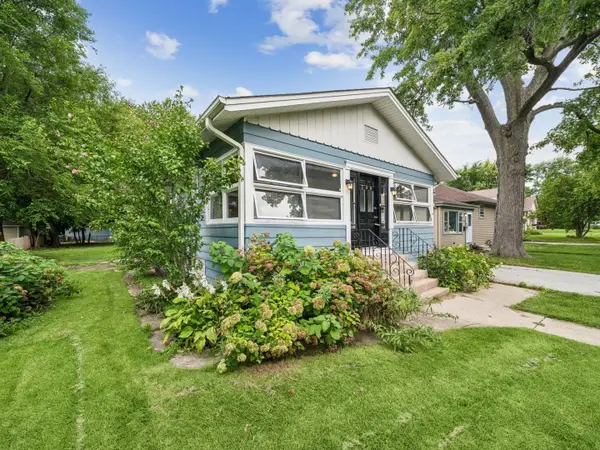 $300,000Pending2 beds 1 baths816 sq. ft.
208 N Grant Street, Westmont, IL 60559
MLS# 12743210Listed by: BAIRD & WARNER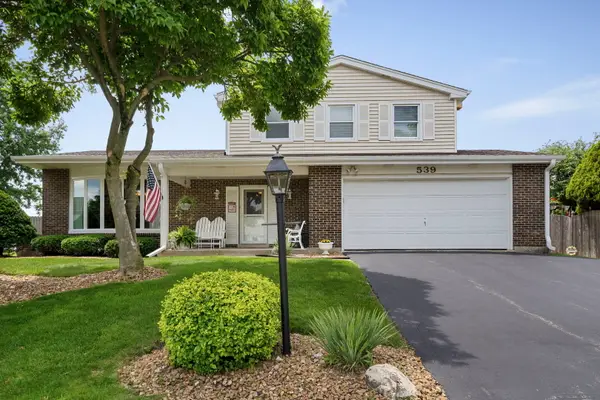 $625,000Pending3 beds 3 baths2,745 sq. ft.
539 Hamilton Avenue, Westmont, IL 60559
MLS# 12748563Listed by: COLDWELL BANKER REALTY- New
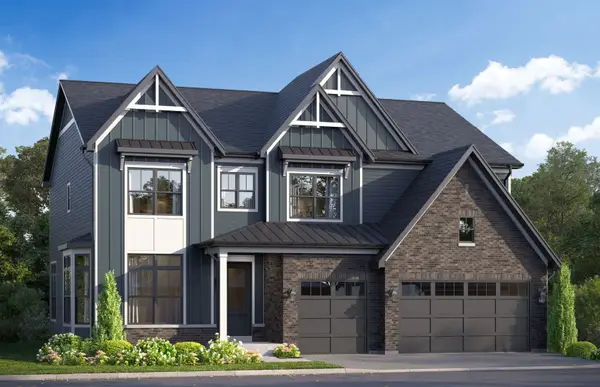 $1,416,490Active4 beds 3 baths3,349 sq. ft.
51 Pierce Drive, Downers Grove, IL 60515
MLS# 12748385Listed by: LITTLE REALTY - New
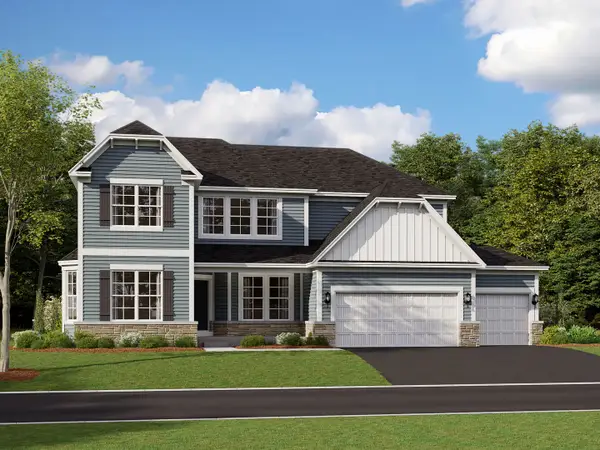 $1,432,490Active4 beds 3 baths3,797 sq. ft.
61 Pierce Drive, Downers Grove, IL 60515
MLS# 12748351Listed by: LITTLE REALTY


Protect your home and budget from life's surprises with an Assurant Home Warranty, backed by a partner that supports you through every step of homeownership. Explore Plans.
© 2026 Better Homes and Gardens Real Estate LLC. An Anywhere Real Estate company. All rights reserved. Better Homes and Gardens® Real Estate is a registered trademark owned by Meredith Operations Corporation, licensed to Better Homes and Gardens Real Estate LLC and used with permission. Better Homes and Gardens Real Estate LLC fully supports the principles of the Fair Housing Act and the Equal Opportunity Act. Listing information is deemed reliable but is not guaranteed accurate.
Each office is independently owned and operated.
Any services or products provided by third parties are not provided by, affiliated with or related to Better Homes and Gardens Real Estate LLC, or its affiliated companies.