
234 Cook Street, Westville, IL 61883
Local realty services provided by:Better Homes and Gardens Real Estate Service First
234 Cook Street,Westville, IL 61883
$149,900
- 2 Beds
- 1 Baths
- 1,481 sq. ft.
- Single family
- Active
Upcoming open houses
- Sun, Nov 2211:30 am - 01:30 pm
Listed by: renae stine
Office: barney realty
MLS#:6261869
Source:IL_CIBOR
Price summary
- Price:$149,900
- Price per sq. ft.:$101.22
About this home
This Westville home offers outdoor space hard to find in-town. Two detached garages (22 x 22 and 30 x 24) add even more outdoor possibilities. Two bedrooms plus a large bonus room that could easily adapt to your needs; 3rd bedroom, additional living area, home office, hobby room? Updates include a renovated bathroom, new flooring, new baseboard register and sliding door in bonus room and fresh paint throughout including the kitchen cabinets. Call your agent today to make this one yours! Sq.ft and measurements approx. Some photos edited with AI for virtual staging and to enhance lighting.
Contact an agent
Home facts
- Year built:1930
- Listing ID #:6261869
- Added:9 day(s) ago
- Updated:November 22, 2026 at 04:08 PM
Rooms and interior
- Bedrooms:2
- Total bathrooms:1
- Full bathrooms:1
- Rooms Total:6
- Kitchen Description:Oven, Refrigerator
- Basement:Yes
- Basement Description:Partial, Unfinished
- Living area:1,481 sq. ft.
Heating and cooling
- Cooling:Central Air
- Heating:Electric, Forced Air, Gas
- Central air:Yes
Structure and exterior
- Year built:1930
- Building area:1,481 sq. ft.
- Lot area:0.4 Acres
- Architectural Style:Bungalow
- Construction Materials:Vinyl Siding, Wood Siding
- Exterior Features:Front Porch
- Levels:1 Story
Utilities
- Water:Public
- Sewer:Public Sewer
Finances and disclosures
- Price:$149,900
- Price per sq. ft.:$101.22
- Tax amount:$1,939 (2025)
Features and amenities
- Appliances:Gas Water Heater, Oven, Refrigerator
- Laundry features:Laundry Main Level
- Amenities:Smoke Detectors
Parking
- Parking description:4 Car Garage, Detached, Garage
- Garage:Yes
- Garage spaces:4
New listings near 234 Cook Street
- New
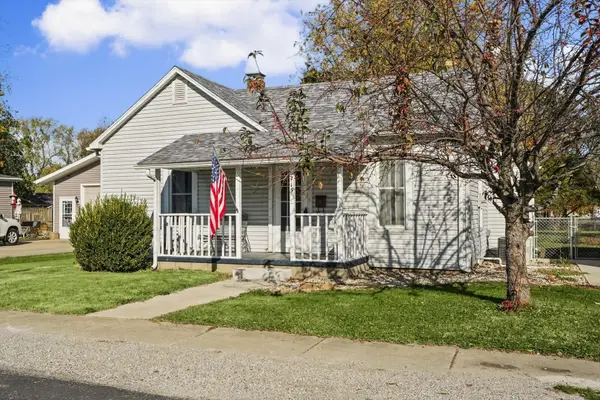 $140,000Active2 beds 1 baths1,015 sq. ft.
415 Pennsylvania Avenue, Westville, IL 61883
MLS# 12805540Listed by: KELLER WILLIAMS-TREC
- Open Sun, 1 to 3pm
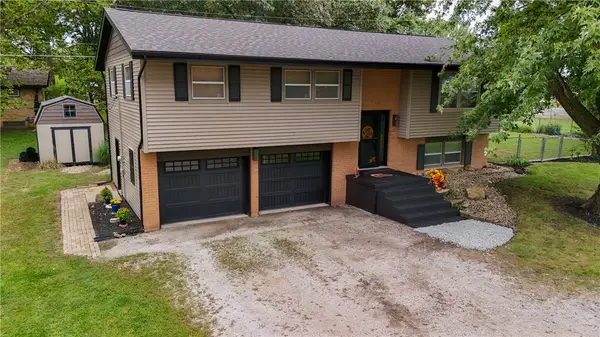 $245,000Active4 beds 2 baths1,775 sq. ft.
313 Moses Avenue, Westville, IL 61883
MLS# 6261802Listed by: KELLER WILLIAMS REALTY - DANVILLE 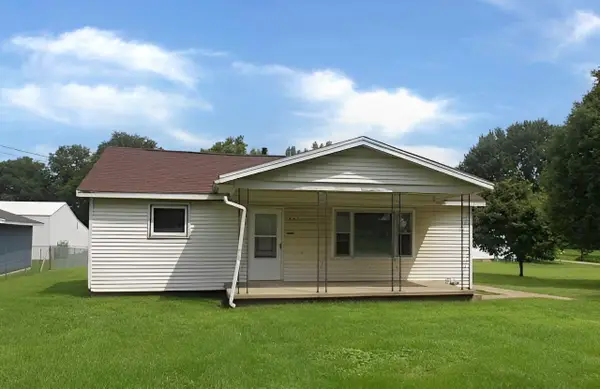 $52,000Active2 beds 1 baths1,005 sq. ft.
609 Delanois Street, Westville, IL 61883
MLS# 12801695Listed by: FOUR SEASONS REALTY, INC.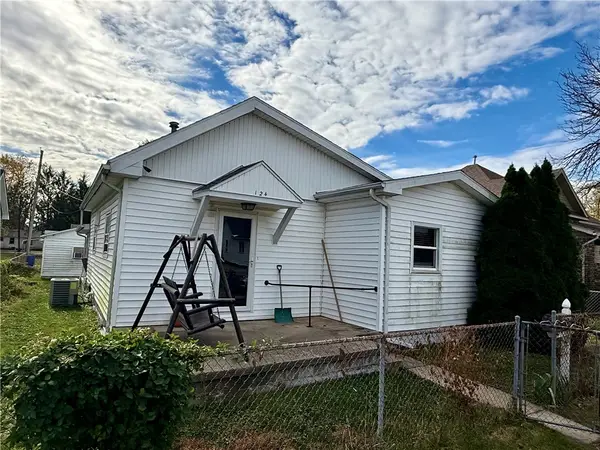 $112,000Active3 beds 1 baths1,277 sq. ft.
124 Victor Street, Westville, IL 61883
MLS# 6261694Listed by: KELLER WILLIAMS REALTY - DANVILLE $149,900Pending3 beds 2 baths1,232 sq. ft.
205 Ohio Avenue, Westville, IL 61883
MLS# 6261604Listed by: KELLER WILLIAMS REALTY - DANVILLE $114,000Active3 beds 1 baths1,250 sq. ft.
309 South Street, Westville, IL 61883
MLS# 6261462Listed by: KELLER WILLIAMS REALTY - DANVILLE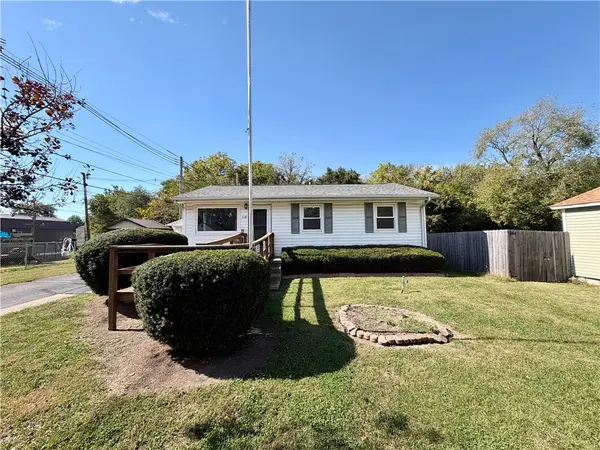 $99,900Active3 beds 1 baths815 sq. ft.
114 Cook Street, Westville, IL 61883
MLS# 6261386Listed by: KELLER WILLIAMS REALTY - DANVILLE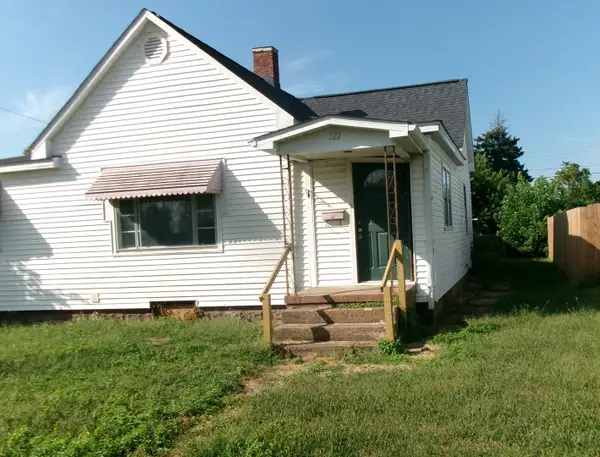 $114,900Active3 beds 1 baths1,572 sq. ft.
127 Victor Street, Westville, IL 61883
MLS# 12778134Listed by: SMITH'S REAL ESTATE SERVICES,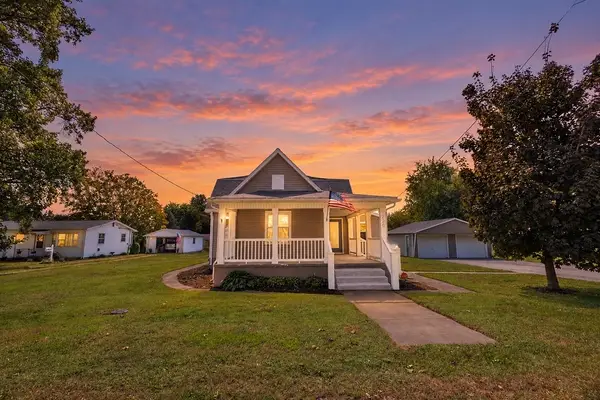 $199,900Pending4 beds 2 baths1,550 sq. ft.
228 Kentucky Avenue, Westville, IL 61883
MLS# 6260999Listed by: CLASSIC HOMES REALTY


Protect your home and budget from life's surprises with an Assurant Home Warranty, backed by a partner that supports you through every step of homeownership. Explore Plans.
© 2026 Better Homes and Gardens Real Estate LLC. An Anywhere Real Estate company. All rights reserved. Better Homes and Gardens® Real Estate is a registered trademark owned by Meredith Operations Corporation, licensed to Better Homes and Gardens Real Estate LLC and used with permission. Better Homes and Gardens Real Estate LLC fully supports the principles of the Fair Housing Act and the Equal Opportunity Act. Listing information is deemed reliable but is not guaranteed accurate.
Each office is independently owned and operated.
Any services or products provided by third parties are not provided by, affiliated with or related to Better Homes and Gardens Real Estate LLC, or its affiliated companies.