
1106 North Path Drive, Wheaton, IL 60187
Local realty services provided by:Better Homes and Gardens Real Estate Star Homes
1106 North Path Drive,Wheaton, IL 60187
$1,225,000
- 5 Beds
- 4 Baths
- 5,000 sq. ft.
- Single family
- Pending
Listed by: julie ko
Office: homesmart realty group of il
MLS#:12745243
Source:MLSNI
Price summary
- Price:$1,225,000
- Price per sq. ft.:$245
About this home
"Seller offering a $15,000 closing credit to fund a mortgage rate buydown for the buyer! Curated luxury meets an unbeatable commuter location. Nestled on a premier street within a true 5-minute walk to the College Avenue Metra Station and walkable to both vibrant downtown Wheaton and Glen Ellyn, this meticulously renovated 5,000 sq ft (3,800 above grade) residence is completely turnkey. Departing from ordinary, sterile flips, this home features a warm, organic contemporary design with custom double doors, a marble entry, custom ceiling beams, and a lime-washed fireplace. At the heart of the home is a stunning White Oak designer kitchen boasting a massive 100"x48" island, elegant Taj Mahal countertops, a custom beverage center, and premium Wolf and Bosch appliances. The flexible floor plan offers a spacious 1st-floor flex room plus a private den/5th bedroom layout with a full bath ideal for multi-generational living. Featuring an open-concept flow, a finished daylight English basement with a 2nd fireplace, a new paver patio, new windows/doors, and a newer roof, this home offers peerless architectural charm and peace of mind in Wheaton's most sought-after corridor."Including Custom Double door & Marble entry, At the heart of the home is a stunning white oak kitchen featuring a generous 100" x 48" island, elegant Taj Mahal countertops, custom designer hood, beverage center with wine cooler, premium Wolf and Bosch appliances, exceptional storage with pantry cabinets, roll-out drawers, and convenient placing of outlets for garage like style pantry, spice drawer, and lazy Susan. All new plumbing, Moen and Kohler products, Smart appliances and thoughtful details make everyday living effortless. Designed for today's lifestyle, the open and flexible floor plan offers multiple gathering spaces and endless possibilities. Warm layered contemporary design and architectural charm set this home apart. Rich textures and curated finishes-including custom built-ins, ceiling beams, wall detailing, designer lighting, and a limewashed fireplace-create a home that feels organic, elevated, and timeless. 2nd fireplace in the finished english with 5th bedroom and full bath. Extensive improvements include new and refinished hardwood floors throughout, new windows and doors, front siding, fascia, gutters, soffits, water service, paver patio, epoxy garage floor, egress window, all-new landscaping, and fresh interior and exterior paint. Enjoy the convenience of a truly walkable lifestyle on a wonderful street just minutes from both downtown Wheaton and downtown Glen Ellyn, with easy access to restaurants, shopping, parks, and a quick walk to Metra station....
Contact an agent
Home facts
- Year built:1965
- Listing ID #:12745243
- Updated:November 12, 2026 at 10:01 AM
Rooms and interior
- Bedrooms:5
- Total bathrooms:4
- Full bathrooms:4
- Rooms Total:11
- Dining Description:Combined With Family Room
- Kitchen Description:Dishwasher, Double Oven, Gas Cooktop, Gas Oven, High End Refrigerator, Microwave, Range Hood, Stainless Steel Appliance(s)
- Basement Description:Finished, Full
- Living area:5,000 sq. ft.
Heating and cooling
- Cooling:Central Air
- Heating:Gas
- Central air:Yes
Structure and exterior
- Roof:Asphalt
- Year built:1965
- Building area:5,000 sq. ft.
- Lot Features:Landscaped
- Foundation Description:Block
- Levels:2 Story
Schools
- High school:Wheaton North High School
- Middle school:Franklin Middle School
- Elementary school:Longfellow Elementary School
Utilities
- Water:Lake Michigan
- Sewer:Public Sewer
Finances and disclosures
- Price:$1,225,000
- Price per sq. ft.:$245
- Tax amount:$16,010 (2024)
Parking
- Total parking spaces:2
- Parking description:Attached Garage, Garage
- Garage:Yes
- Garage spaces:2.1
 Copyright 2026 Midwest Real Estate Data LLC. All rights reserved. The data relating to real estate for sale on this web site comes in part from the Broker Reciprocity Program of the Midwest Real Estate Data LLC. Listing information is deemed reliable but not guaranteed.
New listings near 1106 North Path Drive
- New
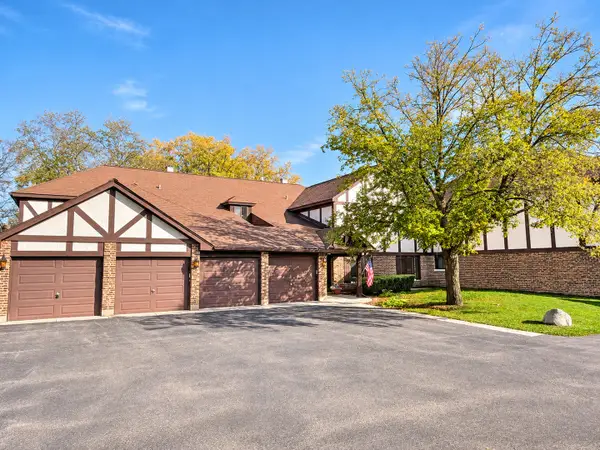 $269,900Active2 beds 1 baths1,056 sq. ft.
1751 Plymouth Court #D, Wheaton, IL 60189
MLS# 12807007Listed by: FULTON GRACE REALTY - New
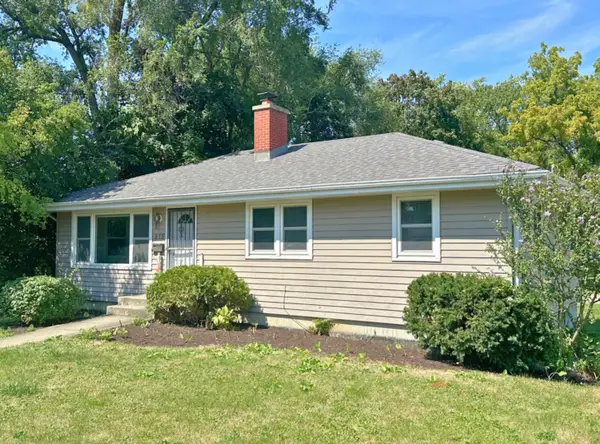 $375,000Active3 beds 2 baths1,008 sq. ft.
515 E Liberty Street, Wheaton, IL 60187
MLS# 12784422Listed by: KELLER WILLIAMS PREMIERE PROPERTIES - Open Sun, 2 to 4pmNew
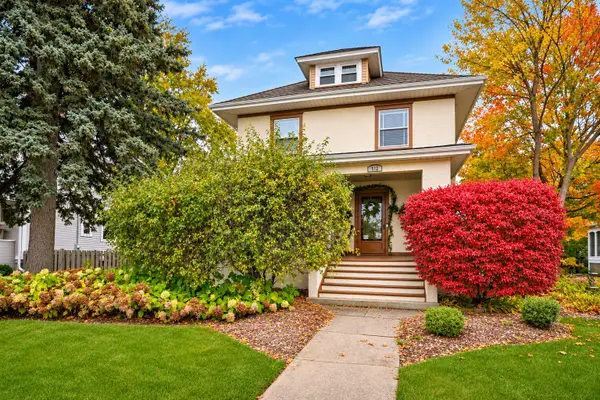 $610,000Active3 beds 2 baths2,064 sq. ft.
512 N Main Street, Wheaton, IL 60187
MLS# 12800380Listed by: BAIRD & WARNER - New
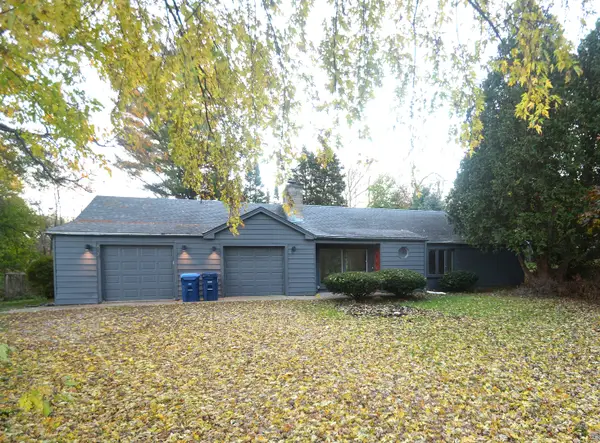 $455,000Active3 beds 2 baths1,885 sq. ft.
604 Saddle Road, Wheaton, IL 60187
MLS# 12805885Listed by: REALTA REAL ESTATE - New
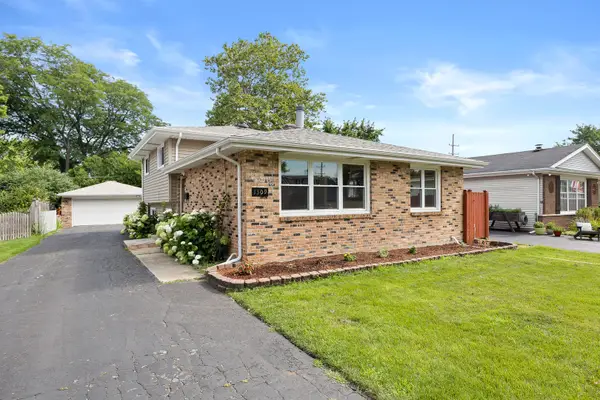 $430,000Active3 beds 2 baths1,288 sq. ft.
1309 Wilson Avenue, Wheaton, IL 60189
MLS# 12804291Listed by: JOHN GREENE, REALTOR - New
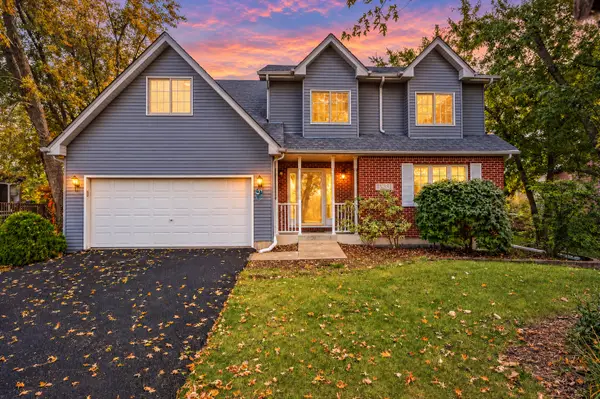 $750,000Active4 beds 3 baths2,795 sq. ft.
1N231 Morse Street, Wheaton, IL 60187
MLS# 12620841Listed by: REMAX LEGENDS - New
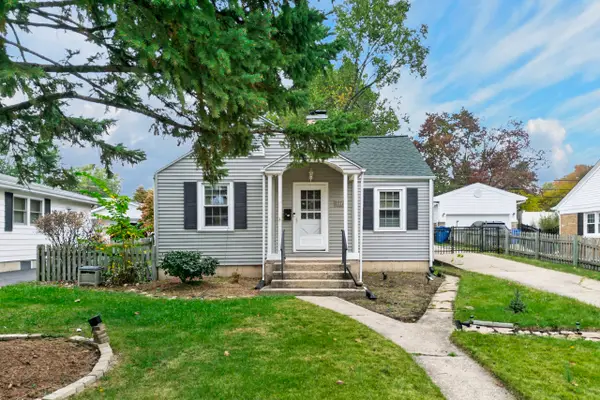 $370,000Active2 beds 1 baths1,540 sq. ft.
1217 E Illinois Street, Wheaton, IL 60187
MLS# 12787174Listed by: CIRAFICI REAL ESTATE - New
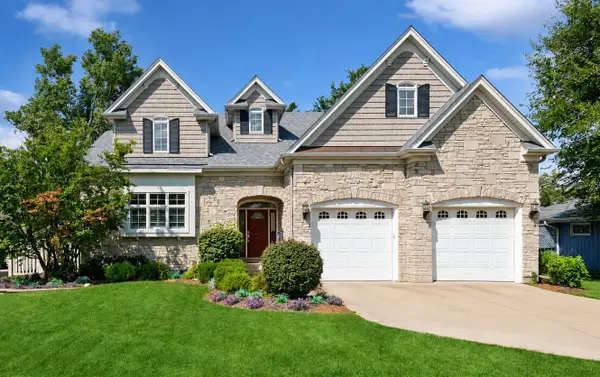 $1,250,000Active4 beds 4 baths3,512 sq. ft.
415 Ranch Road, Wheaton, IL 60187
MLS# 12803346Listed by: BAIRD & WARNER - New
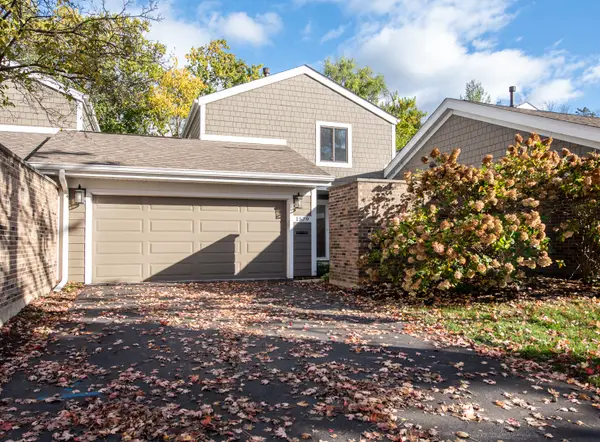 $459,900Active3 beds 3 baths1,441 sq. ft.
1579 Thornwood Street, Wheaton, IL 60189
MLS# 12793320Listed by: JOHN GREENE, REALTOR 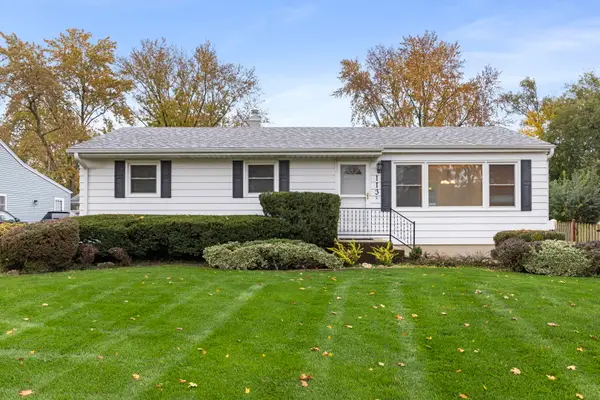 $439,900Pending3 beds 2 baths1,435 sq. ft.
113 S Erie Street, Wheaton, IL 60187
MLS# 12800436Listed by: KELLER WILLIAMS PREMIERE PROPERTIES


Protect your home and budget from life's surprises with an Assurant Home Warranty, backed by a partner that supports you through every step of homeownership. Explore Plans.
© 2026 Better Homes and Gardens Real Estate LLC. An Anywhere Real Estate company. All rights reserved. Better Homes and Gardens® Real Estate is a registered trademark owned by Meredith Operations Corporation, licensed to Better Homes and Gardens Real Estate LLC and used with permission. Better Homes and Gardens Real Estate LLC fully supports the principles of the Fair Housing Act and the Equal Opportunity Act. Listing information is deemed reliable but is not guaranteed accurate.
Each office is independently owned and operated.
Any services or products provided by third parties are not provided by, affiliated with or related to Better Homes and Gardens Real Estate LLC, or its affiliated companies.