
1245 Yorkshire Woods Court, Wheaton, IL 60187
Local realty services provided by:Better Homes and Gardens Real Estate Star Homes
1245 Yorkshire Woods Court,Wheaton, IL 60187
$714,000
- 4 Beds
- 3 Baths
- 2,352 sq. ft.
- Single family
- Pending
Listed by: suzanne fox, diana hardek
Office: keller williams premiere properties
MLS#:12760368
Source:MLSNI
Price summary
- Price:$714,000
- Price per sq. ft.:$303.57
About this home
STATELY GEORGIAN NESTLED ON A LOVELY WOODED & PROFESSIONALLY LANDSCAPED LOT! You will love living on this low traffic picturesque street. This classic designed home meets all your needs. Relax in a separate Living Room that can easily be used as a first floor Office! Plus a formal Dining Room great for entertaining. Prepare your meals in this well layed out Kitchen with beautiful cherry wood cabinetry, granite counters, slate tile backsplash and stainless steel appliances. The Kitchen has great bayed breakfast table space and is open to the Family Room with limestone fireplace, pella sliding door and built in bookshelves. The first floor Laundry with Pantry closet adds plenty of storage. Enjoy hardwood flooring on the main level. The oversized Primary suite is great for a King sized bed!. Storage is great in the walk-in closet! The Primary bath features an onyx floor and combined tub/shower. Three other generous sized Bedrooms on the 2nd floor plus a large Hall Bath. FULL finished basement with great rec space for a pool table and foosball table (included). Plus a cozy hang-out area great for watching TV or listening to music. The best part is the gorgeous private backyard with custom designed Deck, firepit and fenced yard. Everyone will want to gather at your house!! Siding, Roof, gutters, fasica and upgraded gutter guards approx 2018l Vinyl Siding 2017. CLOSE TO SCHOOLS, Cantigny Golf Course, Youth Links and museum, METRA, & I-88! Walk to Madison Elementary School. Enjoy the wonderful local shops and restaurants in downtown Wheaton. Easy Prairie Path access. District 200 Schools and Wheaton Park District....
Contact an agent
Home facts
- Year built:1981
- Subdivision & Development:St Francis Woods
- Listing ID #:12760368
- Updated:September 28, 2026 at 04:28 PM
Rooms and interior
- Bedrooms:4
- Total bathrooms:3
- Full bathrooms:2
- Half bathrooms:1
- Rooms Total:11
- Dining Description:Separate Dining Room
- Bathrooms Description:Double Sinks
- Kitchen Description:Dishwasher, Microwave, Range, Refrigerator
- Basement Description:Finished, Full
- Living area:2,352 sq. ft.
Heating and cooling
- Cooling:Central Air
- Heating:Forced Air, Natural Gas
- Central air:Yes
Structure and exterior
- Roof:Asphalt
- Year built:1981
- Building area:2,352 sq. ft.
- Architectural Style:Georgian
- Foundation Description:Concrete Perimeter
- Levels:2 Story
Schools
- High school:Wheaton Warrenville South H S
- Middle school:Edison Middle School
- Elementary school:Madison Elementary School
Utilities
- Water:Lake Michigan
- Sewer:Public Sewer
Finances and disclosures
- Price:$714,000
- Price per sq. ft.:$303.57
- Tax amount:$11,130 (2025)
Features and amenities
- Laundry features:Dryer, Washer
- Amenities:Ceiling Fan(s), Sump Pump
Parking
- Total parking spaces:2
- Parking description:Attached Garage, Concrete, Garage
- Garage:Yes
- Garage spaces:2
 Copyright 2026 Midwest Real Estate Data LLC. All rights reserved. The data relating to real estate for sale on this web site comes in part from the Broker Reciprocity Program of the Midwest Real Estate Data LLC. Listing information is deemed reliable but not guaranteed.
New listings near 1245 Yorkshire Woods Court
- New
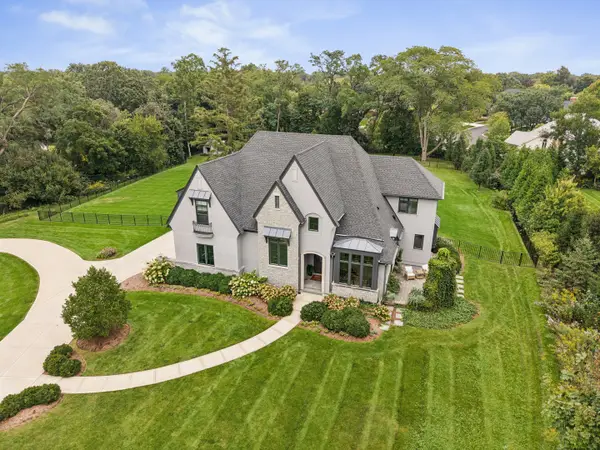 $2,150,000Active5 beds 5 baths5,726 sq. ft.
1561 Hawthorne Lane, Wheaton, IL 60189
MLS# 12769651Listed by: @PROPERTIES CHRISTIE'S INTERNATIONAL REAL ESTATE - New
 $255,000Active2 beds 1 baths1,056 sq. ft.
1717 Lakecliffe Drive #C, Wheaton, IL 60189
MLS# 12758699Listed by: REVV REALTY LLC - New
 $349,900Active4 beds 2 baths1,400 sq. ft.
2276 Manchester Road, Wheaton, IL 60187
MLS# 12770249Listed by: SIGNATURE REALTY GROUP LLC - New
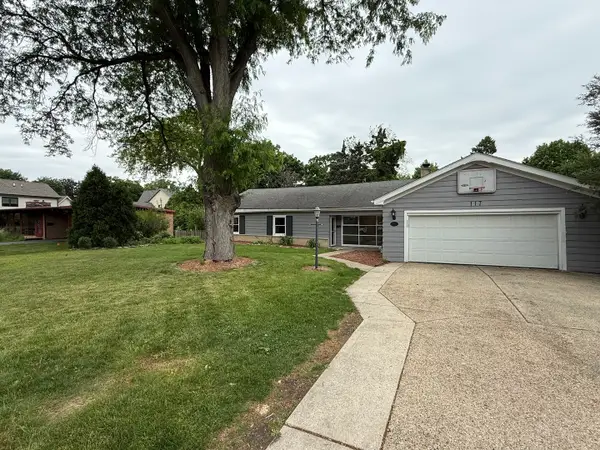 $338,900Active0.25 Acres
117 E Elm Street, Wheaton, IL 60189
MLS# 12770250Listed by: SINGULAR PROPERTIES INC - New
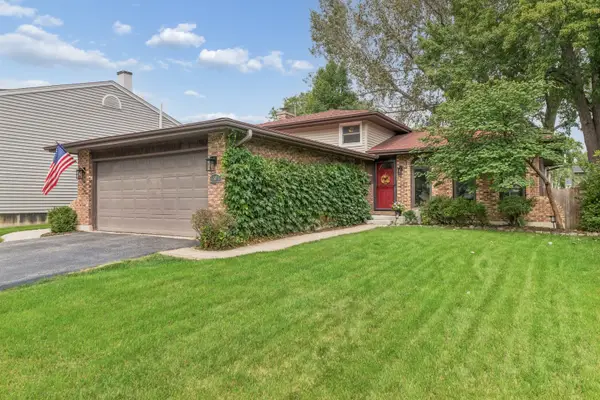 $450,000Active3 beds 2 baths1,376 sq. ft.
1501 E Elm Street, Wheaton, IL 60189
MLS# 12769068Listed by: BAIRD & WARNER - New
 $165,000Active1 beds 1 baths550 sq. ft.
1000 S Lorraine Road #212, Wheaton, IL 60189
MLS# 12769575Listed by: COLDWELL BANKER REALTY - New
 $769,000Active4 beds 3 baths2,184 sq. ft.
829 E Evergreen Street, Wheaton, IL 60187
MLS# 12769390Listed by: S & I REALTY GROUP - New
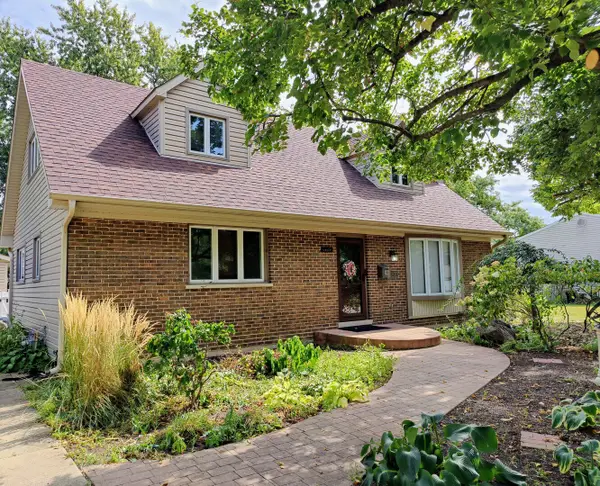 $625,000Active3 beds 2 baths2,121 sq. ft.
1937 Nottingham Lane, Wheaton, IL 60189
MLS# 12733975Listed by: KELLER WILLIAMS PREMIERE PROPERTIES - New
 $489,000Active2 beds 3 baths1,862 sq. ft.
1969 Wexford Circle, Wheaton, IL 60189
MLS# 12769175Listed by: BAIRD & WARNER - New
 $575,000Active4 beds 2 baths1,344 sq. ft.
1905 Cheshire Lane, Wheaton, IL 60189
MLS# 12757417Listed by: COMPASS


Protect your home and budget from life's surprises with an Assurant Home Warranty, backed by a partner that supports you through every step of homeownership. Explore Plans.
© 2026 Better Homes and Gardens Real Estate LLC. An Anywhere Real Estate company. All rights reserved. Better Homes and Gardens® Real Estate is a registered trademark owned by Meredith Operations Corporation, licensed to Better Homes and Gardens Real Estate LLC and used with permission. Better Homes and Gardens Real Estate LLC fully supports the principles of the Fair Housing Act and the Equal Opportunity Act. Listing information is deemed reliable but is not guaranteed accurate.
Each office is independently owned and operated.
Any services or products provided by third parties are not provided by, affiliated with or related to Better Homes and Gardens Real Estate LLC, or its affiliated companies.