
1905 Cheshire Lane, Wheaton, IL 60189
Local realty services provided by:Better Homes and Gardens Real Estate Star Homes
1905 Cheshire Lane,Wheaton, IL 60189
$575,000
- 4 Beds
- 2 Baths
- 1,344 sq. ft.
- Single family
- Active
Listed by: bill hoekstra
Office: compass
MLS#:12757417
Source:MLSNI
Price summary
- Price:$575,000
- Price per sq. ft.:$427.83
About this home
This is the home you will be happy you waited for! With almost 2200 square feet of finished living space you will find plenty of space to spread out and enjoy family time. This home has been updated and very well maintained. New Roof in 2020. New refrigerator, dishwasher, stove, microwave, washer, dryer, hot water heater and AC Compressor-- All NEW in past 5 years. Also every room has been painted in the past 5 years. This is MOVE-in ready! Main level bathroom also updated recently. This is a great location in this subdivision with a very large fenced lot. Enjoy the convenience of being a block from Briar Glen elementary school and near parks, College of DuPage, Danada Shopping and restaurants. Easy access to expressways for easy commuting! Enjoy top award winning Glen Ellyn schools, a huge plus for your family! Features include newer concrete driveway and walkway, newer exterior siding, soffits and fascia and exterior doors. Attached 2 car Heated Garage. Newer windows throughout the home. With a walk out sliding door in lower level you can enjoy a 2nd patio, hangout area which is great for entertaining! The lower level features a large Family room with cozy brick fireplace that was wood burning and now has gas logs, with French Doors into a 4th bedroom/office/play area. This is a gorgeous house on an outstanding lot and location, hurry, this won't last long!...
Contact an agent
Home facts
- Year built:1971
- Subdivision & Development:Briarcliffe
- Listing ID #:12757417
- Updated:September 28, 2026 at 08:19 PM
Rooms and interior
- Bedrooms:4
- Total bathrooms:2
- Full bathrooms:2
- Rooms Total:8
- Dining Description:L-Shaped
- Bathrooms Description:Double Sinks
- Kitchen Description:Dishwasher, Microwave, Range, Refrigerator
- Living area:1,344 sq. ft.
Heating and cooling
- Cooling:Central Air
- Heating:Forced Air, Natural Gas
- Central air:Yes
Structure and exterior
- Roof:Asphalt
- Year built:1971
- Building area:1,344 sq. ft.
- Lot area:0.29 Acres
- Architectural Style:Bi-level
- Foundation Description:Concrete Perimeter
Schools
- High school:Glenbard South High School
- Middle school:Glen Crest Middle School
- Elementary school:Briar Glen Elementary School
Utilities
- Water:Lake Michigan
- Sewer:Public Sewer
Finances and disclosures
- Price:$575,000
- Price per sq. ft.:$427.83
- Tax amount:$9,253 (2024)
Features and amenities
- Laundry features:Dryer, Washer
Parking
- Total parking spaces:2
- Parking description:Attached Garage, Concrete, Garage
- Garage:Yes
- Garage spaces:2
 Copyright 2026 Midwest Real Estate Data LLC. All rights reserved. The data relating to real estate for sale on this web site comes in part from the Broker Reciprocity Program of the Midwest Real Estate Data LLC. Listing information is deemed reliable but not guaranteed.
New listings near 1905 Cheshire Lane
- New
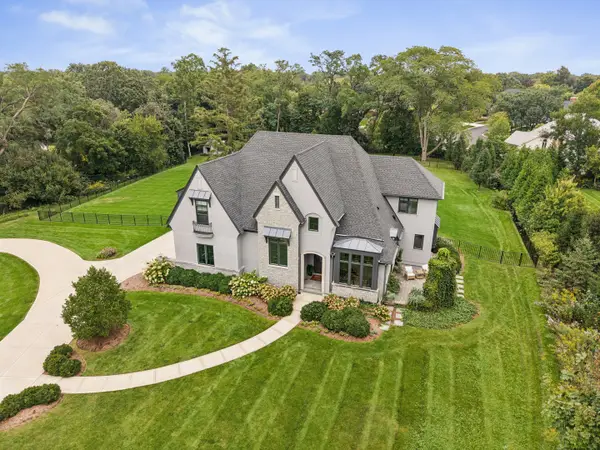 $2,150,000Active5 beds 5 baths5,726 sq. ft.
1561 Hawthorne Lane, Wheaton, IL 60189
MLS# 12769651Listed by: @PROPERTIES CHRISTIE'S INTERNATIONAL REAL ESTATE - New
 $255,000Active2 beds 1 baths1,056 sq. ft.
1717 Lakecliffe Drive #C, Wheaton, IL 60189
MLS# 12758699Listed by: REVV REALTY LLC - New
 $349,900Active4 beds 2 baths1,400 sq. ft.
2276 Manchester Road, Wheaton, IL 60187
MLS# 12770249Listed by: SIGNATURE REALTY GROUP LLC - New
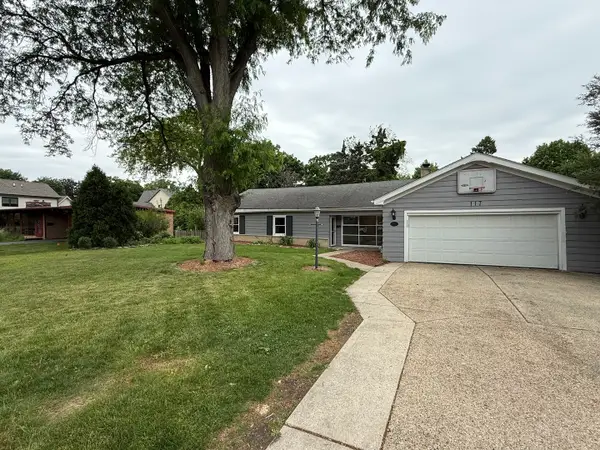 $338,900Active4 beds -- baths2,055 sq. ft.
117 E Elm Street, Wheaton, IL 60189
MLS# 12770248Listed by: SINGULAR PROPERTIES INC - New
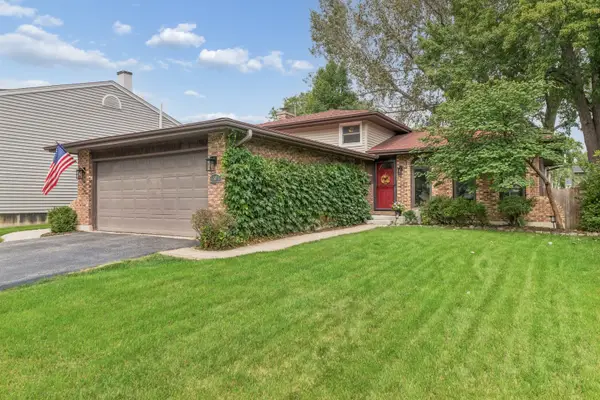 $450,000Active3 beds 2 baths1,376 sq. ft.
1501 E Elm Street, Wheaton, IL 60189
MLS# 12769068Listed by: BAIRD & WARNER - New
 $165,000Active1 beds 1 baths550 sq. ft.
1000 S Lorraine Road #212, Wheaton, IL 60189
MLS# 12769575Listed by: COLDWELL BANKER REALTY - New
 $769,000Active4 beds 3 baths2,184 sq. ft.
829 E Evergreen Street, Wheaton, IL 60187
MLS# 12769390Listed by: S & I REALTY GROUP - New
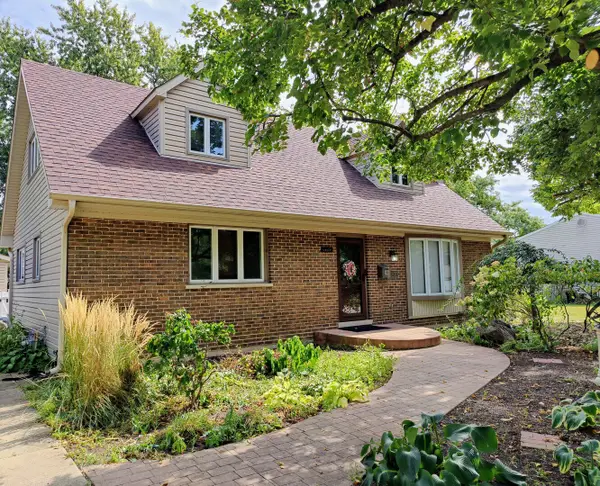 $625,000Active3 beds 2 baths2,121 sq. ft.
1937 Nottingham Lane, Wheaton, IL 60189
MLS# 12733975Listed by: KELLER WILLIAMS PREMIERE PROPERTIES - New
 $489,000Active2 beds 3 baths1,862 sq. ft.
1969 Wexford Circle, Wheaton, IL 60189
MLS# 12769175Listed by: BAIRD & WARNER


Protect your home and budget from life's surprises with an Assurant Home Warranty, backed by a partner that supports you through every step of homeownership. Explore Plans.
© 2026 Better Homes and Gardens Real Estate LLC. An Anywhere Real Estate company. All rights reserved. Better Homes and Gardens® Real Estate is a registered trademark owned by Meredith Operations Corporation, licensed to Better Homes and Gardens Real Estate LLC and used with permission. Better Homes and Gardens Real Estate LLC fully supports the principles of the Fair Housing Act and the Equal Opportunity Act. Listing information is deemed reliable but is not guaranteed accurate.
Each office is independently owned and operated.
Any services or products provided by third parties are not provided by, affiliated with or related to Better Homes and Gardens Real Estate LLC, or its affiliated companies.