
1370 Woodcutter Lane #D, Wheaton, IL 60189
Local realty services provided by:Better Homes and Gardens Real Estate Connections
1370 Woodcutter Lane #D,Wheaton, IL 60189
$239,900
- 2 Beds
- 1 Baths
- 882 sq. ft.
- Condominium
- Active
Listed by: tiffany stockhausen
Office: exit realty redefined
MLS#:12697344
Source:MLSNI
Price summary
- Price:$239,900
- Price per sq. ft.:$272
- Monthly HOA dues:$313
About this home
Tucked away in the coveted and tranquil "Trees of Wheaton", this cherished 2-bedroom condominium offers the perfect blend of peace and some thoughtful updates. Elevated above your private garage, this home welcomes you with a separate entryway and dedicated "drop zone" - ideal for storing daily gear. Walk up to a light-flooded living area accented by elegant crown molding that continues seamlessly into the kitchen and primary suite. The entire home feels bright, airy, and inviting. Enjoy coffee and sunlight on your private 12x5' balcony lined with composite plank flooring. A cleverly designed kitchen features granite counters, bar-height seating, room for a dining room table and a laundry nook with built-in hanging rod and shelves maximizes space. The beautifully updated bathroom serves as a private oasis, complete with a deep tub and hidden storage. Open your windows and enjoy the breezy Hunter ceiling fan in the primary bedroom. This standout faces cool green space. Premium storage in this room is a massive 9x5' walk-in closet equipped with organizers, while the second bedroom features its own walk-in closet with extra shelving. The 1-car garage offers closed storage under the stairs and large, built-in cabinets. There's a dedicated parking space for Unit D and additional visitor spaces. Enjoy exclusive access to the coveted community pool and cabana just in time for summer. Just minutes from local shopping, dining, and transit....
Contact an agent
Home facts
- Year built:1975
- Listing ID #:12697344
- Updated:July 08, 2026 at 05:44 PM
Rooms and interior
- Bedrooms:2
- Total bathrooms:1
- Full bathrooms:1
- Rooms Total:5
- Bathrooms Description:Soaking Tub
- Kitchen Description:Dishwasher, Microwave, Range, Refrigerator
- Living area:882 sq. ft.
Heating and cooling
- Cooling:Central Air
- Heating:Electric, Natural Gas
- Central air:Yes
Structure and exterior
- Year built:1975
- Building area:882 sq. ft.
Schools
- High school:Wheaton Warrenville South H S
- Middle school:Edison Middle School
- Elementary school:Madison Elementary School
Utilities
- Water:Lake Michigan
- Sewer:Public Sewer
Finances and disclosures
- Price:$239,900
- Price per sq. ft.:$272
- Tax amount:$2,965 (2025)
Features and amenities
- Amenities:Ceiling Fan(s)
Parking
- Total parking spaces:2
- Parking description:Asphalt, Assigned, Attached Garage, Garage
- Garage:Yes
- Garage spaces:1
 Copyright 2026 Midwest Real Estate Data LLC. All rights reserved. The data relating to real estate for sale on this web site comes in part from the Broker Reciprocity Program of the Midwest Real Estate Data LLC. Listing information is deemed reliable but not guaranteed.
New listings near 1370 Woodcutter Lane #D
- Open Sat, 11am to 1pmNew
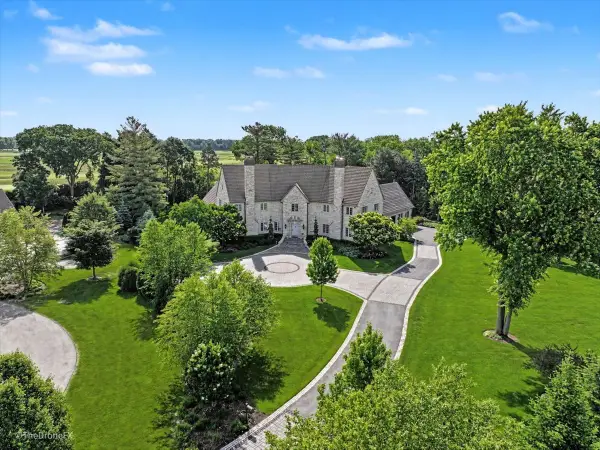 $3,300,000Active5 beds 7 baths7,800 sq. ft.
Address Withheld By Seller, Wheaton, IL 60189
MLS# 12664021Listed by: LPT REALTY - New
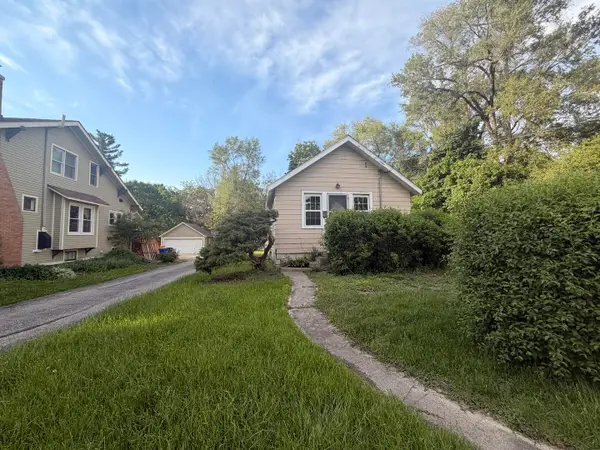 $250,000Active0 Acres
513 E Liberty Drive, Wheaton, IL 60187
MLS# 12697575Listed by: EXP REALTY - New
 $515,000Active3 beds 2 baths1,100 sq. ft.
1967 Nottingham Lane, Wheaton, IL 60189
MLS# 12673609Listed by: COMPASS - Open Sat, 11am to 2pmNew
 $335,000Active3 beds 2 baths1,820 sq. ft.
881 Heatherbrook Court, Wheaton, IL 60189
MLS# 12692782Listed by: KELLER WILLIAMS INSPIRE - New
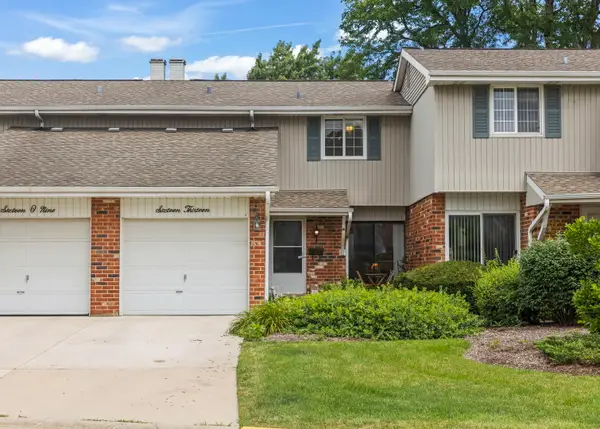 $330,000Active3 beds 2 baths1,466 sq. ft.
1613 Groton Court, Wheaton, IL 60189
MLS# 12696433Listed by: KELLER WILLIAMS PREMIERE PROPERTIES - New
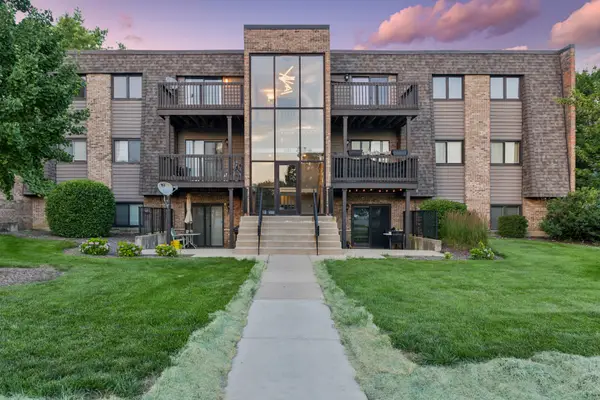 $230,000Active2 beds 2 baths994 sq. ft.
1424 Stonebridge Circle #L9, Wheaton, IL 60189
MLS# 12690569Listed by: BAIRD & WARNER - New
 $450,000Active2 beds 2 baths1,480 sq. ft.
Address Withheld By Seller, Wheaton, IL 60187
MLS# 12692509Listed by: REALTYWORKS, LLC  $335,000Pending3 beds 2 baths1,579 sq. ft.
1534 Blackburn Street, Wheaton, IL 60189
MLS# 12685375Listed by: BAIRD & WARNER $449,900Pending4 beds 2 baths1,764 sq. ft.
1301 Coolidge Avenue, Wheaton, IL 60189
MLS# 12689134Listed by: REALSTAR REALTY, INC


Protect your home and budget from life's surprises with an Assurant Home Warranty, backed by a partner that supports you through every step of homeownership. Explore Plans.
© 2026 Better Homes and Gardens Real Estate LLC. An Anywhere Real Estate company. All rights reserved. Better Homes and Gardens® Real Estate is a registered trademark owned by Meredith Operations Corporation, licensed to Better Homes and Gardens Real Estate LLC and used with permission. Better Homes and Gardens Real Estate LLC fully supports the principles of the Fair Housing Act and the Equal Opportunity Act. Listing information is deemed reliable but is not guaranteed accurate.
Each office is independently owned and operated.
Any services or products provided by third parties are not provided by, affiliated with or related to Better Homes and Gardens Real Estate LLC, or its affiliated companies.