
881 Heatherbrook Court, Wheaton, IL 60189
Local realty services provided by:Better Homes and Gardens Real Estate Connections
881 Heatherbrook Court,Wheaton, IL 60189
$335,000
- 3 Beds
- 2 Baths
- 1,820 sq. ft.
- Townhouse
- Active
Upcoming open houses
- Sat, Jul 1111:00 am - 02:00 pm
Listed by: rudolph johnson
Office: keller williams inspire
MLS#:12692782
Source:MLSNI
Price summary
- Price:$335,000
- Price per sq. ft.:$184.07
- Monthly HOA dues:$282
About this home
Rarely available ranch townhome end-unit in the highly sought-after Briarcliffe Knolls Association of Wheaton. This bright, open-concept home features brand-new flooring and fresh paint throughout, making it completely turn-key and move-in ready. The main level boasts a light-filled living area that flows effortlessly, featuring 2 spacious bedrooms and 1 full bathroom. Downstairs, the fully finished basement dramatically expands your footprint, providing a large secondary living area, a 3rd bedroom, and a second full bathroom-ideal for guests, a home office, or a private retreat. Step outside to your private patio, which uniquely backs up to serene green space, offering a peaceful, quiet backdrop for outdoor relaxation. Key Features: Premium End-Unit: Offers extra privacy and abundant natural light. Freshly Updated: Brand-new flooring and a modern, neutral paint palette throughout. Finished Basement: Doubles your functional space with a 3rd bedroom and full bath. Outdoor Oasis: Private patio backing directly to open green space. Prime Location: Nestled in a desirable Wheaton neighborhood, close to parks, shopping, dining, and excellent schools....
Contact an agent
Home facts
- Year built:1980
- Listing ID #:12692782
- Updated:July 09, 2026 at 12:12 PM
Rooms and interior
- Bedrooms:3
- Total bathrooms:2
- Full bathrooms:2
- Rooms Total:7
- Dining Description:Separate Dining Room
- Kitchen Description:Dishwasher, Microwave, Range, Refrigerator
- Basement Description:Finished, Full
- Living area:1,820 sq. ft.
Heating and cooling
- Cooling:Central Air
- Heating:Forced Air, Natural Gas
- Central air:Yes
Structure and exterior
- Year built:1980
- Building area:1,820 sq. ft.
- Lot Features:Cul-De-Sac
Utilities
- Water:Public
- Sewer:Public Sewer
Finances and disclosures
- Price:$335,000
- Price per sq. ft.:$184.07
- Tax amount:$2,268 (2024)
Features and amenities
- Laundry features:Dryer, Washer
- Amenities:CO Detectors, Ceiling Fan(s), Sump Pump
Parking
- Total parking spaces:1
- Parking description:Attached Garage, Concrete, Garage
- Garage:Yes
- Garage spaces:1
 Copyright 2026 Midwest Real Estate Data LLC. All rights reserved. The data relating to real estate for sale on this web site comes in part from the Broker Reciprocity Program of the Midwest Real Estate Data LLC. Listing information is deemed reliable but not guaranteed.
New listings near 881 Heatherbrook Court
- Open Sat, 12 to 2pmNew
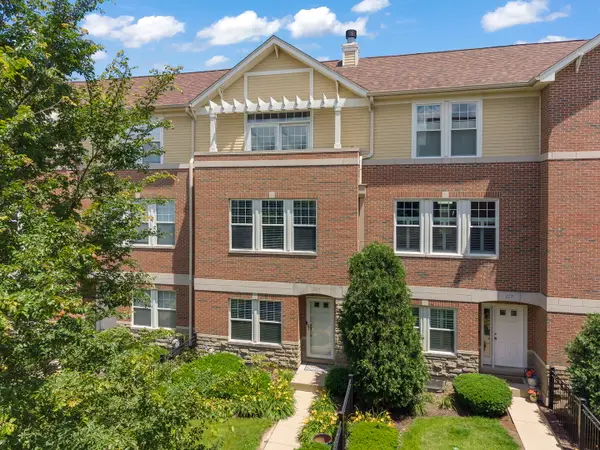 $699,000Active3 beds 4 baths2,052 sq. ft.
231 N West Street, Wheaton, IL 60187
MLS# 12688006Listed by: COMPASS - New
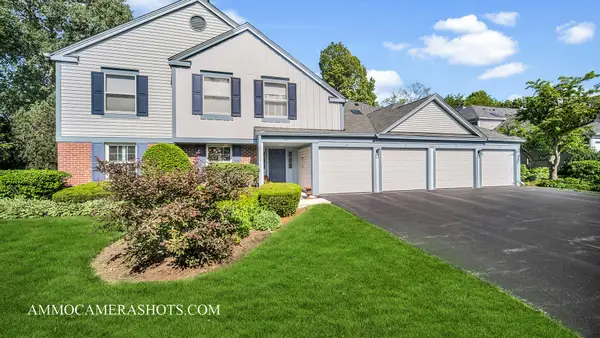 $299,000Active2 beds 2 baths1,056 sq. ft.
1671 Grosvenor Circle #B, Wheaton, IL 60189
MLS# 12697787Listed by: KELLER WILLIAMS PREMIERE PROPERTIES - New
 $239,900Active2 beds 1 baths882 sq. ft.
1370 Woodcutter Lane #D, Wheaton, IL 60189
MLS# 12697344Listed by: EXIT REALTY REDEFINED - Open Sat, 11am to 1pmNew
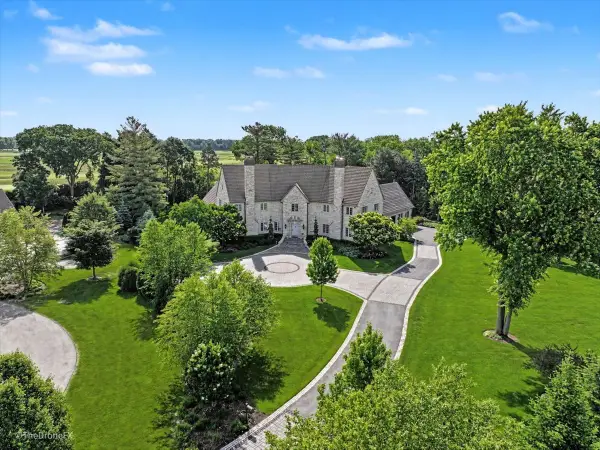 $3,300,000Active5 beds 7 baths7,800 sq. ft.
Address Withheld By Seller, Wheaton, IL 60189
MLS# 12664021Listed by: LPT REALTY - New
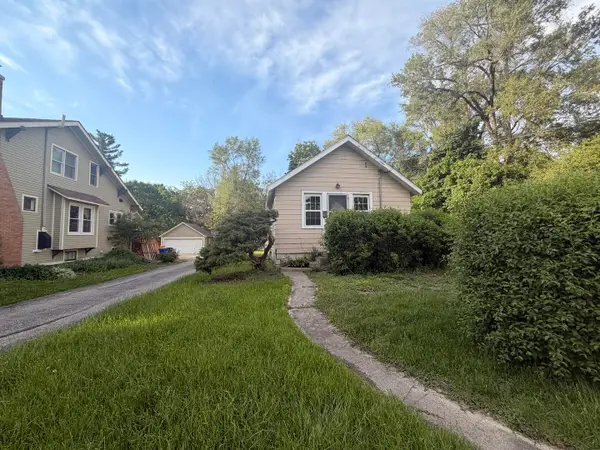 $250,000Active0 Acres
513 E Liberty Drive, Wheaton, IL 60187
MLS# 12697575Listed by: EXP REALTY - New
 $515,000Active3 beds 2 baths1,100 sq. ft.
1967 Nottingham Lane, Wheaton, IL 60189
MLS# 12673609Listed by: COMPASS - New
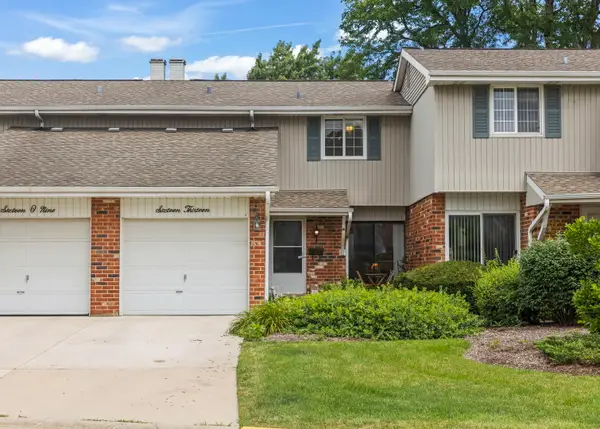 $330,000Active3 beds 2 baths1,466 sq. ft.
1613 Groton Court, Wheaton, IL 60189
MLS# 12696433Listed by: KELLER WILLIAMS PREMIERE PROPERTIES - New
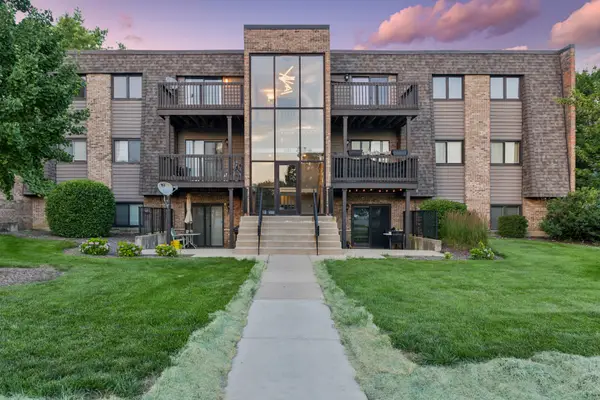 $230,000Active2 beds 2 baths994 sq. ft.
1424 Stonebridge Circle #L9, Wheaton, IL 60189
MLS# 12690569Listed by: BAIRD & WARNER - New
 $450,000Active2 beds 2 baths1,480 sq. ft.
Address Withheld By Seller, Wheaton, IL 60187
MLS# 12692509Listed by: REALTYWORKS, LLC


Protect your home and budget from life's surprises with an Assurant Home Warranty, backed by a partner that supports you through every step of homeownership. Explore Plans.
© 2026 Better Homes and Gardens Real Estate LLC. An Anywhere Real Estate company. All rights reserved. Better Homes and Gardens® Real Estate is a registered trademark owned by Meredith Operations Corporation, licensed to Better Homes and Gardens Real Estate LLC and used with permission. Better Homes and Gardens Real Estate LLC fully supports the principles of the Fair Housing Act and the Equal Opportunity Act. Listing information is deemed reliable but is not guaranteed accurate.
Each office is independently owned and operated.
Any services or products provided by third parties are not provided by, affiliated with or related to Better Homes and Gardens Real Estate LLC, or its affiliated companies.