
1502 Johnstown Court, Wheaton, IL 60189
Local realty services provided by:Better Homes and Gardens Real Estate Star Homes
1502 Johnstown Court,Wheaton, IL 60189
$367,900
- 3 Beds
- 3 Baths
- 1,593 sq. ft.
- Townhouse
- Active
Listed by: diana aspuria
Office: exp realty
MLS#:12768307
Source:MLSNI
Price summary
- Price:$367,900
- Price per sq. ft.:$230.95
- Monthly HOA dues:$272
About this home
Welcome to this exceptional Briarcliffe Riviera Model end-unit townhome offering the space, privacy, and feel of a single-family home with the convenience of low-maintenance townhome living. A charming front porch welcomes you into a spacious, thoughtfully designed interior featuring luxury vinyl flooring throughout the main level, modern light fixtures, updated light switches, and updated GFCI outlets. The eat-in kitchen offers abundant cabinetry and a comfortable breakfast area overlooking the generous living and dining spaces. A highly desirable first-floor laundry room provides built-in storage, a newer washer and dryer, and direct access to the attached garage. The inviting family room is ideal for both everyday living and entertaining, featuring a cozy gas-log fireplace framed by built-in bookcases and sliding doors that open to a private patio surrounded by mature trees, creating a peaceful setting with added privacy-perfect for relaxing, grilling, or entertaining guests. An updated powder room completes the main level. Upstairs, the rare primary suite features a private en-suite bathroom, an entire wall of double-door closets, and a separate sink area for added everyday convenience. Two additional bedrooms offer ample closet space and share a full hallway bathroom. A whole-house fan helps circulate fresh, cool air during milder weather, reducing the need to run the A/C, while pull-down attic stairs provide additional storage. The full unfinished basement offers incredible flexibility and plenty of room to create a future recreation room, home gym, office, playroom, or entertainment space. As an end unit, this home also enjoys generous side-yard green space, added privacy, and convenient guest parking nearby. Recent updates and smart-home features add even more value and help make this home easier to maintain, including a 2022 A/C, 2020 water heater, Google Nest smart thermostat, smart doorbell with camera and hub, modern light fixtures and switches, updated GFCI outlets, and newer washer and dryer. The home is move-in ready while still offering plenty of opportunity for the next owner to add their own personal touches and future updates, making it easy to customize the space over time to fit their style and needs. Located in a highly desirable area with highly rated Wheaton schools, this home is approximately 5 minutes from the Metra, making commuting into Chicago especially convenient. You'll also enjoy easy access to Danada shopping and dining, I-88, and I-355. With low HOA, affordable property taxes, low-maintenance living, and room to make it your own, this home offers an impressive combination of space, convenience, and value. Don't miss out and check out the value of this Wheaton end unit townhome!...
Contact an agent
Home facts
- Year built:1980
- Subdivision & Development:Briarcliffe
- Listing ID #:12768307
- Updated:September 28, 2026 at 08:19 PM
Rooms and interior
- Bedrooms:3
- Total bathrooms:3
- Full bathrooms:2
- Half bathrooms:1
- Rooms Total:7
- Dining Description:Separate Dining Room
- Kitchen Description:Dishwasher, Disposal, Microwave, Range, Refrigerator
- Basement Description:Full, Unfinished
- Living area:1,593 sq. ft.
Heating and cooling
- Cooling:Central Air
- Heating:Forced Air, Natural Gas
- Central air:Yes
Structure and exterior
- Roof:Asphalt
- Year built:1980
- Building area:1,593 sq. ft.
- Lot Features:Corner Lot
- Foundation Description:Concrete Perimeter
Schools
- High school:Wheaton Warrenville South H S
- Middle school:Edison Middle School
- Elementary school:Lincoln Elementary School
Utilities
- Water:Lake Michigan
- Sewer:Public Sewer
Finances and disclosures
- Price:$367,900
- Price per sq. ft.:$230.95
- Tax amount:$6,191 (2025)
Features and amenities
- Laundry features:Dryer, Washer
- Smart home:Yes
Parking
- Total parking spaces:1
- Parking description:Attached Garage, Concrete, Garage
- Garage:Yes
- Garage spaces:1
 Copyright 2026 Midwest Real Estate Data LLC. All rights reserved. The data relating to real estate for sale on this web site comes in part from the Broker Reciprocity Program of the Midwest Real Estate Data LLC. Listing information is deemed reliable but not guaranteed.
New listings near 1502 Johnstown Court
- New
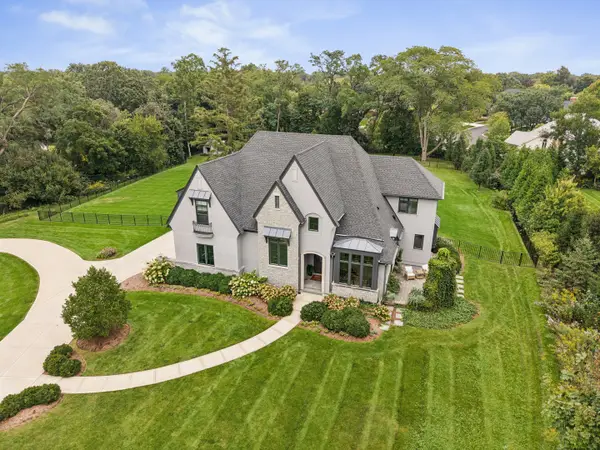 $2,150,000Active5 beds 5 baths5,726 sq. ft.
1561 Hawthorne Lane, Wheaton, IL 60189
MLS# 12769651Listed by: @PROPERTIES CHRISTIE'S INTERNATIONAL REAL ESTATE - New
 $255,000Active2 beds 1 baths1,056 sq. ft.
1717 Lakecliffe Drive #C, Wheaton, IL 60189
MLS# 12758699Listed by: REVV REALTY LLC - New
 $349,900Active4 beds 2 baths1,400 sq. ft.
2276 Manchester Road, Wheaton, IL 60187
MLS# 12770249Listed by: SIGNATURE REALTY GROUP LLC - New
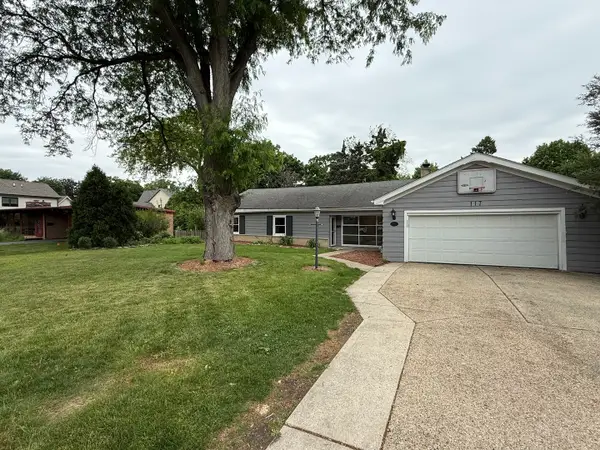 $338,900Active4 beds -- baths2,055 sq. ft.
117 E Elm Street, Wheaton, IL 60189
MLS# 12770248Listed by: SINGULAR PROPERTIES INC - New
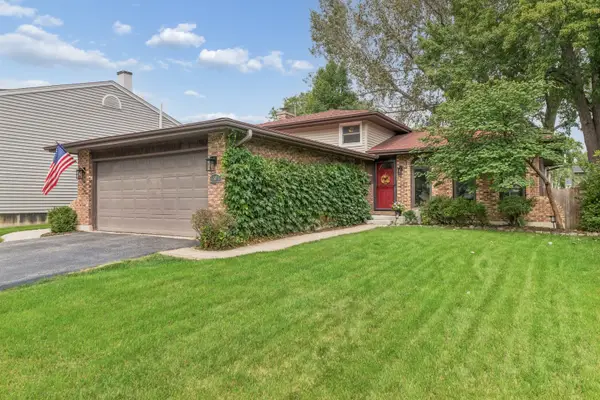 $450,000Active3 beds 2 baths1,376 sq. ft.
1501 E Elm Street, Wheaton, IL 60189
MLS# 12769068Listed by: BAIRD & WARNER - New
 $165,000Active1 beds 1 baths550 sq. ft.
1000 S Lorraine Road #212, Wheaton, IL 60189
MLS# 12769575Listed by: COLDWELL BANKER REALTY - New
 $769,000Active4 beds 3 baths2,184 sq. ft.
829 E Evergreen Street, Wheaton, IL 60187
MLS# 12769390Listed by: S & I REALTY GROUP - New
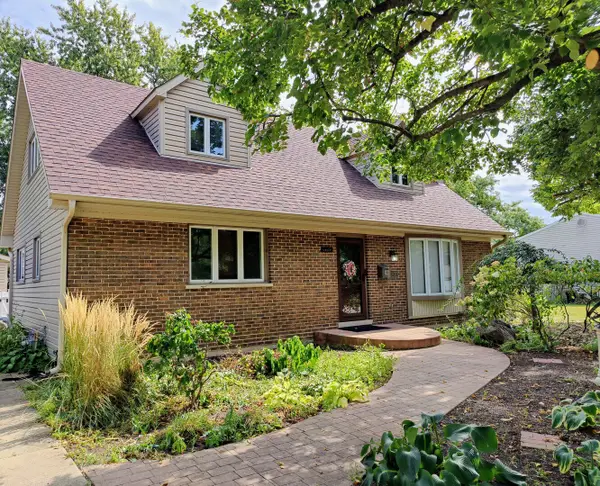 $625,000Active3 beds 2 baths2,121 sq. ft.
1937 Nottingham Lane, Wheaton, IL 60189
MLS# 12733975Listed by: KELLER WILLIAMS PREMIERE PROPERTIES - New
 $489,000Active2 beds 3 baths1,862 sq. ft.
1969 Wexford Circle, Wheaton, IL 60189
MLS# 12769175Listed by: BAIRD & WARNER - New
 $575,000Active4 beds 2 baths1,344 sq. ft.
1905 Cheshire Lane, Wheaton, IL 60189
MLS# 12757417Listed by: COMPASS


Protect your home and budget from life's surprises with an Assurant Home Warranty, backed by a partner that supports you through every step of homeownership. Explore Plans.
© 2026 Better Homes and Gardens Real Estate LLC. An Anywhere Real Estate company. All rights reserved. Better Homes and Gardens® Real Estate is a registered trademark owned by Meredith Operations Corporation, licensed to Better Homes and Gardens Real Estate LLC and used with permission. Better Homes and Gardens Real Estate LLC fully supports the principles of the Fair Housing Act and the Equal Opportunity Act. Listing information is deemed reliable but is not guaranteed accurate.
Each office is independently owned and operated.
Any services or products provided by third parties are not provided by, affiliated with or related to Better Homes and Gardens Real Estate LLC, or its affiliated companies.