
2174 Stirrup Lane, Wheaton, IL 60189
Local realty services provided by:Better Homes and Gardens Real Estate Connections
2174 Stirrup Lane,Wheaton, IL 60189
$425,000
- 3 Beds
- 2 Baths
- 1,452 sq. ft.
- Single family
- Pending
Listed by: lory gallagher
Office: compass
MLS#:12764640
Source:MLSNI
Price summary
- Price:$425,000
- Price per sq. ft.:$292.7
About this home
Fabulous Scottdale home ready for its new owners! With the big-ticket items already done, buyers can move in with peace of mind and simply enjoy. Major updates include a new furnace and AC (2018), siding (2016), stamped concrete patio (2020), main-level bamboo flooring, cordless blinds throughout, and stainless steel appliances. The large, open backyard is fully fenced and offers plenty of space to relax, play, or entertain. Located in a popular and convenient Wheaton neighborhood within the Glen Ellyn school district, this home offers the best of both communities. Enjoy neighborhood parks, including popular Scottdale Park, along with easy access to shopping, dining, and everything the area has to offer. Step inside to a bright and airy interior with a cathedral ceiling, along with newer windows, interior doors, and garage doors. Tour this wonderful 3-bedroom, 1.5-bath, two-story home today!
Contact an agent
Home facts
- Year built:1984
- Listing ID #:12764640
- Updated:September 28, 2026 at 06:45 PM
Rooms and interior
- Bedrooms:3
- Total bathrooms:2
- Full bathrooms:1
- Half bathrooms:1
- Rooms Total:7
- Dining Description:L-Shaped
- Bathrooms Description:Whirlpool
- Kitchen Description:Dishwasher, Microwave, Range, Refrigerator, Stainless Steel Appliance(s)
- Living area:1,452 sq. ft.
Heating and cooling
- Cooling:Central Air
- Heating:Forced Air, Natural Gas
- Central air:Yes
Structure and exterior
- Roof:Asphalt
- Year built:1984
- Building area:1,452 sq. ft.
- Levels:2 Story
Schools
- High school:Glenbard South High School
- Middle school:Glen Crest Middle School
- Elementary school:Arbor View Elementary School
Utilities
- Water:Lake Michigan
- Sewer:Public Sewer
Finances and disclosures
- Price:$425,000
- Price per sq. ft.:$292.7
- Tax amount:$8,179 (2025)
Features and amenities
- Laundry features:Dryer, Washer
Parking
- Total parking spaces:2
- Parking description:Asphalt, Attached Garage, Garage
- Garage:Yes
- Garage spaces:2
 Copyright 2026 Midwest Real Estate Data LLC. All rights reserved. The data relating to real estate for sale on this web site comes in part from the Broker Reciprocity Program of the Midwest Real Estate Data LLC. Listing information is deemed reliable but not guaranteed.
New listings near 2174 Stirrup Lane
- New
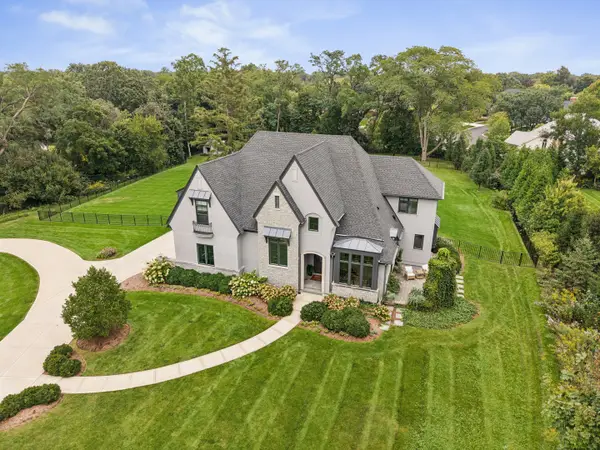 $2,150,000Active5 beds 5 baths5,726 sq. ft.
1561 Hawthorne Lane, Wheaton, IL 60189
MLS# 12769651Listed by: @PROPERTIES CHRISTIE'S INTERNATIONAL REAL ESTATE - New
 $255,000Active2 beds 1 baths1,056 sq. ft.
1717 Lakecliffe Drive #C, Wheaton, IL 60189
MLS# 12758699Listed by: REVV REALTY LLC - New
 $349,900Active4 beds 2 baths1,400 sq. ft.
2276 Manchester Road, Wheaton, IL 60187
MLS# 12770249Listed by: SIGNATURE REALTY GROUP LLC - New
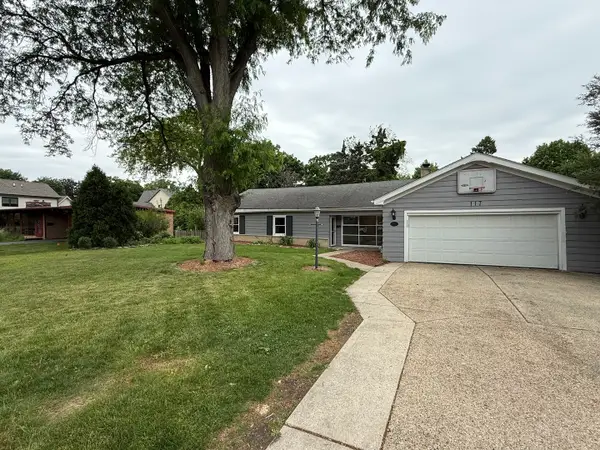 $338,900Active0.25 Acres
117 E Elm Street, Wheaton, IL 60189
MLS# 12770250Listed by: SINGULAR PROPERTIES INC - New
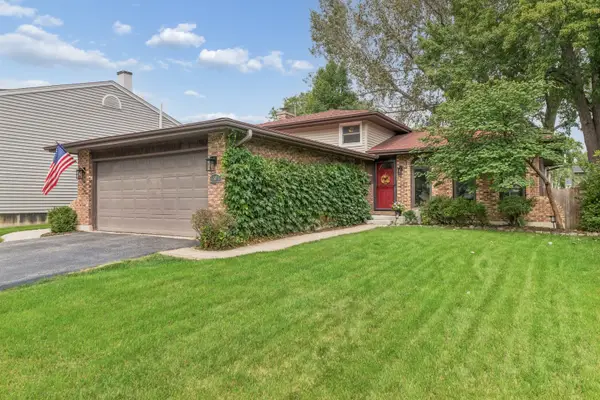 $450,000Active3 beds 2 baths1,376 sq. ft.
1501 E Elm Street, Wheaton, IL 60189
MLS# 12769068Listed by: BAIRD & WARNER - New
 $165,000Active1 beds 1 baths550 sq. ft.
1000 S Lorraine Road #212, Wheaton, IL 60189
MLS# 12769575Listed by: COLDWELL BANKER REALTY - New
 $769,000Active4 beds 3 baths2,184 sq. ft.
829 E Evergreen Street, Wheaton, IL 60187
MLS# 12769390Listed by: S & I REALTY GROUP - New
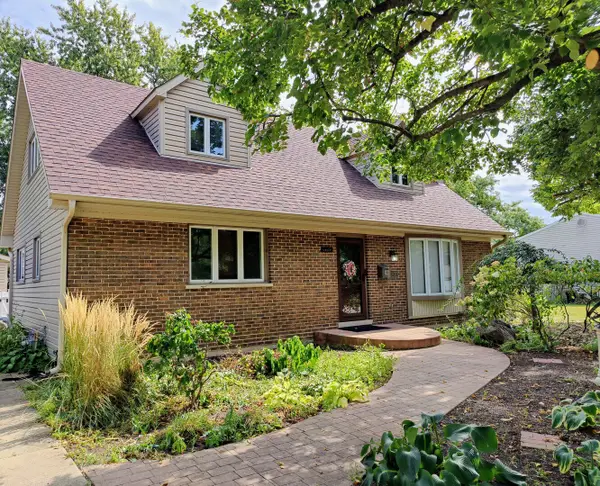 $625,000Active3 beds 2 baths2,121 sq. ft.
1937 Nottingham Lane, Wheaton, IL 60189
MLS# 12733975Listed by: KELLER WILLIAMS PREMIERE PROPERTIES - New
 $489,000Active2 beds 3 baths1,862 sq. ft.
1969 Wexford Circle, Wheaton, IL 60189
MLS# 12769175Listed by: BAIRD & WARNER - New
 $575,000Active4 beds 2 baths1,344 sq. ft.
1905 Cheshire Lane, Wheaton, IL 60189
MLS# 12757417Listed by: COMPASS


Protect your home and budget from life's surprises with an Assurant Home Warranty, backed by a partner that supports you through every step of homeownership. Explore Plans.
© 2026 Better Homes and Gardens Real Estate LLC. An Anywhere Real Estate company. All rights reserved. Better Homes and Gardens® Real Estate is a registered trademark owned by Meredith Operations Corporation, licensed to Better Homes and Gardens Real Estate LLC and used with permission. Better Homes and Gardens Real Estate LLC fully supports the principles of the Fair Housing Act and the Equal Opportunity Act. Listing information is deemed reliable but is not guaranteed accurate.
Each office is independently owned and operated.
Any services or products provided by third parties are not provided by, affiliated with or related to Better Homes and Gardens Real Estate LLC, or its affiliated companies.