
25W451 Plamondon Road, Wheaton, IL 60189
Local realty services provided by:Better Homes and Gardens Real Estate Connections
25W451 Plamondon Road,Wheaton, IL 60189
$3,300,000
- 5 Beds
- 7 Baths
- 7,800 sq. ft.
- Single family
- Active
Listed by: michael lafido
Office: lpt realty
MLS#:12664021
Source:MLSNI
Price summary
- Price:$3,300,000
- Price per sq. ft.:$423.08
About this home
A once-in-a-generation opportunity to own one of Wheaton's most prestigious and architecturally significant estates. Tucked away on an ultra-exclusive private lane and backing directly to the legendary Chicago Golf Club-the oldest 18-hole golf course in North America-this remarkable residence offers a setting that simply cannot be replicated. Few homes anywhere can claim a backyard bordering such a historic and revered golf course. Inspired by the iconic "Grey Walls" overlooking Scotland's famed Muirfield Golf Course, this extraordinary estate pays homage to the original masterpiece designed by renowned English architect Sir Edwin Lutyens. Chicago architect Richard Hague thoughtfully reimagined the residence for modern living, and then brought the vision to life with exceptional attention to detail. Set on 1.79 professionally landscaped acres, this magnificent estate offers over 10,000 sq feet. From the moment you enter, a grand dual staircase welcomes you into a home where timeless architecture and luxury craftsmanship converge. The main level showcases exquisite millwork, soaring ceilings, a spectacular great room with coffered ceilings, an elegant formal dining room, sun-filled sunroom, and a richly appointed mahogany library featuring custom built-ins and a limestone fireplace. Every detail reflects the highest standards of design and construction. At the heart of the home is a world-class chef's kitchen featuring handcrafted William Huber cabinetry, granite countertops, Sub-Zero refrigeration and freezer systems, Wolf cooking appliances, wine refrigeration, extensive custom storage solutions, and a large walk-in pantry. Designed for both grand entertaining and everyday living, this space is as functional as it is beautiful. The luxurious main-level primary suite serves as a private retreat with 11-foot ceilings, a spa-inspired bath, oversized shower, dual vanities, and expansive custom walk-in closets. Upstairs, four oversized en-suite bedrooms provide privacy and comfort, while an inviting secondary gathering room with wet bar and abundant natural light creates the perfect space for relaxation, entertaining, or family activities. The expansive lower level offers extraordinary flexibility for future customization, whether envisioned as a private theater, golf simulator, wellness retreat, wine cellar, fitness center, or multi-generational living quarters. A whole-home generator provides peace of mind and uninterrupted comfort year-round. Outdoor living is equally impressive. Bluestone patios and limestone terraces overlook the rolling fairways of Chicago Golf Club, creating a breathtaking backdrop for entertaining or quiet evenings at home. The historic limestone terrace originates from the famed Tree Tops Estate, once home to celebrated architect Jarvis Hunt. The grounds were originally designed by Tony Tysnek of the Morton Arboretum, resulting in a landscape that is both timeless and extraordinary. Located just minutes from downtown Wheaton, Metra service, award-winning schools, restaurants, shopping, the Prairie Path, and major transportation corridors, this estate combines world-class privacy with everyday convenience. This is more than a home-it is a legacy property. A residence where architectural significance, historic inspiration, unparalleled privacy, and one of the most coveted golf course settings in America come together to create something truly irreplaceable. There is simply nothing else like it in the midwest, let alone the Chicagoland area....
Contact an agent
Home facts
- Year built:1992
- Listing ID #:12664021
- Updated:August 14, 2026 at 11:20 AM
Rooms and interior
- Bedrooms:5
- Total bathrooms:7
- Full bathrooms:5
- Half bathrooms:2
- Rooms Total:11
- Dining Description:Eating Area, Separate Dining Room
- Bathrooms Description:Double Sinks, Separate Shower, Whirlpool
- Kitchen Description:Bar Fridge, Dishwasher, Double Oven, High End Refrigerator, Microwave, Range, Refrigerator, Stainless Steel Appliance(s), Wine Refrigerator
- Basement Description:Full, Unfinished
- Living area:7,800 sq. ft.
Heating and cooling
- Cooling:Central Air, Zoned
- Heating:Forced Air, Natural Gas, Sep Heating Systems - 2+, Zoned
- Central air:Yes
Structure and exterior
- Roof:Slate, Tile
- Year built:1992
- Building area:7,800 sq. ft.
- Lot area:1.79 Acres
- Lot Features:Cul-De-Sac, Landscaped, Mature Trees, Wooded
- Architectural Style:Greystone
- Exterior Features:Fire Pit
- Foundation Description:Concrete Perimeter
- Levels:2 Story
Schools
- High school:Wheaton Warrenville South H S
- Middle school:Hubble Middle School
- Elementary school:Wiesbrook Elementary School
Utilities
- Water:Lake Michigan, Public
- Sewer:Public Sewer
Finances and disclosures
- Price:$3,300,000
- Price per sq. ft.:$423.08
- Tax amount:$45,250 (2024)
Features and amenities
- Laundry features:Dryer, Washer
- Amenities:CO Detectors, Ceiling Fan(s), Central Vacuum, Generator, Security System, Sprinkler-Lawn, Sump Pump, TV-Cable
Parking
- Total parking spaces:8
- Parking description:Asphalt, Attached Garage, Brick Driveway, Circular Driveway, Driveway, Garage, Off Alley, Off Street
- Garage:Yes
- Garage spaces:3.1
 Copyright 2026 Midwest Real Estate Data LLC. All rights reserved. The data relating to real estate for sale on this web site comes in part from the Broker Reciprocity Program of the Midwest Real Estate Data LLC. Listing information is deemed reliable but not guaranteed.
New listings near 25W451 Plamondon Road
- New
 $450,000Active3 beds 3 baths1,515 sq. ft.
1487 Castlewood Drive, Wheaton, IL 60189
MLS# 12706426Listed by: HOMESMART CONNECT LLC - New
 $349,900Active4 beds 2 baths1,956 sq. ft.
1120 E Prairie Avenue, Wheaton, IL 60187
MLS# 12728297Listed by: REALTYWORKS, LLC - Open Sat, 1 to 3pmNew
 $899,900Active4 beds 3 baths2,349 sq. ft.
510 W Prairie Avenue, Wheaton, IL 60187
MLS# 12730222Listed by: KELLER WILLIAMS PREMIERE PROPERTIES - New
 $1,125,000Active4 beds 4 baths3,584 sq. ft.
1250 W Thomas Road, Wheaton, IL 60187
MLS# 12731552Listed by: BERKSHIRE HATHAWAY HOMESERVICES CHICAGO - New
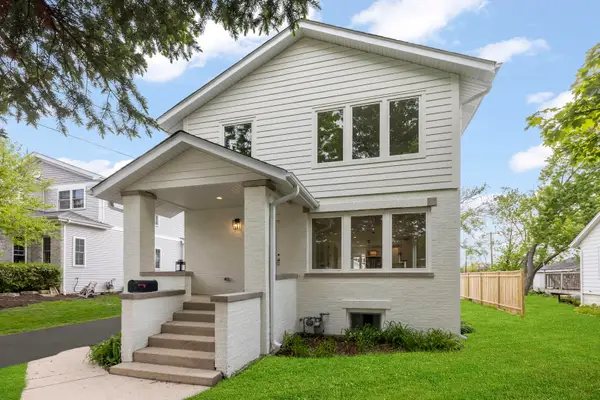 $765,000Active5 beds 4 baths
118 N President Street, Wheaton, IL 60187
MLS# 12731203Listed by: KELLER WILLIAMS PREMIERE PROPERTIES - New
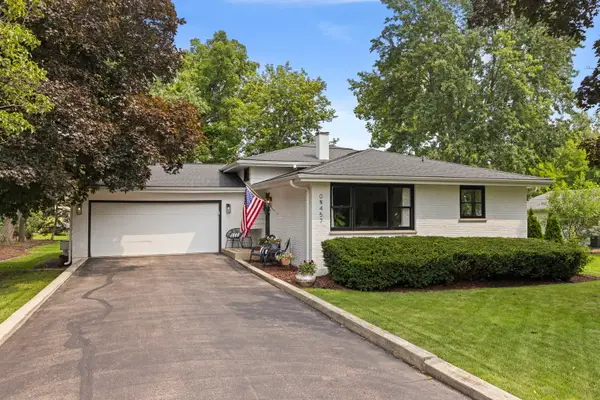 $525,000Active3 beds 2 baths1,763 sq. ft.
N457 Papworth Street, Wheaton, IL 60187
MLS# 12732206Listed by: COMPASS - Open Sat, 11am to 1pmNew
 $450,000Active2 beds 2 baths1,480 sq. ft.
111 N Wheaton Avenue #103, Wheaton, IL 60187
MLS# 12731967Listed by: REALTYWORKS, LLC - Open Sat, 11am to 1pmNew
 $465,000Active4 beds 2 baths1,128 sq. ft.
1205 E Evergreen Street, Wheaton, IL 60187
MLS# 12731036Listed by: KELLER WILLIAMS PREMIERE PROPERTIES - New
 $825,000Active4 beds 3 baths1,924 sq. ft.
Address Withheld By Seller, Wheaton, IL 60187
MLS# 12693492Listed by: KAREN PARENT - New
 $359,900Active3 beds 1 baths1,008 sq. ft.
520 S Beverly Street, Wheaton, IL 60187
MLS# 12728524Listed by: COLDWELL BANKER REAL ESTATE GROUP


Protect your home and budget from life's surprises with an Assurant Home Warranty, backed by a partner that supports you through every step of homeownership. Explore Plans.
© 2026 Better Homes and Gardens Real Estate LLC. An Anywhere Real Estate company. All rights reserved. Better Homes and Gardens® Real Estate is a registered trademark owned by Meredith Operations Corporation, licensed to Better Homes and Gardens Real Estate LLC and used with permission. Better Homes and Gardens Real Estate LLC fully supports the principles of the Fair Housing Act and the Equal Opportunity Act. Listing information is deemed reliable but is not guaranteed accurate.
Each office is independently owned and operated.
Any services or products provided by third parties are not provided by, affiliated with or related to Better Homes and Gardens Real Estate LLC, or its affiliated companies.