
715 Crest Street, Wheaton, IL 60189
Local realty services provided by:Better Homes and Gardens Real Estate Connections
Upcoming open houses
- Sat, Oct 1001:00 pm - 03:00 pm
Listed by: lance kammes, joe soto
Office: re/max suburban
MLS#:12774701
Source:MLSNI
Price summary
- Price:$474,900
- Price per sq. ft.:$339.21
About this home
Light, bright, and beautifully welcoming-this is the kind of home where your next chapter begins. Tucked into a prime Wheaton location, this charming 3-bedroom, 2-bath ranch puts you close to the best of it all, with the Illinois Prairie Path, downtown Wheaton, and the Metra all within walking distance. Add highly regarded District 200 schools, and the setting is as special as the home itself. Step inside and you'll find hardwood floors flowing throughout the main level, creating an easy, timeless backdrop for everyday life. The inviting kitchen is ready for morning coffee and evening conversations, featuring stainless steel appliances, quartz countertops, and a breakfast bar with seating. The dining room captures lovely front-yard views, while the cozy living room beckons you to settle in beside the wood-burning fireplace. Each bedroom features updated closet doors, and the refreshed hall bath offers a convenient shower/tub combination. Downstairs, the sunny English basement adds even more room for life to unfold, with a spacious recreation area, full bathroom, dedicated office space with newer luxury vinyl flooring, plus laundry and storage. And then there's the backyard-a fully fenced retreat made for enjoying the seasons. Picture fall afternoons on the deck, something sizzling on the grill, and plenty of room to relax, unwind, and simply enjoy being home. A wonderful Wheaton location, inviting spaces, and room to make it your own. Let your story start here!...
Contact an agent
Home facts
- Year built:1956
- Subdivision & Development:Gables
- Listing ID #:12774701
- Updated:October 07, 2026 at 09:40 PM
Rooms and interior
- Bedrooms:3
- Total bathrooms:2
- Full bathrooms:2
- Rooms Total:8
- Dining Description:Combined With Living Room
- Kitchen Description:Dishwasher, Disposal, Range, Refrigerator, Stainless Steel Appliance(s)
- Basement Description:Finished, Full
- Living area:1,400 sq. ft.
Heating and cooling
- Cooling:Central Air
- Heating:Forced Air, Natural Gas
- Central air:Yes
Structure and exterior
- Roof:Asphalt
- Year built:1956
- Building area:1,400 sq. ft.
- Lot area:0.2 Acres
- Architectural Style:Ranch
- Foundation Description:Concrete Perimeter
- Levels:1 Story
Schools
- High school:Wheaton Warrenville South H S
- Middle school:Edison Middle School
- Elementary school:Madison Elementary School
Utilities
- Water:Lake Michigan
- Sewer:Public Sewer
Finances and disclosures
- Price:$474,900
- Price per sq. ft.:$339.21
- Tax amount:$7,108 (2025)
Features and amenities
- Laundry features:Dryer, Washer
- Amenities:CO Detectors, Ceiling Fan(s), TV-Cable
Parking
- Total parking spaces:1
- Parking description:Asphalt, Attached Garage, Garage
- Garage:Yes
- Garage spaces:1
 Copyright 2026 Midwest Real Estate Data LLC. All rights reserved. The data relating to real estate for sale on this web site comes in part from the Broker Reciprocity Program of the Midwest Real Estate Data LLC. Listing information is deemed reliable but not guaranteed.
New listings near 715 Crest Street
- New
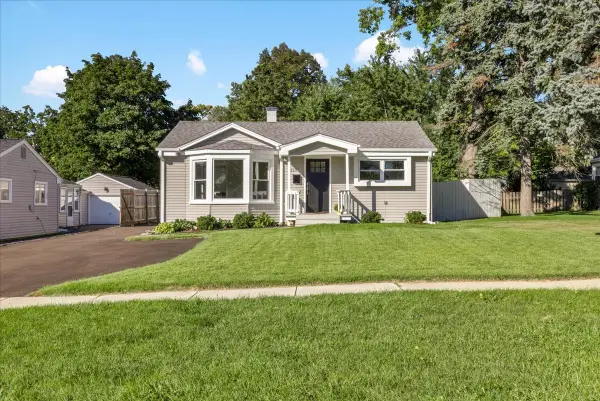 $415,000Active4 beds 2 baths1,320 sq. ft.
218 S Morgan Avenue, Wheaton, IL 60187
MLS# 12779385Listed by: CIRCLE ONE REALTY - New
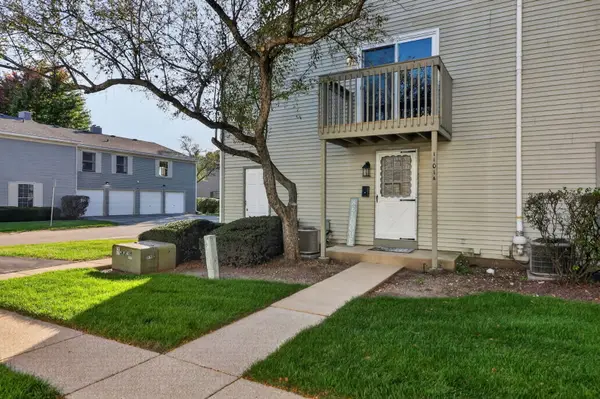 $239,000Active2 beds 1 baths968 sq. ft.
1101 Bunker Hill Court #A, Wheaton, IL 60189
MLS# 12779138Listed by: REALTYWORKS - New
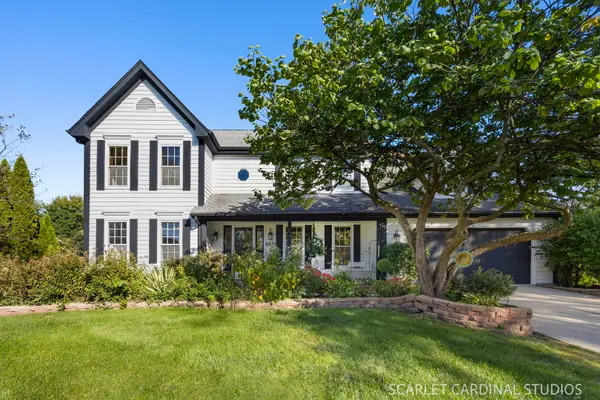 $760,000Active4 beds 3 baths2,790 sq. ft.
2071 Chatham Drive, Wheaton, IL 60189
MLS# 12755958Listed by: KELLER WILLIAMS PREMIERE PROPERTIES - New
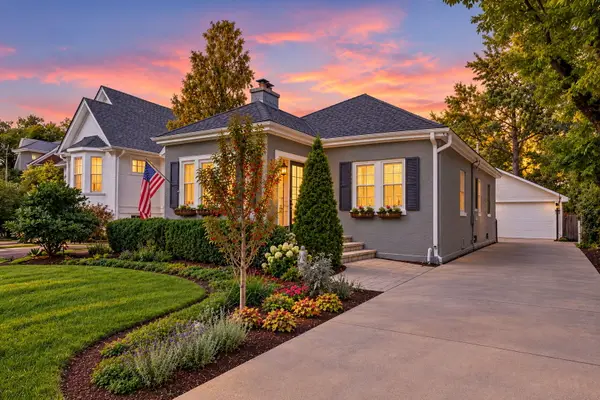 $495,000Active2 beds 2 baths1,040 sq. ft.
335 E Madison Avenue, Wheaton, IL 60187
MLS# 12774933Listed by: KELLER WILLIAMS PREMIERE PROPERTIES - Open Sat, 12 to 2pmNew
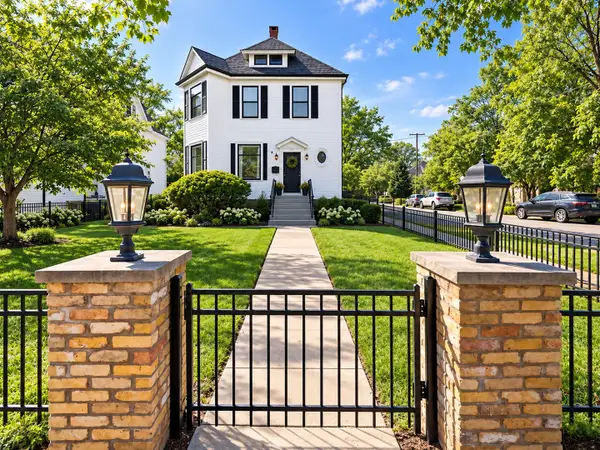 $1,070,000Active4 beds 4 baths2,726 sq. ft.
726 N Wheaton Avenue, Wheaton, IL 60187
MLS# 12578979Listed by: @PROPERTIES CHRISTIE'S INTERNATIONAL REAL ESTATE - New
 $679,900Active3 beds 2 baths1,622 sq. ft.
1909 Martingale Road, Wheaton, IL 60187
MLS# 12776967Listed by: COLDWELL BANKER REALTY - Open Sat, 11am to 1pmNew
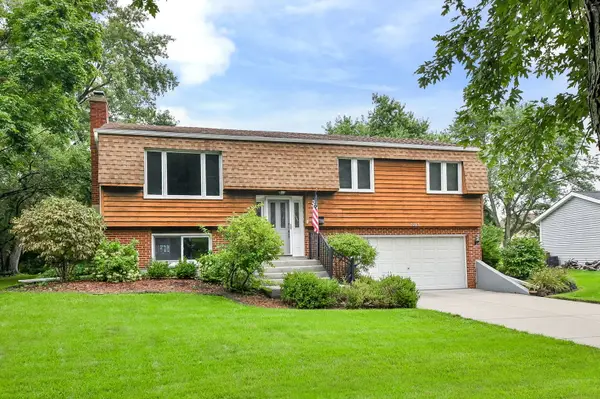 $434,900Active3 beds 2 baths1,800 sq. ft.
2287 Durham Drive, Wheaton, IL 60189
MLS# 12776865Listed by: KELLER WILLIAMS INFINITY - New
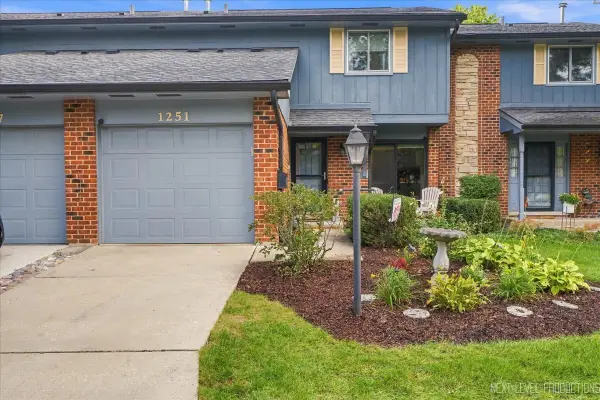 $367,500Active3 beds 3 baths2,258 sq. ft.
1251 Croydon Court, Wheaton, IL 60189
MLS# 12777298Listed by: CENTURY 21 CIRCLE - Open Sat, 11am to 1pmNew
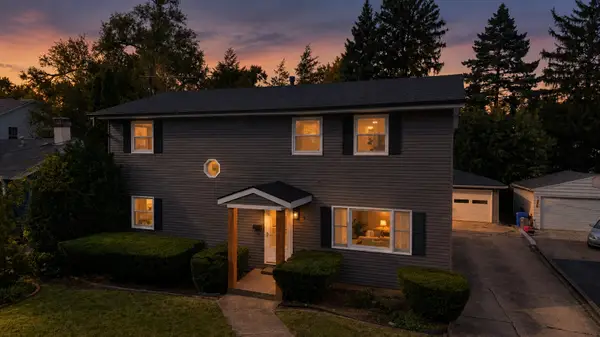 $699,000Active4 beds 3 baths2,184 sq. ft.
829 E Evergreen Street, Wheaton, IL 60187
MLS# 12776186Listed by: S & I REALTY GROUP


Protect your home and budget from life's surprises with an Assurant Home Warranty, backed by a partner that supports you through every step of homeownership. Explore Plans.
© 2026 Better Homes and Gardens Real Estate LLC. An Anywhere Real Estate company. All rights reserved. Better Homes and Gardens® Real Estate is a registered trademark owned by Meredith Operations Corporation, licensed to Better Homes and Gardens Real Estate LLC and used with permission. Better Homes and Gardens Real Estate LLC fully supports the principles of the Fair Housing Act and the Equal Opportunity Act. Listing information is deemed reliable but is not guaranteed accurate.
Each office is independently owned and operated.
Any services or products provided by third parties are not provided by, affiliated with or related to Better Homes and Gardens Real Estate LLC, or its affiliated companies.