
202 Cindy Lane, Wheeling, IL 60090
Local realty services provided by:Better Homes and Gardens Real Estate Connections
202 Cindy Lane,Wheeling, IL 60090
$295,000
- 3 Beds
- 1 Baths
- 920 sq. ft.
- Single family
- Active
Listed by: david jaffe
Office: @properties christie's international real estate
MLS#:12797462
Source:MLSNI
Price summary
- Price:$295,000
- Price per sq. ft.:$320.65
About this home
Outstanding well cared for Ranch on quiet tree lined street close to everything! Modern neutral interior colors, newer wood laminate flooring in Living/Dining Room, spacious Galley Kitchen with freshly painted white cabinetry and newer SS Appliances (except DW)-Open to Dining Area, remodeled Bath with newer Vanity, Sink, and Shower Faucet, New A/C and 100A Elec Panel-2005, Newer Furnace and Water Heater. Roof replaced-2012. Retreat to the wonderful backyard with new privacy fence-ideal for outdoor entertaining! Home located close to parks, schools, new Wheeling Town Square Shopping & Entertaining District and Restaurant Row. A must see!
Contact an agent
Home facts
- Year built:1957
- Subdivision & Development:Dunhurst
- Listing ID #:12797462
- Updated:November 12, 2026 at 07:45 PM
Rooms and interior
- Bedrooms:3
- Total bathrooms:1
- Full bathrooms:1
- Rooms Total:6
- Dining Description:Combined With Living Room
- Bathrooms Description:Soaking Tub
- Kitchen Description:Dishwasher, Microwave, Range, Range Hood, Refrigerator
- Living area:920 sq. ft.
Heating and cooling
- Cooling:Central Air
- Heating:Forced Air, Gas
- Central air:Yes
Structure and exterior
- Roof:Asphalt
- Year built:1957
- Building area:920 sq. ft.
- Lot area:0.15 Acres
- Architectural Style:Ranch
- Foundation Description:Concrete Perimeter
- Levels:1 Story
Schools
- High school:Wheeling High School
- Middle school:Oliver W Holmes Middle School
- Elementary school:Mark Twain Elementary School
Utilities
- Water:Lake Michigan
- Sewer:Public Sewer
Finances and disclosures
- Price:$295,000
- Price per sq. ft.:$320.65
- Tax amount:$5,134 (2025)
Features and amenities
- Amenities:CO Detectors, Ceiling Fan(s), TV-Cable
Parking
- Total parking spaces:7
- Parking description:Asphalt, Detached Garage, Driveway, Garage, Off Street
- Garage:Yes
- Garage spaces:2
 Copyright 2026 Midwest Real Estate Data LLC. All rights reserved. The data relating to real estate for sale on this web site comes in part from the Broker Reciprocity Program of the Midwest Real Estate Data LLC. Listing information is deemed reliable but not guaranteed.
New listings near 202 Cindy Lane
- New
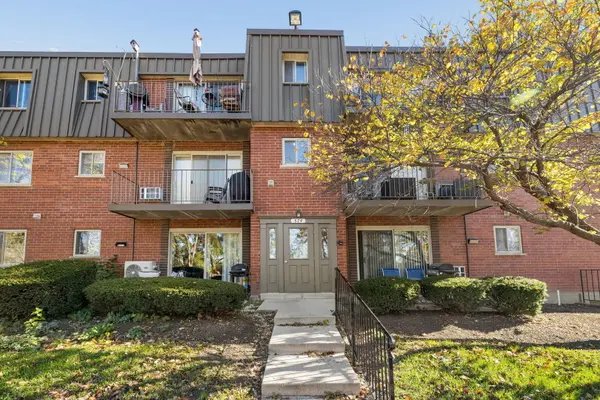 $170,000Active2 beds 2 baths902 sq. ft.
574 Fairway View Drive #1J, Wheeling, IL 60090
MLS# 12794183Listed by: JASON MITCHELL REAL ESTATE IL - Open Sat, 2 to 4pmNew
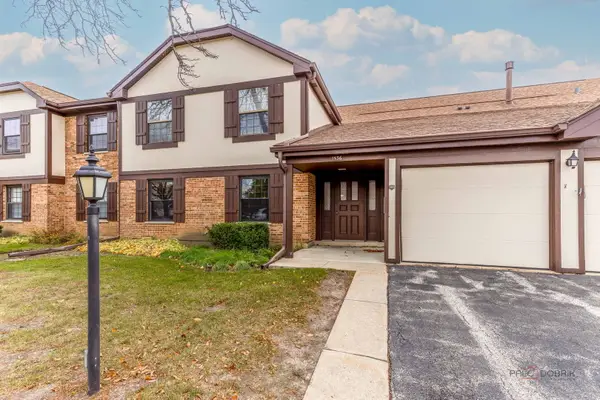 $289,000Active2 beds 2 baths1,200 sq. ft.
1536 Springview Court #D2, Wheeling, IL 60090
MLS# 12807139Listed by: STELLA PREMIER REALTY - New
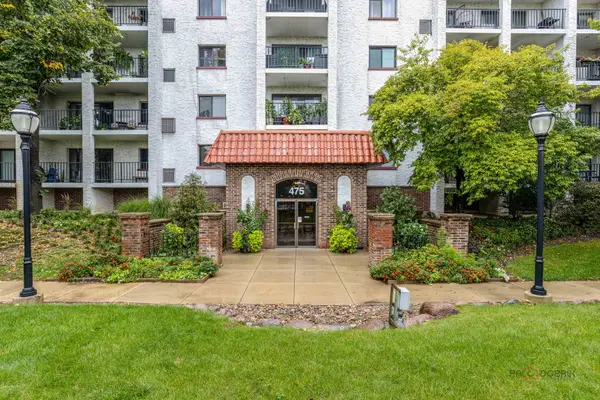 $189,900Active2 beds 1 baths1,100 sq. ft.
475 Plum Creek Drive #304, Wheeling, IL 60090
MLS# 12806670Listed by: CORE REALTY & INVESTMENTS, INC - New
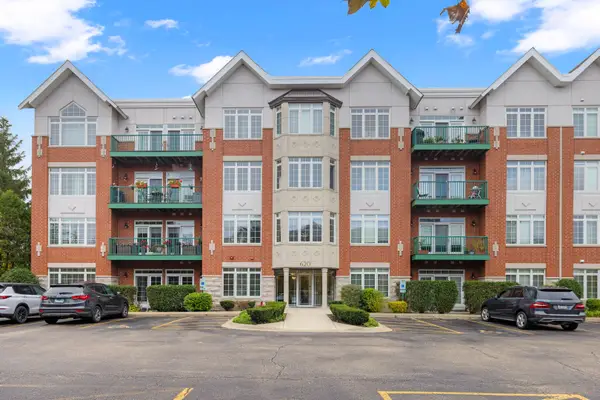 $389,500Active2 beds 2 baths1,792 sq. ft.
620 Mchenry Road #101, Wheeling, IL 60090
MLS# 12801719Listed by: INVEST SMART REALTY INC. - New
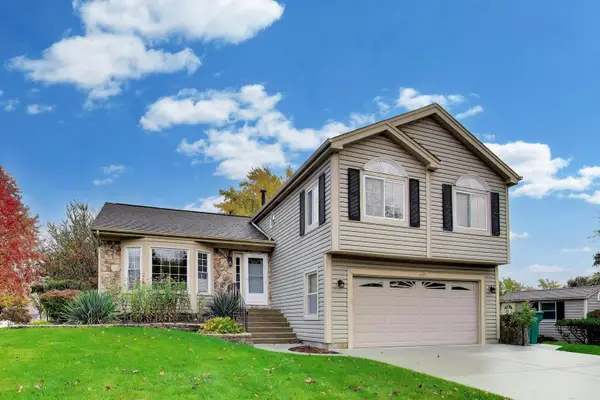 $499,000Active3 beds 3 baths1,802 sq. ft.
1155 Honeysuckle Drive, Wheeling, IL 60090
MLS# 12796797Listed by: COMPASS - New
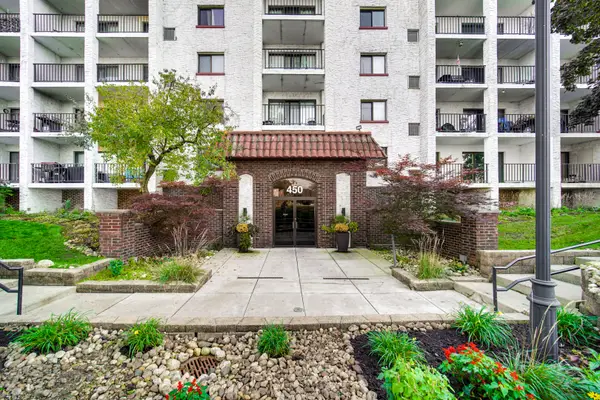 $225,000Active2 beds 2 baths1,200 sq. ft.
450 Plum Creek Drive #507, Wheeling, IL 60090
MLS# 12799886Listed by: COMPASS - New
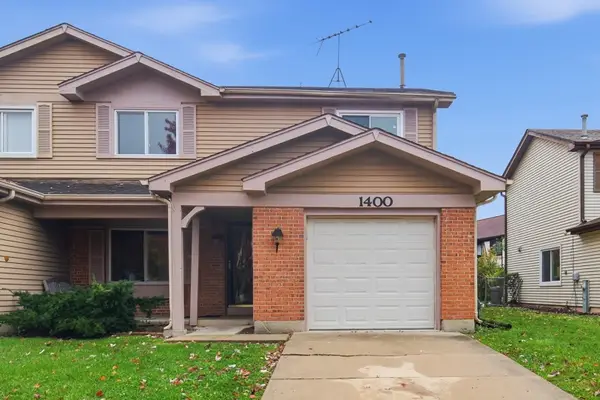 $335,000Active3 beds 2 baths1,335 sq. ft.
1400 Chippewa Trail, Wheeling, IL 60090
MLS# 12802023Listed by: REALTY OF AMERICA - New
 $289,900Active3 beds 2 baths1,100 sq. ft.
540 W Lodge Trail #G, Wheeling, IL 60090
MLS# 12802922Listed by: INFINITI PROPERTIES, INC. - Open Sun, 12 to 2pmNew
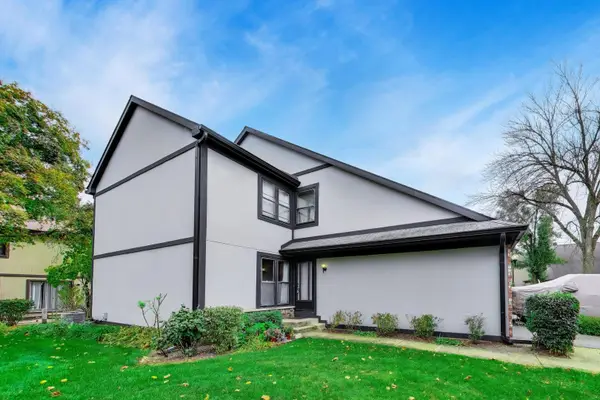 $322,800Active3 beds 2 baths1,374 sq. ft.
318 Partridge Lane #318, Wheeling, IL 60090
MLS# 12799829Listed by: @PROPERTIES CHRISTIE'S INTERNATIONAL REAL ESTATE


Protect your home and budget from life's surprises with an Assurant Home Warranty, backed by a partner that supports you through every step of homeownership. Explore Plans.
© 2026 Better Homes and Gardens Real Estate LLC. An Anywhere Real Estate company. All rights reserved. Better Homes and Gardens® Real Estate is a registered trademark owned by Meredith Operations Corporation, licensed to Better Homes and Gardens Real Estate LLC and used with permission. Better Homes and Gardens Real Estate LLC fully supports the principles of the Fair Housing Act and the Equal Opportunity Act. Listing information is deemed reliable but is not guaranteed accurate.
Each office is independently owned and operated.
Any services or products provided by third parties are not provided by, affiliated with or related to Better Homes and Gardens Real Estate LLC, or its affiliated companies.