
290 E Norman Lane, Wheeling, IL 60090
Local realty services provided by:Better Homes and Gardens Real Estate Star Homes
290 E Norman Lane,Wheeling, IL 60090
$595,000
- 4 Beds
- 3 Baths
- 2,000 sq. ft.
- Single family
- Active
Listed by: valentyna artamonova
Office: komar
MLS#:12776976
Source:MLSNI
Price summary
- Price:$595,000
- Price per sq. ft.:$297.5
About this home
Welcome to this stunning NEW CONSTRUCTION home in the heart of Wheeling! Thoughtfully built with today's building codes, modern construction standards, and quality materials, this beautiful two-story residence offers the comfort, efficiency, and peace of mind of a brand-new home. Set on a generous 65' x 105' lot, this home features 4 bedrooms, 3 full bathrooms, a 2-car garage, front and rear porches, and a fully fenced backyard. The home was constructed with upgraded insulation, including 7-inch spray foam insulation, helping provide excellent energy efficiency, year-round comfort, and improved sound insulation. The open-concept main level welcomes you with a bright and spacious living room featuring an electric fireplace and a stunning designer kitchen with white shaker cabinetry, black hardware, quartz countertops, a large center island with seating, and a full suite of stainless-steel appliances, including a gas cooktop, built-in microwave, and French-door refrigerator. A first-floor bedroom and full bathroom with a soaking tub offer an ideal setup for guests, related living, or a private home office. A convenient laundry room and coat closet complete the main level. Upstairs, the impressive primary suite features a spacious walk-in closet and a spa-inspired bathroom finished with full-height porcelain tile, a rainfall shower, dual vanities, and quartz countertops. Two additional generously sized bedrooms share a beautifully finished full bathroom. Throughout the home, you'll find hardwood flooring, recessed lighting, modern finishes, and quality craftsmanship. Every detail has been thoughtfully designed to provide the look and feel of a high-end new home while offering the benefits of modern construction. Step outside to enjoy the raised rear porch and fully fenced private backyard, perfect for relaxing, entertaining, and outdoor activities. Ideally located just minutes from Heritage Park, Wheeling Aquatic Center, Recreation Center, Des Plaines River Trail, top-rated schools, shopping, dining, and Metra access. A rare opportunity to own a truly NEW, move-in-ready home built to today's codes and standards, with modern energy-efficient construction and quality finishes throughout-all in one of Wheeling's most desirable locations!...
Contact an agent
Home facts
- Year built:2025
- Listing ID #:12776976
- Updated:October 06, 2026 at 11:19 AM
Rooms and interior
- Bedrooms:4
- Total bathrooms:3
- Full bathrooms:3
- Rooms Total:7
- Dining Description:Combined With Living Room
- Bathrooms Description:Double Sinks, Separate Shower, Soaking Tub
- Kitchen Description:Dishwasher, Disposal, Gas Cooktop, Gas Oven, Microwave, Range, Refrigerator, Stainless Steel Appliance(s), Wine Refrigerator
- Living area:2,000 sq. ft.
Heating and cooling
- Cooling:Central Air
- Heating:Electric, Natural Gas
- Central air:Yes
Structure and exterior
- Roof:Asphalt
- Year built:2025
- Building area:2,000 sq. ft.
- Lot area:0.17 Acres
- Lot Features:Mature Trees
- Architectural Style:Contemporary
- Levels:2 Story
Schools
- High school:Wheeling High School
- Middle school:Jack London Middle School
- Elementary school:Booth Tarkington Elementary Scho
Utilities
- Water:Lake Michigan
- Sewer:Public Sewer
Finances and disclosures
- Price:$595,000
- Price per sq. ft.:$297.5
- Tax amount:$6,592 (2024)
Parking
- Total parking spaces:6
- Parking description:Asphalt, Detached Garage, Garage
- Garage:Yes
- Garage spaces:2.5
 Copyright 2026 Midwest Real Estate Data LLC. All rights reserved. The data relating to real estate for sale on this web site comes in part from the Broker Reciprocity Program of the Midwest Real Estate Data LLC. Listing information is deemed reliable but not guaranteed.
New listings near 290 E Norman Lane
- New
 $272,000Active3 beds 2 baths1,300 sq. ft.
1242 Oboe Court, Wheeling, IL 60090
MLS# 12777653Listed by: CHICAGOLAND BROKERS INC. - New
 $525,000Active4 beds 3 baths2,155 sq. ft.
1121 Russetwood Court, Wheeling, IL 60090
MLS# 12753891Listed by: NORTHWEST REAL ESTATE GROUP - New
 $645,000Active4 beds 3 baths2,856 sq. ft.
881 Willowbrook Drive, Wheeling, IL 60090
MLS# 12772236Listed by: CENTURY 21 AFFILIATED - ROCKFORD - New
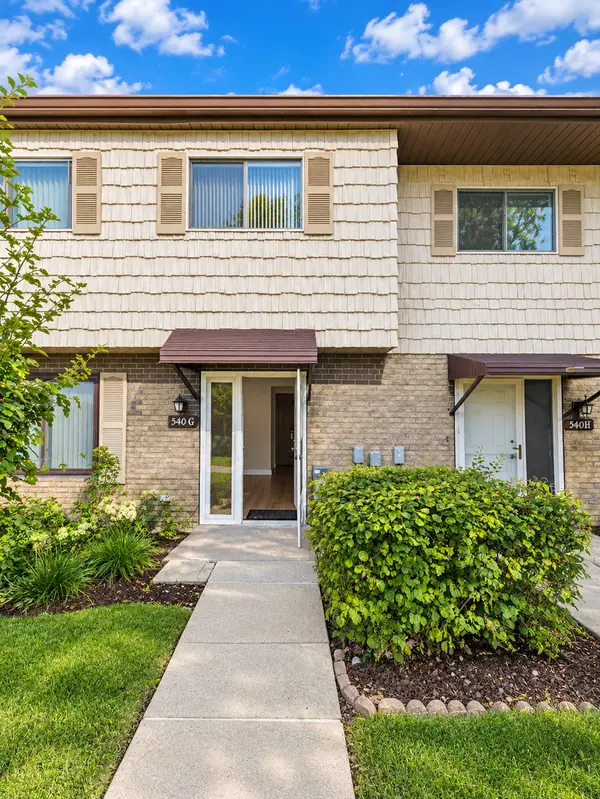 $299,900Active3 beds 2 baths1,100 sq. ft.
540 W Lodge Trail #G, Wheeling, IL 60090
MLS# 12776558Listed by: INFINITI PROPERTIES, INC. - New
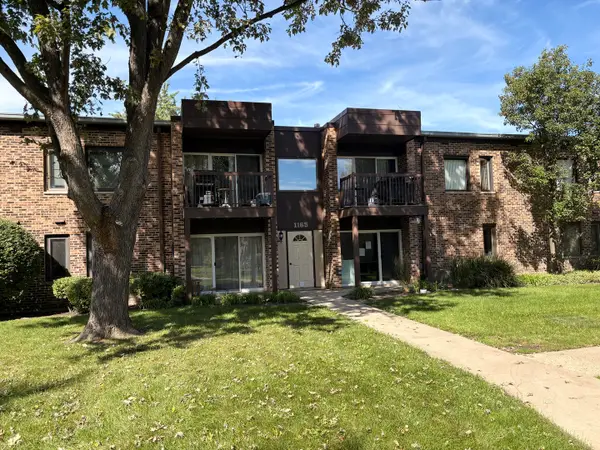 $158,000Active1 beds 1 baths900 sq. ft.
1165 Pleasant Run Drive #513, Wheeling, IL 60090
MLS# 12776367Listed by: HOMESMART CONNECT LLC - New
 $479,000Active2 beds 2 baths1,709 sq. ft.
40 Prairie Park Drive #312, Wheeling, IL 60090
MLS# 12770749Listed by: HOMESMART CONNECT - New
 $579,900Active4 beds 3 baths2,686 sq. ft.
674 Sycamore Lane, Wheeling, IL 60090
MLS# 12776075Listed by: KELLER WILLIAMS THRIVE - New
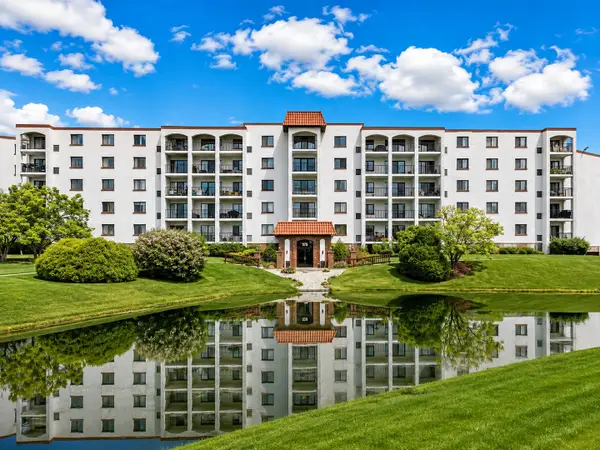 $275,000Active3 beds 2 baths1,750 sq. ft.
375 Plum Creek Drive #312, Wheeling, IL 60090
MLS# 12774922Listed by: CORE REALTY & INVESTMENTS, INC - New
 $199,900Active2 beds 1 baths1,100 sq. ft.
475 Plum Creek Drive #304, Wheeling, IL 60090
MLS# 12765107Listed by: CORE REALTY & INVESTMENTS, INC


Protect your home and budget from life's surprises with an Assurant Home Warranty, backed by a partner that supports you through every step of homeownership. Explore Plans.
© 2026 Better Homes and Gardens Real Estate LLC. An Anywhere Real Estate company. All rights reserved. Better Homes and Gardens® Real Estate is a registered trademark owned by Meredith Operations Corporation, licensed to Better Homes and Gardens Real Estate LLC and used with permission. Better Homes and Gardens Real Estate LLC fully supports the principles of the Fair Housing Act and the Equal Opportunity Act. Listing information is deemed reliable but is not guaranteed accurate.
Each office is independently owned and operated.
Any services or products provided by third parties are not provided by, affiliated with or related to Better Homes and Gardens Real Estate LLC, or its affiliated companies.