
350 Plum Creek Drive #406, Wheeling, IL 60090
Local realty services provided by:Better Homes and Gardens Real Estate Star Homes
350 Plum Creek Drive #406,Wheeling, IL 60090
$279,900
- 2 Beds
- 2 Baths
- 1,300 sq. ft.
- Condominium
- Active
Listed by: aleksandr katsman
Office: barr agency, inc
MLS#:12709697
Source:MLSNI
Price summary
- Price:$279,900
- Price per sq. ft.:$215.31
- Monthly HOA dues:$575
About this home
Welcome home to this beautifully maintained, move-in-ready 2-bedroom, 2-bathroom condo located on the fourth floor, offering peaceful pond and tree-lined views from your private balcony. The bright and spacious kitchen features a comfortable eating area along with newer stainless-steel appliances, including the refrigerator, oven, and dishwasher. The thoughtfully designed floor plan offers generous closet space throughout, providing plenty of storage. This home has been freshly painted and features newer carpeting, making it truly ready for its next owner. A deeded garage parking space is included, along with abundant guest parking for family and friends. Enjoy resort-style amenities, including a clubhouse, outdoor pool, and tennis courts, all within a beautifully maintained community. Ideally situated near shopping, restaurants, parks, and public transportation, this exceptional home combines comfort, convenience, and a picturesque setting. Don't miss this wonderful opportunity to own a place you'll be proud to call home!...
Contact an agent
Home facts
- Year built:1980
- Listing ID #:12709697
- Updated:September 21, 2026 at 11:04 AM
Rooms and interior
- Bedrooms:2
- Total bathrooms:2
- Full bathrooms:2
- Rooms Total:5
- Dining Description:Separate Dining Room
- Kitchen Description:Dishwasher, Microwave, Range, Refrigerator
- Living area:1,300 sq. ft.
Heating and cooling
- Cooling:Central Air
- Heating:Electric, Forced Air
- Central air:Yes
Structure and exterior
- Year built:1980
- Building area:1,300 sq. ft.
- Exterior Features:Balcony
Utilities
- Water:Public
- Sewer:Public Sewer
Finances and disclosures
- Price:$279,900
- Price per sq. ft.:$215.31
- Tax amount:$4,351 (2024)
Features and amenities
- Laundry features:Coin Laundry
- Pool features:Pool
Parking
- Total parking spaces:2
- Parking description:Attached Garage, Garage, Unassigned
- Garage:Yes
- Garage spaces:1
 Copyright 2026 Midwest Real Estate Data LLC. All rights reserved. The data relating to real estate for sale on this web site comes in part from the Broker Reciprocity Program of the Midwest Real Estate Data LLC. Listing information is deemed reliable but not guaranteed.
New listings near 350 Plum Creek Drive #406
- New
 $200,000Active2 beds 1 baths1,100 sq. ft.
271 12th Street #B, Wheeling, IL 60090
MLS# 12764565Listed by: RE/MAX PLAZA - New
 $177,000Active2 beds 1 baths900 sq. ft.
495 Mchenry Road #1B, Wheeling, IL 60090
MLS# 12764446Listed by: CONCENTRIC REALTY, INC - New
 $219,900Active2 beds 2 baths
350 Plum Creek Drive #305, Wheeling, IL 60090
MLS# 12764011Listed by: AMERICAN REAL ESTATE SERVICES 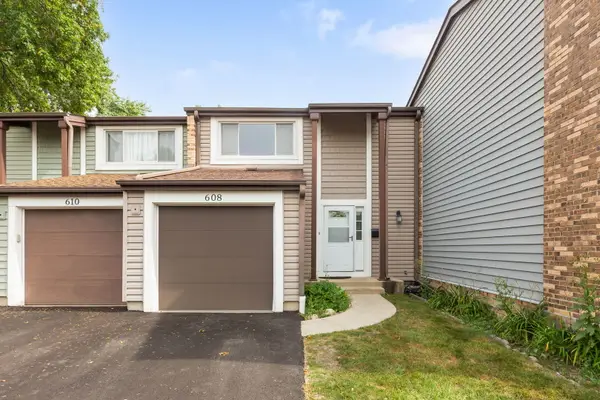 $334,900Pending3 beds 2 baths1,952 sq. ft.
608 Westwood Court, Wheeling, IL 60090
MLS# 12702529Listed by: COLDWELL BANKER REALTY- New
 $349,900Active3 beds 2 baths1,300 sq. ft.
1602 Brittany Court #D1, Wheeling, IL 60090
MLS# 12758142Listed by: COLDWELL BANKER REALTY - New
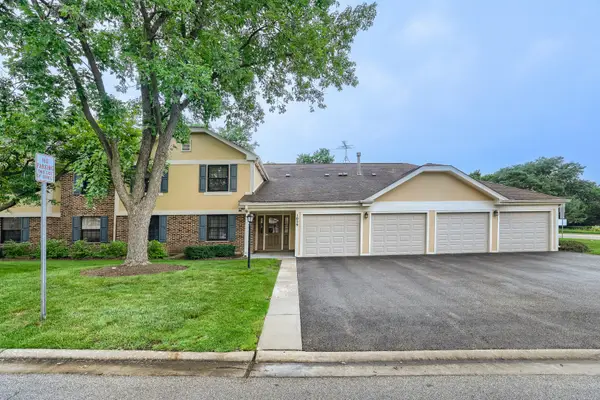 $250,000Active2 beds 2 baths1,080 sq. ft.
1059 Southbury Lane, Wheeling, IL 60090
MLS# 12762353Listed by: HOMESMART CONNECT LLC  $244,900Pending3 beds 2 baths1,278 sq. ft.
1101 Wildberry Court #A1, Wheeling, IL 60090
MLS# 12746771Listed by: ROYAL SERVICE REALTY CHICAGO METRO PROPERTIES- New
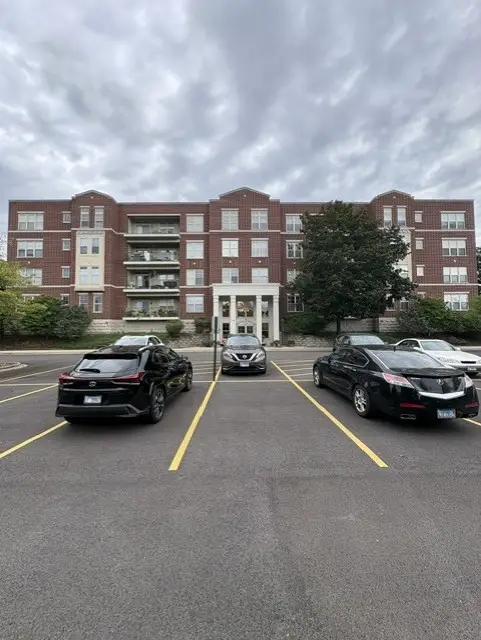 $325,000Active2 beds 2 baths1,425 sq. ft.
715 Astor Lane #201, Wheeling, IL 60090
MLS# 12760771Listed by: CHICAGOLAND BROKERS, INC. - New
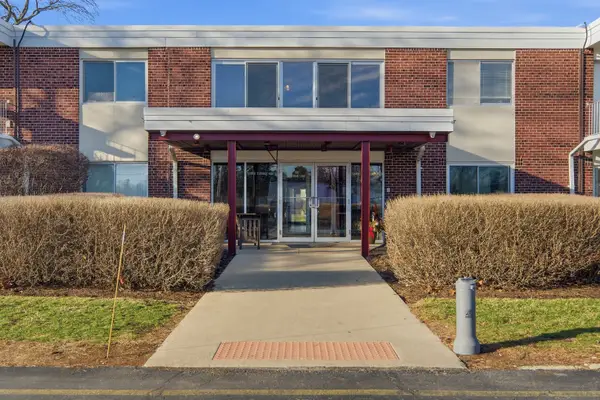 $165,000Active1 beds 1 baths700 sq. ft.
100 Deborah Lane #28B, Wheeling, IL 60090
MLS# 12758109Listed by: KOMAR - New
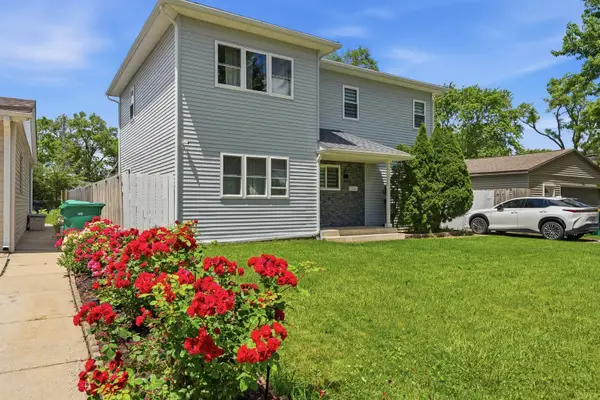 $595,000Active4 beds 3 baths2,000 sq. ft.
290 E Norman Lane, Wheeling, IL 60090
MLS# 12760173Listed by: KOMAR


Protect your home and budget from life's surprises with an Assurant Home Warranty, backed by a partner that supports you through every step of homeownership. Explore Plans.
© 2026 Better Homes and Gardens Real Estate LLC. An Anywhere Real Estate company. All rights reserved. Better Homes and Gardens® Real Estate is a registered trademark owned by Meredith Operations Corporation, licensed to Better Homes and Gardens Real Estate LLC and used with permission. Better Homes and Gardens Real Estate LLC fully supports the principles of the Fair Housing Act and the Equal Opportunity Act. Listing information is deemed reliable but is not guaranteed accurate.
Each office is independently owned and operated.
Any services or products provided by third parties are not provided by, affiliated with or related to Better Homes and Gardens Real Estate LLC, or its affiliated companies.