
5903 Bentley Avenue, Willowbrook, IL 60527
Local realty services provided by:Better Homes and Gardens Real Estate Star Homes
Listed by: mark rediehs
Office: coldwell banker realty
MLS#:12756018
Source:MLSNI
Price summary
- Price:$827,000
- Price per sq. ft.:$349.39
About this home
Original loving owners of this Four Bedroom, Two/half Bath Traditional Two Story home located on a gorgeous sought after setting in Willowbrook. Built by Don-Hart Builders this home has beautiful curb appeal with a inviting front porch. Open two-story foyer. Large formal living room. Outstanding all updated and extended custom kitchen by Bradford Perfect for those who love to cook, entertain or those traditional gatherings. This awesome kitchen has loads of custom cabinets space, plenty of working quartz counter space, Two center islands with breakfast stools and separate Prep Sink, hardwood floors, Bright large bay window overlooking back yard, desk area/work space, SS appliances and recessed lighting. The open floor plan flows from the kitchen to the bay dining area. Large family room with a brick/gas fireplace, built-ins, hardwood floors, vaulted ceilings, skylights and sliders opening to a gorgeous back yard. Back yard features professional land & hardscape with a paver patio and shed. There is a first floor powder room. Mud room/first floor utility room. There are four spacious bedrooms upstairs. Primary Suite with tray ceiling, huge walk-in closet and a wonderful all remodeled/gutted master bath by Bradford with walk-in shower, separate soaking tub. Three other spacious bedrooms all with double closet space. Main second floor bath was just remodeled in 2026. There is a full unfinished basement, cemented crawl space under the family room and a nice two car attached garage with a 8 foot door added. The beautiful front/back yards all professionally done with outdoor lighting installed. Upgrades including all new roof in 2026, incredible kitchen, baths, all newer windows added and appliance upgrades. This is such a wonderful home. Conveniently located and in the award winning Hinsdale Central School District. Owners leaving the FR & Kit TV's. Garbage Disposals as-is...
Contact an agent
Home facts
- Year built:1988
- Listing ID #:12756018
- Updated:October 06, 2026 at 11:19 AM
Rooms and interior
- Bedrooms:4
- Total bathrooms:3
- Full bathrooms:2
- Half bathrooms:1
- Rooms Total:8
- Bathrooms Description:Separate Shower, Soaking Tub
- Kitchen Description:Cooktop, Dishwasher, Double Oven, Microwave, Refrigerator, Stainless Steel Appliance(s), Trash Compactor
- Basement Description:Full, Unfinished
- Living area:2,367 sq. ft.
Heating and cooling
- Cooling:Central Air, Zoned
- Heating:Forced Air, Natural Gas
- Central air:Yes
Structure and exterior
- Roof:Asphalt
- Year built:1988
- Building area:2,367 sq. ft.
- Lot area:0.3 Acres
- Architectural Style:Traditional
- Levels:2 Story
Schools
- High school:Hinsdale Central High School
- Middle school:Westview Hills Middle School
- Elementary school:Holmes Elementary School
Utilities
- Water:Lake Michigan
- Sewer:Public Sewer
Finances and disclosures
- Price:$827,000
- Price per sq. ft.:$349.39
- Tax amount:$11,303 (2025)
Features and amenities
- Laundry features:Dryer, Washer
Parking
- Total parking spaces:2
- Parking description:Attached Garage, Concrete, Garage
- Garage:Yes
- Garage spaces:2
 Copyright 2026 Midwest Real Estate Data LLC. All rights reserved. The data relating to real estate for sale on this web site comes in part from the Broker Reciprocity Program of the Midwest Real Estate Data LLC. Listing information is deemed reliable but not guaranteed.
New listings near 5903 Bentley Avenue
- New
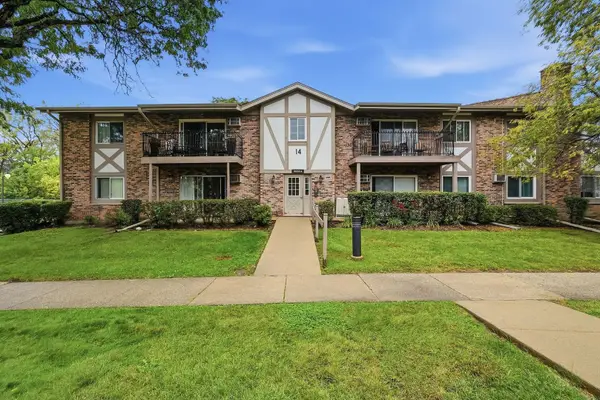 $225,000Active2 beds 1 baths
9S110 Lake Drive #104, Willowbrook, IL 60527
MLS# 12775419Listed by: PAVLOVA PROPERTIES - New
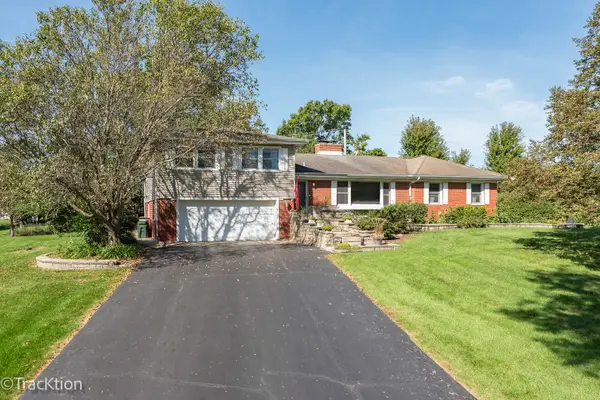 $619,000Active3 beds 4 baths3,854 sq. ft.
8102 Tennessee Avenue, Willowbrook, IL 60527
MLS# 12774924Listed by: REALTY EXECUTIVES MIDWEST  $895,000Pending4 beds 5 baths3,050 sq. ft.
6645 Sheffield Lane, Willowbrook, IL 60527
MLS# 12770227Listed by: COLDWELL BANKER REAL ESTATE GROUP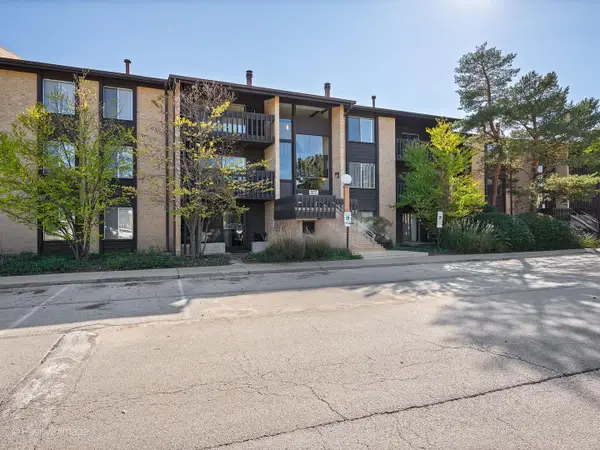 $189,000Pending1 beds 1 baths
6177 Knoll Wood Road #302, Willowbrook, IL 60527
MLS# 12771682Listed by: BERG PROPERTIES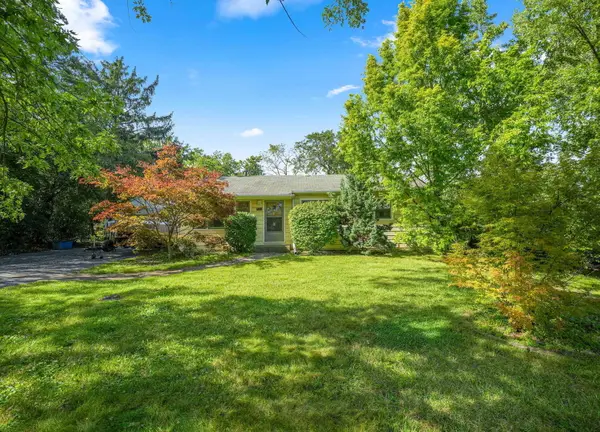 $285,000Pending3 beds 1 baths1,008 sq. ft.
424 Village Road, Willowbrook, IL 60527
MLS# 12767579Listed by: COLDWELL BANKER GLADSTONE- New
 $349,900Active2 beds 2 baths1,197 sq. ft.
101 Lake Hinsdale Drive #108, Willowbrook, IL 60527
MLS# 12771650Listed by: EXP REALTY - New
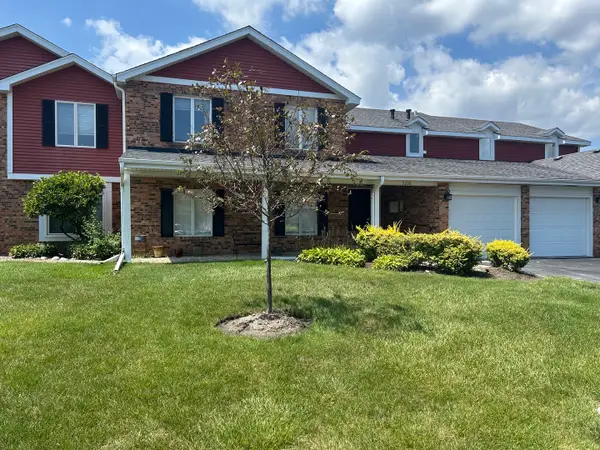 $325,000Active2 beds 2 baths1,160 sq. ft.
7236 Cottonwood Court #A, Willowbrook, IL 60527
MLS# 12771431Listed by: MANSION VIEW REAL ESTATE INC. - New
 $725,000Active4 beds 3 baths2,000 sq. ft.
843 Cramer Court, Willowbrook, IL 60527
MLS# 12770483Listed by: MAGNUS COMPANY - New
 $265,000Active2 beds 2 baths1,024 sq. ft.
7555 Sheridan Drive #1F, Willowbrook, IL 60527
MLS# 12695874Listed by: COLDWELL BANKER REALTY


Protect your home and budget from life's surprises with an Assurant Home Warranty, backed by a partner that supports you through every step of homeownership. Explore Plans.
© 2026 Better Homes and Gardens Real Estate LLC. An Anywhere Real Estate company. All rights reserved. Better Homes and Gardens® Real Estate is a registered trademark owned by Meredith Operations Corporation, licensed to Better Homes and Gardens Real Estate LLC and used with permission. Better Homes and Gardens Real Estate LLC fully supports the principles of the Fair Housing Act and the Equal Opportunity Act. Listing information is deemed reliable but is not guaranteed accurate.
Each office is independently owned and operated.
Any services or products provided by third parties are not provided by, affiliated with or related to Better Homes and Gardens Real Estate LLC, or its affiliated companies.