
1304 Central Avenue, Wilmette, IL 60091
Local realty services provided by:Better Homes and Gardens Real Estate Connections
1304 Central Avenue,Wilmette, IL 60091
$589,000
- 3 Beds
- 2 Baths
- 1,328 sq. ft.
- Condominium
- Active
Listed by: nancy johnson
Office: @properties christie's international real estate
MLS#:12690938
Source:MLSNI
Price summary
- Price:$589,000
- Price per sq. ft.:$443.52
- Monthly HOA dues:$100
About this home
Walk to Village restaurants, train, Vattman Park, library, post office, McKenzie School from this 3BR/1.5BA townhouse. Hardwood floors throughout. Kitchen has separate dining area. Sliding glass doors in living/dining room open to patio and enclosed courtyard. Basement recreation/exercise room is separate from laundry/storage area. One car detached garage in alley. A cat is okay. Low assessment.
Contact an agent
Home facts
- Year built:1961
- Listing ID #:12690938
- Updated:September 14, 2026 at 12:29 PM
Rooms and interior
- Bedrooms:3
- Total bathrooms:2
- Full bathrooms:1
- Half bathrooms:1
- Rooms Total:7
- Dining Description:Combined With Living Room
- Kitchen Description:Dishwasher, Microwave, Range, Refrigerator
- Basement Description:Full, Partially Finished
- Living area:1,328 sq. ft.
Heating and cooling
- Cooling:Central Air
- Heating:Natural Gas
- Central air:Yes
Structure and exterior
- Roof:Asphalt
- Year built:1961
- Building area:1,328 sq. ft.
- Foundation Description:Concrete Perimeter
Schools
- High school:New Trier Twp H.S. Northfield/Wi
- Middle school:Highcrest Middle School
- Elementary school:Mckenzie Elementary School
Utilities
- Water:Public
- Sewer:Public Sewer
Finances and disclosures
- Price:$589,000
- Price per sq. ft.:$443.52
- Tax amount:$9,417 (2025)
Features and amenities
- Laundry features:Dryer, Washer
Parking
- Total parking spaces:1
- Parking description:Concrete, Detached Garage, Garage, Off Alley
- Garage:Yes
- Garage spaces:1
 Copyright 2026 Midwest Real Estate Data LLC. All rights reserved. The data relating to real estate for sale on this web site comes in part from the Broker Reciprocity Program of the Midwest Real Estate Data LLC. Listing information is deemed reliable but not guaranteed.
New listings near 1304 Central Avenue
- New
 $1,795,000Active5 beds 5 baths4,830 sq. ft.
716 20th Street, Wilmette, IL 60091
MLS# 12754517Listed by: COMPASS  $2,850,000Pending5 beds 6 baths
223 9th Street, Wilmette, IL 60091
MLS# 12752855Listed by: COMPASS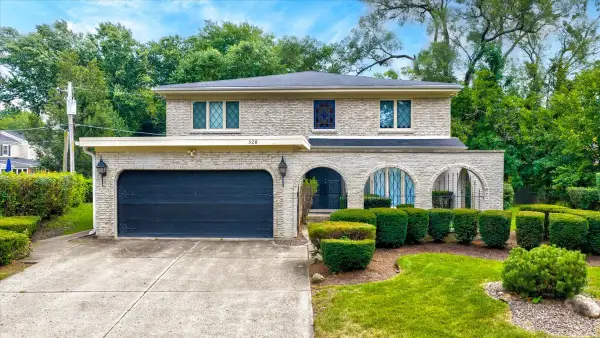 $995,000Pending4 beds 3 baths2,834 sq. ft.
528 Hunter Court, Wilmette, IL 60091
MLS# 12718460Listed by: @PROPERTIES CHRISTIE'S INTERNATIONAL REAL ESTATE- New
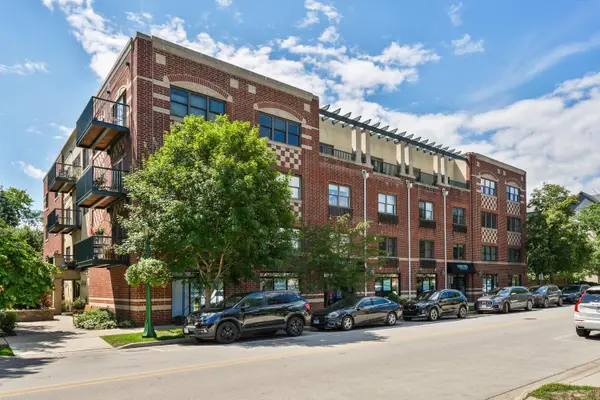 $435,000Active1 beds 2 baths
1107 Greenleaf Avenue #3G, Wilmette, IL 60091
MLS# 12753555Listed by: COMPASS - New
 $799,000Active4 beds 3 baths
501 Illinois Road, Wilmette, IL 60091
MLS# 12728866Listed by: BAIRD & WARNER  $1,549,000Pending4 beds 3 baths2,898 sq. ft.
216 4th Street, Wilmette, IL 60091
MLS# 12750582Listed by: JAMESON SOTHEBY'S INTERNATIONAL REALTY $999,000Pending4 beds 2 baths3,121 sq. ft.
600 Central Avenue, Wilmette, IL 60091
MLS# 12654986Listed by: COMPASS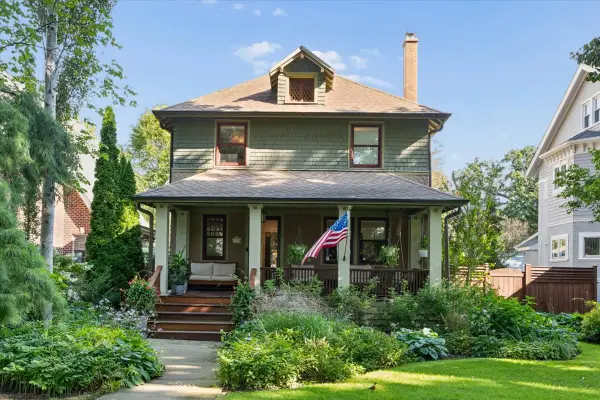 $2,250,000Pending5 beds 4 baths5,000 sq. ft.
1116 Elmwood Avenue, Wilmette, IL 60091
MLS# 12747536Listed by: @PROPERTIES CHRISTIE'S INTERNATIONAL REAL ESTATE $1,495,000Pending4 beds 3 baths2,876 sq. ft.
2205 Thornwood Avenue, Wilmette, IL 60091
MLS# 12747330Listed by: COMPASS $275,000Pending1 beds 1 baths900 sq. ft.
1925 Lake Avenue #316, Wilmette, IL 60091
MLS# 12747684Listed by: COLDWELL BANKER REALTY


Protect your home and budget from life's surprises with an Assurant Home Warranty, backed by a partner that supports you through every step of homeownership. Explore Plans.
© 2026 Better Homes and Gardens Real Estate LLC. An Anywhere Real Estate company. All rights reserved. Better Homes and Gardens® Real Estate is a registered trademark owned by Meredith Operations Corporation, licensed to Better Homes and Gardens Real Estate LLC and used with permission. Better Homes and Gardens Real Estate LLC fully supports the principles of the Fair Housing Act and the Equal Opportunity Act. Listing information is deemed reliable but is not guaranteed accurate.
Each office is independently owned and operated.
Any services or products provided by third parties are not provided by, affiliated with or related to Better Homes and Gardens Real Estate LLC, or its affiliated companies.