
2223 Crestview Lane, Wilmette, IL 60091
Local realty services provided by:Better Homes and Gardens Real Estate Connections
2223 Crestview Lane,Wilmette, IL 60091
$1,600,000
- 5 Beds
- 3 Baths
- - sq. ft.
- Single family
- Sold
Listed by: emily smart lemire, lydia smart fields
Office: compass
MLS#:12695587
Source:MLSNI
Sorry, we are unable to map this address
Price summary
- Price:$1,600,000
About this home
This timeless Colonial Revival residence with New England-inspired charm is perfectly nestled among mature trees on a picturesque cul-de-sac. The classic white brick exterior, cedar-shake detailing, inviting covered entry, and beautifully landscaped grounds create an elegant yet welcoming first impression. Inside, this home has been beautifully renovated and meticulously maintained, featuring an exceptional circular floor plan designed for both everyday living and entertaining. The grand living room is centered around a classic fireplace and showcases a beautiful bay window, along with west- and south-facing exposures that flood the space with natural light. The formal dining room features charming French doors overlooking the private backyard. The updated white kitchen offers all-new stainless steel appliances, a glazed tile backsplash, quartz countertops, and a large island with seating. A spacious breakfast area opens directly to the rear patio and backyard, creating a seamless indoor-outdoor connection. The adjacent family room is warm and inviting - perfectly suited for the way families live today. The attached two-car garage conveniently opens to a functional mudroom with custom built-in cubbies. The second floor is home to an impressive FIVE bedrooms. The spacious primary suite features an updated en-suite bath complete with an oversized shower, private water closet, and separate soaking tub. Four additional bedrooms share an updated hall bathroom with dual sinks, a bathtub, and linen closet. The finished lower level provides fantastic additional living space with a large recreation area ideal for both kids and adults, plus a built-in office nook. A generous storage area and laundry room complete the lower level. Extensive improvements include new windows (2023), a new roof, Hardie Board siding, and new front door (2024), along with newer oak hardwood floors throughout both the first and second levels, updated landscaping, and a newer driveway. So much has been thoughtfully done to enhance this outstanding home! Ideally located on a quiet cul-de-sac in a highly desirable central location close to schools, the pool, parks, downtown Wilmette, restaurants, shopping, and more - this exceptional home truly has it all....
Contact an agent
Home facts
- Year built:1960
- Listing ID #:12695587
- Updated:August 25, 2026 at 07:46 AM
Rooms and interior
- Bedrooms:5
- Total bathrooms:3
- Full bathrooms:2
- Half bathrooms:1
- Rooms Total:11
- Dining Description:Breakfast Room, Separate Dining Room
- Bathrooms Description:Double Sinks, Separate Shower, Soaking Tub
- Kitchen Description:Dishwasher, Disposal, Microwave, Range, Range Hood, Refrigerator, Stainless Steel Appliance(s)
- Basement Description:Partial, Partially Finished
Heating and cooling
- Cooling:Central Air
- Heating:Forced Air, Natural Gas
- Central air:Yes
Structure and exterior
- Roof:Asphalt
- Year built:1960
- Levels:2 Story
Schools
- High school:New Trier Twp H.S. Northfield/Wi
- Middle school:Highcrest Middle School
- Elementary school:Romona Elementary School
Utilities
- Water:Lake Michigan
- Sewer:Public Sewer
Finances and disclosures
- Price:$1,600,000
- Tax amount:$16,872 (2024)
Features and amenities
- Laundry features:Dryer, Washer
- Amenities:Sump Pump
Parking
- Total parking spaces:2
- Parking description:Asphalt, Attached Garage, Garage
- Garage:Yes
- Garage spaces:2
 Copyright 2026 Midwest Real Estate Data LLC. All rights reserved. The data relating to real estate for sale on this web site comes in part from the Broker Reciprocity Program of the Midwest Real Estate Data LLC. Listing information is deemed reliable but not guaranteed.
New listings near 2223 Crestview Lane
- New
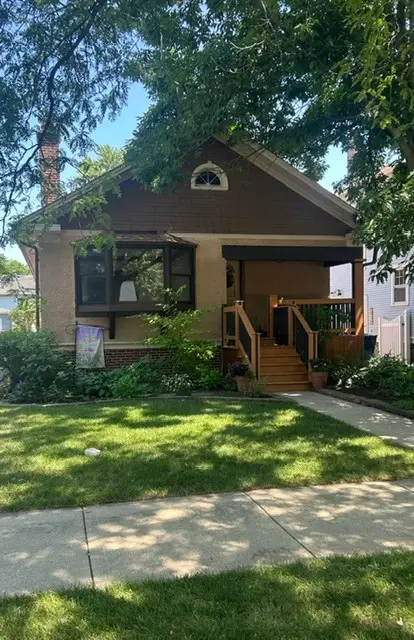 $515,000Active2 beds 1 baths1,422 sq. ft.
134 Central Park Avenue, Wilmette, IL 60091
MLS# 12741586Listed by: CENTURY 21 UNIVERSAL - New
 $1,599,000Active4 beds 4 baths3,761 sq. ft.
2929 Indianwood Road, Wilmette, IL 60091
MLS# 12738665Listed by: @PROPERTIES CHRISTIE'S INTERNATIONAL REAL ESTATE - New
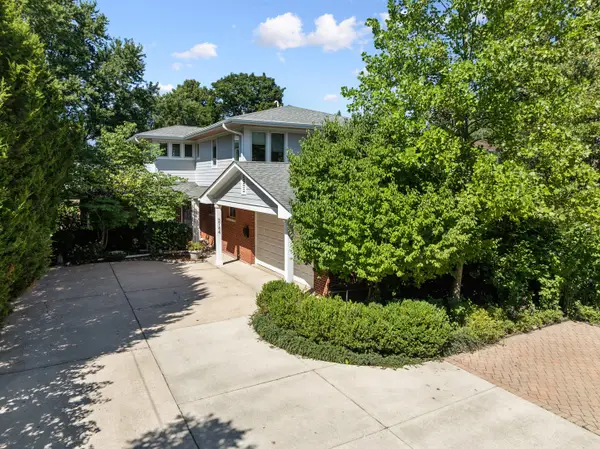 $1,250,000Active5 beds 5 baths3,582 sq. ft.
3744 Lake Avenue, Wilmette, IL 60091
MLS# 12722772Listed by: BAIRD & WARNER 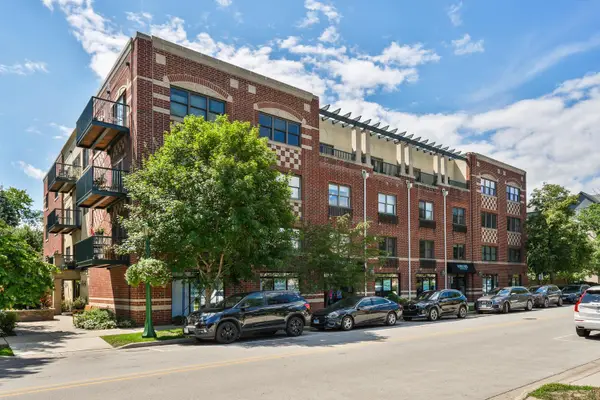 $435,000Pending1 beds 2 baths
1107 Greenleaf Avenue #3G, Wilmette, IL 60091
MLS# 12733538Listed by: COMPASS- New
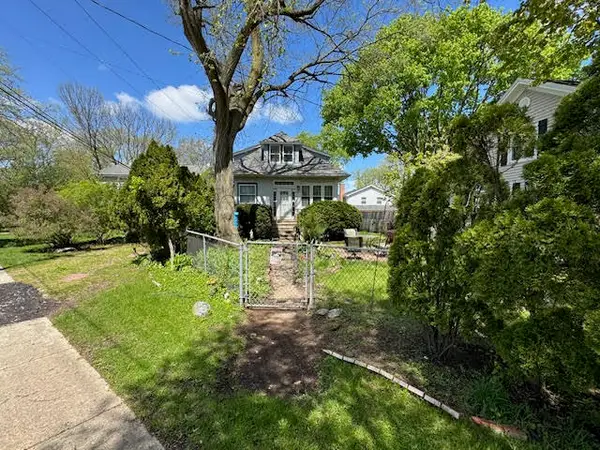 $550,000Active3 beds 2 baths872 sq. ft.
416 Illinois Road, Wilmette, IL 60091
MLS# 12738553Listed by: BAIRD & WARNER - New
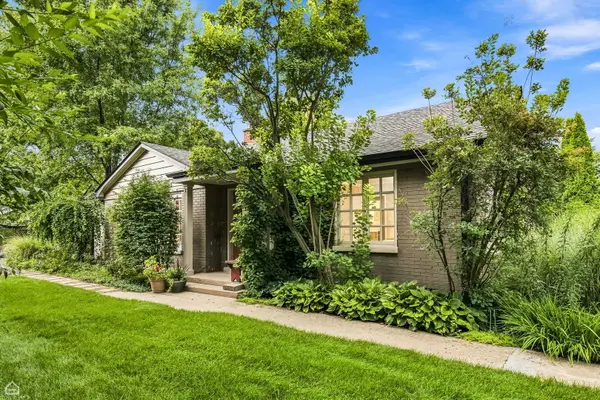 $759,000Active4 beds 3 baths1,940 sq. ft.
901 Cherokee Road, Wilmette, IL 60091
MLS# 12732318Listed by: BERKSHIRE HATHAWAY HOMESERVICES CHICAGO 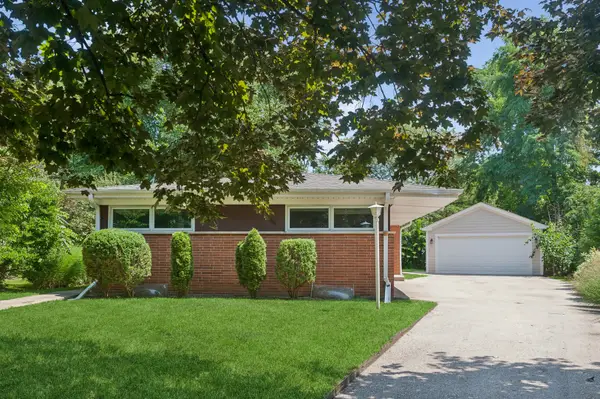 $615,000Pending4 beds 3 baths1,339 sq. ft.
2117 Parkview Court, Wilmette, IL 60091
MLS# 12720808Listed by: BAIRD & WARNER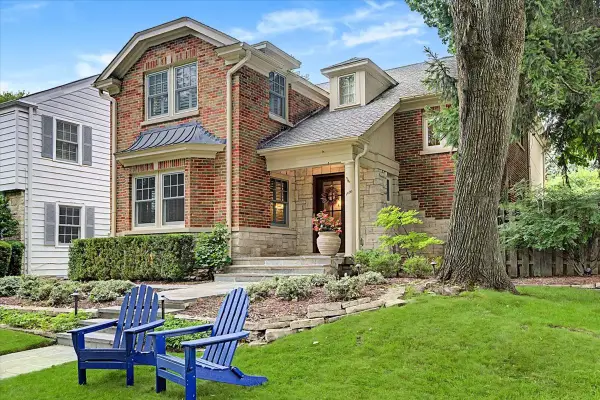 $1,495,000Pending4 beds 4 baths2,496 sq. ft.
1926 Greenwood Avenue, Wilmette, IL 60091
MLS# 12728560Listed by: @PROPERTIES CHRISTIE'S INTERNATIONAL REAL ESTATE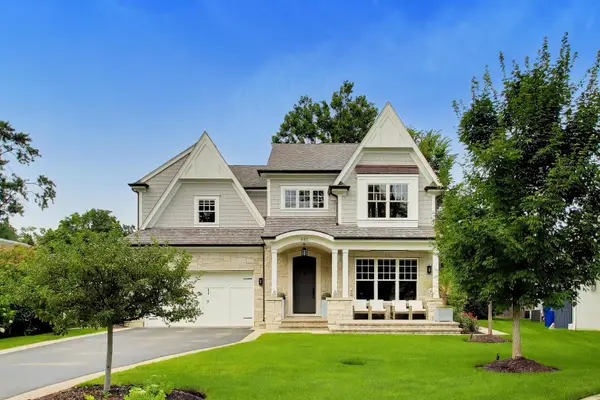 $2,399,000Active5 beds 5 baths5,215 sq. ft.
440 Sunset Drive, Wilmette, IL 60091
MLS# 12731713Listed by: @PROPERTIES CHRISTIE'S INTERNATIONAL REAL ESTATE $699,000Active2 beds 3 baths1,700 sq. ft.
1420 Sheridan Road #3i, Wilmette, IL 60091
MLS# 12729317Listed by: ENGEL & VOELKERS CHICAGO NORTH SHORE


Protect your home and budget from life's surprises with an Assurant Home Warranty, backed by a partner that supports you through every step of homeownership. Explore Plans.
© 2026 Better Homes and Gardens Real Estate LLC. An Anywhere Real Estate company. All rights reserved. Better Homes and Gardens® Real Estate is a registered trademark owned by Meredith Operations Corporation, licensed to Better Homes and Gardens Real Estate LLC and used with permission. Better Homes and Gardens Real Estate LLC fully supports the principles of the Fair Housing Act and the Equal Opportunity Act. Listing information is deemed reliable but is not guaranteed accurate.
Each office is independently owned and operated.
Any services or products provided by third parties are not provided by, affiliated with or related to Better Homes and Gardens Real Estate LLC, or its affiliated companies.