
2929 Indianwood Road, Wilmette, IL 60091
Local realty services provided by:Better Homes and Gardens Real Estate Connections
2929 Indianwood Road,Wilmette, IL 60091
$1,599,000
- 4 Beds
- 4 Baths
- 3,761 sq. ft.
- Single family
- Active
Upcoming open houses
- Sun, Oct 2502:30 pm - 04:15 pm
Listed by: ljiljana srdjevic
Office: @properties christie's international real estate
MLS#:12738665
Source:MLSNI
Price summary
- Price:$1,599,000
- Price per sq. ft.:$425.15
About this home
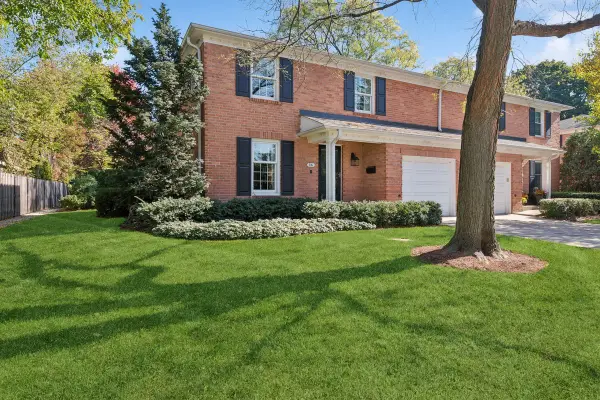
Connecticut Colonial Exquisite Residence it the Indian Hill Estates, designed by a prominent, award winning Chicago architect and recognized as a contributing property to the architectural character of the area, has not been added to or altered in any major way since envisioned by Mr. Ralph E. Stotzel in the late 30's. The house has been preserved while thoughtfully keeping up with modern trends. It boasts high ceilings on both floors, coved ceilings elaborate moldings in the living room, plantation window and door shutters, quality flooring throughout, the high quality wood for which was harvested from old forests, as was for all wooden windows. The circular flow is perfect fot entertaining as wee as everyday living. The welcoming entry flows naturally into an expensive Living room, with French doors access to covered patio. Living room showcases recently rebuilt wood burning fireplace, encapsulated with elegant molding, picture window with a view and is large enough to be used as a Living/Dining combination. Connecting further to spacious Dining room/Family room, with a large bay window looking into the south facing courtyard. The Dining room serves beautifully as either a formal dining space or a comfortable family room, as it is centrally located. Beautiful Oak Cabinet kitchen stands as a testament to DeGiulio's designing genius, known for creating beauty as well as function by utilizing every inch of space in his unique and recognizable way. In recent years, it has been updated with all new appliances and organizer pull outs, lazy susans and shelving, counter tops, and faucet, while staying true to the original design. The bright, contemporary Office/Dining space offers aa additional, separate entrance through the mud room. Spacious 4 bedrooms, 3 bathrooms, ( two of which are en-suite) are on the second floor, as well as balcony over covered patio. There is also attic running the full length of the house, currently used as an additional storage and accessible via pull down stairs. Not your ordinary square lot, almost 1/3 of an acre park-like oasis in all seasons. Location is perfect for nature lovers. If you are looking to make a statement, this house is for you.Elegant and sofisticated, a residence with history and character...
Contact an agent
Home facts
- Year built:1941
- Subdivision & Development:Indian Hill Estates
- Listing ID #:12738665
- Updated:October 23, 2026 at 10:39 PM
Rooms and interior
- Bedrooms:4
- Total bathrooms:4
- Full bathrooms:3
- Half bathrooms:1
- Rooms Total:8
- Dining Description:Separate Dining Room
- Kitchen Description:Cooktop, Dishwasher, Disposal, Double Oven, Electric Oven, Refrigerator, Stainless Steel Appliance(s)
- Basement Description:Full, Partially Finished
- Living area:3,761 sq. ft.
Heating and cooling
- Cooling:Central Air
- Heating:Forced Air, Gas
- Central air:Yes
Structure and exterior
- Roof:Asphalt
- Year built:1941
- Building area:3,761 sq. ft.
- Lot area:0.28 Acres
- Lot Features:Mature Trees
- Architectural Style:Colonial
- Foundation Description:Concrete Perimeter
- Levels:2 Story
Schools
- High school:New Trier Twp H.S. Northfield/Wi
- Middle school:Marie Murphy School
- Elementary school:Avoca West Elementary School
Utilities
- Water:Lake Michigan, Public
- Sewer:Public Sewer
Finances and disclosures
- Price:$1,599,000
- Price per sq. ft.:$425.15
- Tax amount:$20,864 (2025)
Features and amenities
- Laundry features:Dryer, Washer
Parking
- Total parking spaces:2
- Parking description:Asphalt, Attached Garage, Garage
- Garage:Yes
- Garage spaces:2
 Copyright 2026 Midwest Real Estate Data LLC. All rights reserved. The data relating to real estate for sale on this web site comes in part from the Broker Reciprocity Program of the Midwest Real Estate Data LLC. Listing information is deemed reliable but not guaranteed.
New listings near 2929 Indianwood Road
- New
 $820,000Active3 beds 2 baths1,993 sq. ft.
200 Sunset Drive, Wilmette, IL 60091
MLS# 12790340Listed by: EQUITY MARKET REALTY INC. - Open Sat, 1 to 3pmNew
 $615,000Active3 beds 3 baths1,745 sq. ft.
516 Ridge Road, Wilmette, IL 60091
MLS# 12791040Listed by: BAIRD & WARNER - New
 $899,000Active3 beds 3 baths2,010 sq. ft.
305 Wilshire Drive W, Wilmette, IL 60091
MLS# 12787235Listed by: @PROPERTIES CHRISTIE'S INTERNATIONAL REAL ESTATE - Open Sun, 11am to 1pmNew
 $988,000Active3 beds 2 baths2,320 sq. ft.
1625 Lake Avenue, Wilmette, IL 60091
MLS# 12787310Listed by: SERHANT. - New
 $1,475,000Active5 beds 4 baths3,500 sq. ft.
2419 Lake Avenue, Wilmette, IL 60091
MLS# 12789463Listed by: BAIRD & WARNER - New
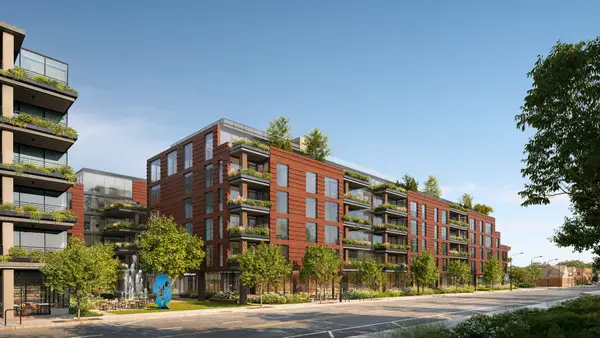 $1,345,000Active2 beds 3 baths1,496 sq. ft.
725 Green Bay Road #204, Wilmette, IL 60091
MLS# 12747648Listed by: JAMESON SOTHEBY'S INTL REALTY - New
 $1,765,000Active3 beds 3 baths1,936 sq. ft.
725 Green Bay Road #311-312, Wilmette, IL 60091
MLS# 12791725Listed by: JAMESON SOTHEBY'S INTL REALTY - New
 $680,000Active1 beds 1 baths863 sq. ft.
725 Green Bay Road #210, Wilmette, IL 60091
MLS# 12747534Listed by: JAMESON SOTHEBY'S INTL REALTY - New
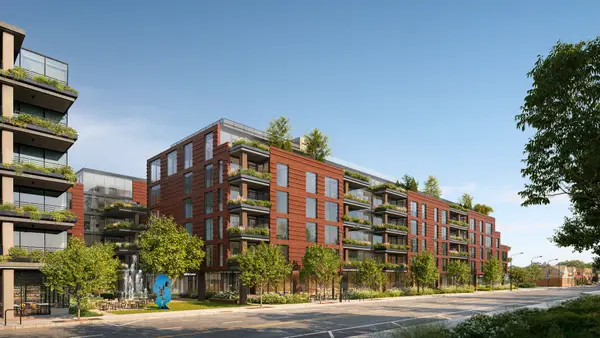 $995,000Active2 beds 2 baths1,193 sq. ft.
725 Green Bay Road #216, Wilmette, IL 60091
MLS# 12791603Listed by: JAMESON SOTHEBY'S INTL REALTY - Open Sun, 12 to 2pmNew
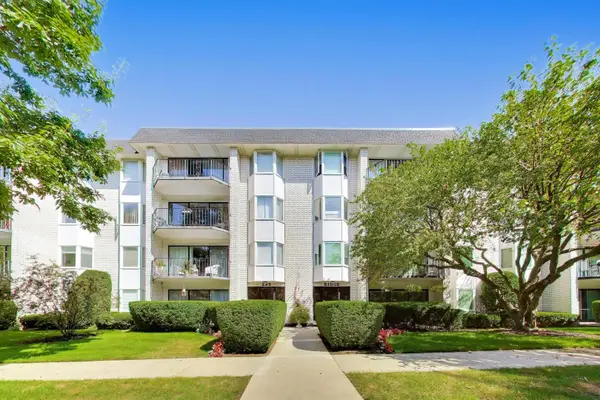 $310,000Active2 beds 2 baths
235 Ridge Road #1F, Wilmette, IL 60091
MLS# 12791323Listed by: @PROPERTIES CHRISTIE'S INTERNATIONAL REAL ESTATE


Protect your home and budget from life's surprises with an Assurant Home Warranty, backed by a partner that supports you through every step of homeownership. Explore Plans.
© 2026 Better Homes and Gardens Real Estate LLC. An Anywhere Real Estate company. All rights reserved. Better Homes and Gardens® Real Estate is a registered trademark owned by Meredith Operations Corporation, licensed to Better Homes and Gardens Real Estate LLC and used with permission. Better Homes and Gardens Real Estate LLC fully supports the principles of the Fair Housing Act and the Equal Opportunity Act. Listing information is deemed reliable but is not guaranteed accurate.
Each office is independently owned and operated.
Any services or products provided by third parties are not provided by, affiliated with or related to Better Homes and Gardens Real Estate LLC, or its affiliated companies.