
516 Ridge Road, Wilmette, IL 60091
Local realty services provided by:Better Homes and Gardens Real Estate Star Homes
516 Ridge Road,Wilmette, IL 60091
$615,000
- 3 Beds
- 3 Baths
- 1,745 sq. ft.
- Townhouse
- Active
Upcoming open houses
- Sat, Oct 2401:00 pm - 03:00 pm
- Sun, Oct 2501:00 pm - 03:00 pm
Listed by: carol hunt
Office: baird & warner
MLS#:12791040
Source:MLSNI
Price summary
- Price:$615,000
- Price per sq. ft.:$352.44
- Monthly HOA dues:$250
About this home
Red brick, colonial charm, and a coveted corner setting make this Sutton Place residence a rare find in a community of only 12 homes. Well cared for, this solidly built townhome has been continually maintained and improved with care. The traditional living and dining rooms offer flexible space, with beautiful hardwood floors and neutral decor, so you can move right in. The well-planned, bright white kitchen features peninsula seating, plenty of storage, and generous counter space. Upstairs, the primary suite includes a dressing area and private bath, joined by two more bedrooms and a hall bath. As a corner residence, the home has extra windows that bring in more natural light. The mechanicals are excellent, with a new furnace and air conditioning in 2025 and upgraded electrical. A lawn sprinkler system makes life easier. Step out to a private brick patio with a natural gas grill, perfect for summer evenings. The home has a 1-car attached garage plus a designated exterior parking space. The central location makes it easy to get to the village, train, parks, schools, and the rec center. Closing January 22, 2027 or earlier by mutual agreement....
Contact an agent
Home facts
- Year built:1967
- Listing ID #:12791040
- Updated:October 23, 2026 at 07:43 PM
Rooms and interior
- Bedrooms:3
- Total bathrooms:3
- Full bathrooms:2
- Half bathrooms:1
- Rooms Total:7
- Dining Description:Separate Dining Room
- Kitchen Description:Dishwasher, Disposal, Double Oven, Microwave, Range, Refrigerator
- Basement Description:Full, Partially Finished
- Living area:1,745 sq. ft.
Heating and cooling
- Cooling:Central Air
- Heating:Forced Air, Gas
- Central air:Yes
Structure and exterior
- Roof:Asphalt
- Year built:1967
- Building area:1,745 sq. ft.
- Lot Features:Corner Lot
- Foundation Description:Concrete Perimeter
Schools
- High school:New Trier Twp H.S. Northfield/Wi
- Middle school:Wilmette Junior High School
- Elementary school:Mckenzie Elementary School
Utilities
- Water:Lake Michigan
Finances and disclosures
- Price:$615,000
- Price per sq. ft.:$352.44
- Tax amount:$10,137 (2025)
Features and amenities
- Laundry features:Dryer, Washer
- Amenities:CO Detectors, Ceiling Fan(s), Radon Mitigation System, Sprinkler-Lawn, Sump Pump
Parking
- Total parking spaces:2
- Parking description:Assigned, Attached Garage, Concrete, Driveway, Garage, Off Street
- Garage:Yes
- Garage spaces:1
 Copyright 2026 Midwest Real Estate Data LLC. All rights reserved. The data relating to real estate for sale on this web site comes in part from the Broker Reciprocity Program of the Midwest Real Estate Data LLC. Listing information is deemed reliable but not guaranteed.
New listings near 516 Ridge Road
- New
 $899,000Active3 beds 3 baths2,010 sq. ft.
305 Wilshire Drive W, Wilmette, IL 60091
MLS# 12787235Listed by: @PROPERTIES CHRISTIE'S INTERNATIONAL REAL ESTATE - Open Sun, 11am to 1pmNew
 $988,000Active3 beds 2 baths2,320 sq. ft.
1625 Lake Avenue, Wilmette, IL 60091
MLS# 12787310Listed by: SERHANT. - New
 $1,475,000Active5 beds 4 baths3,500 sq. ft.
2419 Lake Avenue, Wilmette, IL 60091
MLS# 12789463Listed by: BAIRD & WARNER - New
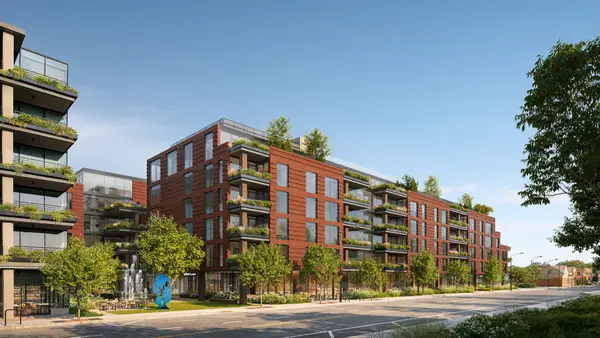 $1,345,000Active2 beds 3 baths1,496 sq. ft.
725 Green Bay Road #204, Wilmette, IL 60091
MLS# 12747648Listed by: JAMESON SOTHEBY'S INTL REALTY - New
 $1,765,000Active3 beds 3 baths1,936 sq. ft.
725 Green Bay Road #311-312, Wilmette, IL 60091
MLS# 12791725Listed by: JAMESON SOTHEBY'S INTL REALTY - New
 $680,000Active1 beds 1 baths863 sq. ft.
725 Green Bay Road #210, Wilmette, IL 60091
MLS# 12747534Listed by: JAMESON SOTHEBY'S INTL REALTY - New
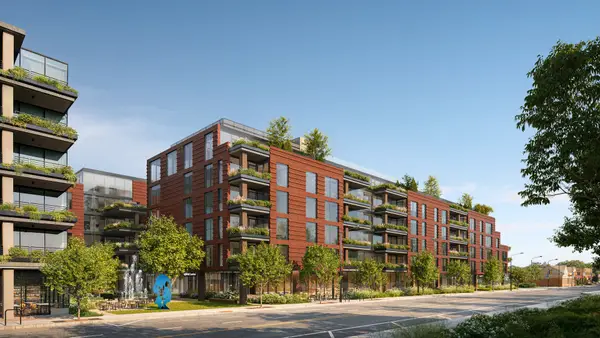 $995,000Active2 beds 2 baths1,193 sq. ft.
725 Green Bay Road #216, Wilmette, IL 60091
MLS# 12791603Listed by: JAMESON SOTHEBY'S INTL REALTY - Open Sun, 12 to 2pmNew
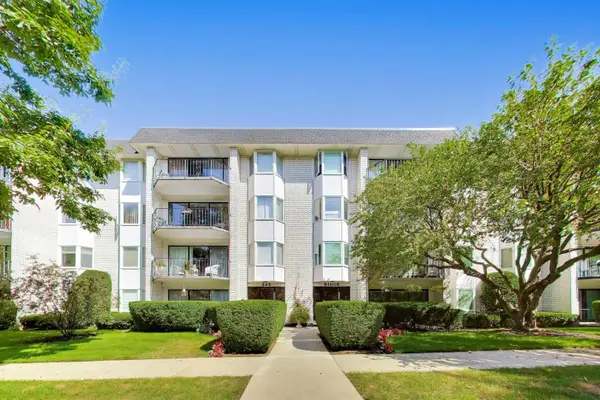 $310,000Active2 beds 2 baths
235 Ridge Road #1F, Wilmette, IL 60091
MLS# 12791323Listed by: @PROPERTIES CHRISTIE'S INTERNATIONAL REAL ESTATE - New
 $949,000Active3 beds 2 baths2,164 sq. ft.
1626 Elmwood Avenue, Wilmette, IL 60091
MLS# 12774148Listed by: @PROPERTIES CHRISTIE'S INTERNATIONAL REAL ESTATE


Protect your home and budget from life's surprises with an Assurant Home Warranty, backed by a partner that supports you through every step of homeownership. Explore Plans.
© 2026 Better Homes and Gardens Real Estate LLC. An Anywhere Real Estate company. All rights reserved. Better Homes and Gardens® Real Estate is a registered trademark owned by Meredith Operations Corporation, licensed to Better Homes and Gardens Real Estate LLC and used with permission. Better Homes and Gardens Real Estate LLC fully supports the principles of the Fair Housing Act and the Equal Opportunity Act. Listing information is deemed reliable but is not guaranteed accurate.
Each office is independently owned and operated.
Any services or products provided by third parties are not provided by, affiliated with or related to Better Homes and Gardens Real Estate LLC, or its affiliated companies.