
804 Greenwood Avenue, Wilmette, IL 60091
Local realty services provided by:Better Homes and Gardens Real Estate Star Homes
804 Greenwood Avenue,Wilmette, IL 60091
$4,200,000
- 6 Beds
- 6 Baths
- 6,235 sq. ft.
- Single family
- Active
Listed by: julie fleetwood, julia seitchik
Office: jameson sotheby's international realty
MLS#:12630967
Source:MLSNI
Price summary
- Price:$4,200,000
- Price per sq. ft.:$673.62
About this home
804 Greenwood is an exceptional custom residence designed by renowned North Shore architect, Doug Reynolds, in East Wilmette's coveted CAGE neighborhood, just a short walk to Lake Michigan and with easy access to Langdon Beach and Elmwood Dunes. Set on an oversized, professionally landscaped corner lot, this architecturally distinctive home blends timeless master craftsmanship, remarkable natural light, and beautifully scaled living spaces rarely found in newer construction near the lake. Defined by its signature east and south-facing arched windows, soaring ceilings, custom millwork, and seamless indoor-outdoor flow, the home was thoughtfully designed for both elegant entertaining and everyday comfort. A recently completed custom four-season sunroom with infrared heating serves as one of the home's defining spaces - a stunning year-round retreat surrounded by walls of windows, skylights, and garden views that blur the line between indoors and out. It offers an extraordinary setting for morning coffee, quiet afternoons, or effortless entertaining. At the center of the home is a beautifully updated kitchen that opens directly to the family room and overlooks the private landscaped grounds which includes an expansive bluestone patio, custom firepit, a sunny vegetable garden, and generous green space with room to run, throw a ball, or set up an ice rink. The luxurious primary suite offers a true escape, featuring a stone-surround fireplace, coffered ceilings, dual walk-in closets, and a recently renovated spa-inspired bath with a soaking tub, an oversized steam shower, and heated floors. Generously sized secondary bedrooms and beautifully appointed baths continue the home's thoughtful design and architectural consistency. The 2nd-floor laundry room is another bonus. The 3rd floor was designed for versatility, with a full bathroom and two additional rooms that can serve as bedrooms, guest rooms, office space or as teen hangout spaces. The lower level offers exceptional flexibility, with a massive open recreation space - a perfect spot for a golf simulator or other fun. There is also a media room (or guest suite), full bathroom, and a flex room with a custom stone-surround fireplace that is currently being used as a wellness room. Consistent with the reputation of a Reynolds Architecture residence, 804 Greenwood was designed as a legacy property with a timeless architectural sensibility that feels deeply connected to the surrounding East Wilmette neighborhood. It blends seamlessly with the CAGE's famous treelined, brick paved streets, century-old homes, and old-world feel...a rare offering for newer construction. This home proves that you can have both privacy and serenity while still living in the heart of East Wilmette with beaches, Plaza de Lago, downtown Wilmette, Central Elementary, and easy transportation at your fingertips. You truly can have it all....
Contact an agent
Home facts
- Year built:2004
- Listing ID #:12630967
- Updated:May 25, 2026 at 10:55 AM
Rooms and interior
- Bedrooms:6
- Total bathrooms:6
- Full bathrooms:5
- Half bathrooms:1
- Rooms Total:15
- Dining Description:Separate Dining Room
- Bathrooms Description:Double Sinks, Separate Shower, Soaking Tub, Steam Shower
- Kitchen Description:Dishwasher, Disposal, Double Oven, High End Refrigerator, Microwave, Range, Range Hood, Wine Refrigerator
- Basement Description:Finished, Full
- Living area:6,235 sq. ft.
Heating and cooling
- Cooling:Central Air
- Heating:Natural Gas
- Central air:Yes
Structure and exterior
- Roof:Asphalt
- Year built:2004
- Building area:6,235 sq. ft.
- Lot Features:Corner Lot
- Exterior Features:Dog Run, Fire Pit
- Foundation Description:Concrete Perimeter
- Levels:3 Story
Schools
- High school:New Trier Twp H.S. Northfield/Wi
- Middle school:Highcrest Middle School
- Elementary school:Central Elementary School
Utilities
- Water:Public
- Sewer:Public Sewer
Finances and disclosures
- Price:$4,200,000
- Price per sq. ft.:$673.62
- Tax amount:$41,639 (2024)
Features and amenities
- Laundry features:Dryer, Washer
Parking
- Total parking spaces:2
- Parking description:Concrete, Detached Garage, Garage
- Garage:Yes
- Garage spaces:2
 Copyright 2026 Midwest Real Estate Data LLC. All rights reserved. The data relating to real estate for sale on this web site comes in part from the Broker Reciprocity Program of the Midwest Real Estate Data LLC. Listing information is deemed reliable but not guaranteed.
New listings near 804 Greenwood Avenue
- New
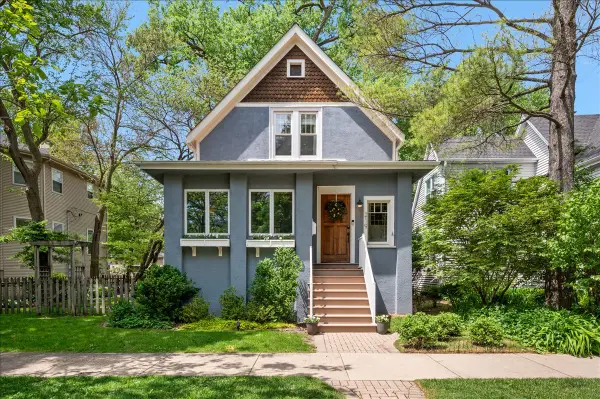 $1,199,000Active3 beds 4 baths
219 Catalpa Place, Wilmette, IL 60091
MLS# 12652862Listed by: COLDWELL BANKER REALTY - New
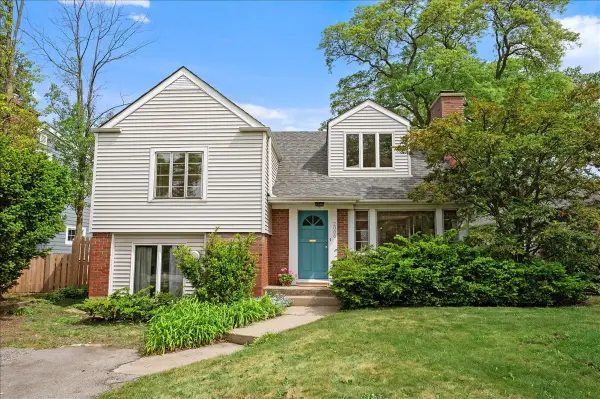 $625,000Active3 beds 2 baths1,829 sq. ft.
2006 Lake Avenue, Wilmette, IL 60091
MLS# 12648808Listed by: @PROPERTIES CHRISTIE'S INTERNATIONAL REAL ESTATE - New
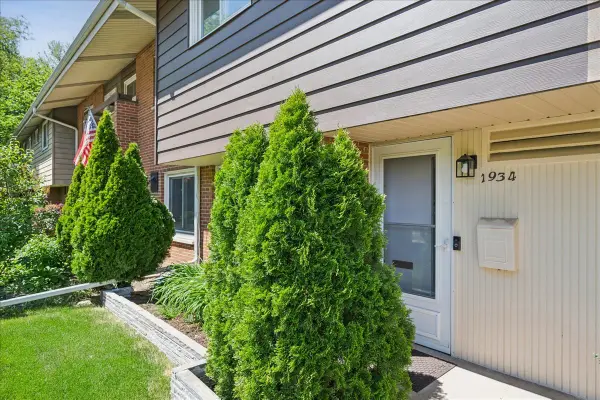 $385,000Active3 beds 2 baths1,075 sq. ft.
1934 Lake Avenue, Wilmette, IL 60091
MLS# 12654149Listed by: COMPASS - New
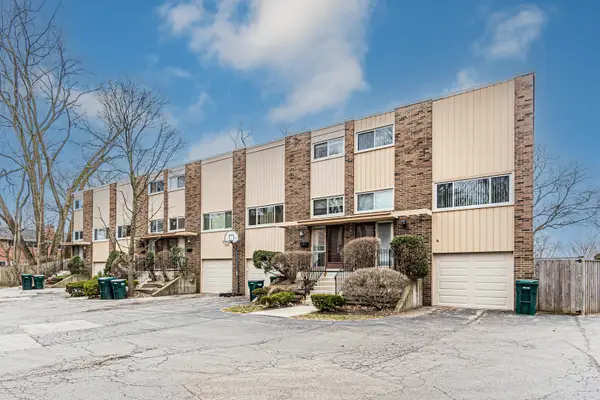 $520,000Active3 beds 3 baths1,855 sq. ft.
432 Skokie Boulevard, Wilmette, IL 60091
MLS# 12644382Listed by: SENW 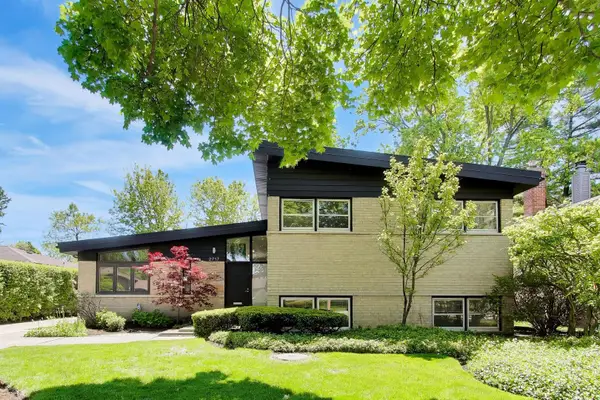 $795,000Pending4 beds 4 baths2,619 sq. ft.
2717 Lincoln Lane, Wilmette, IL 60091
MLS# 12644224Listed by: COMPASS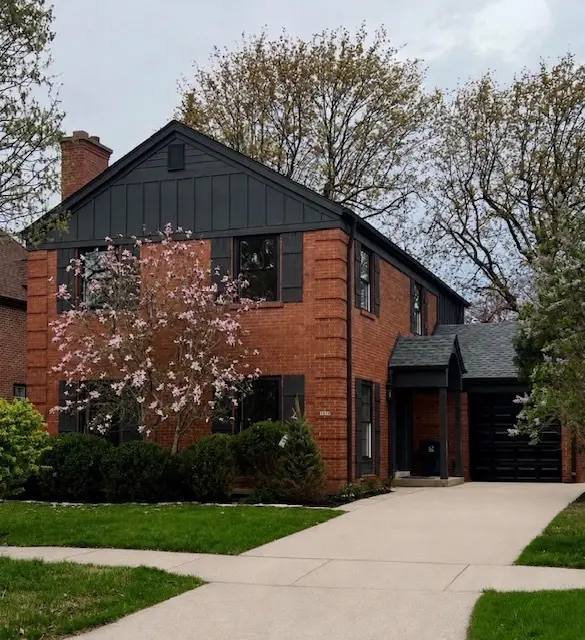 $1,295,000Pending3 beds 3 baths2,826 sq. ft.
1928 Central Avenue, Wilmette, IL 60091
MLS# 12648884Listed by: CHARLES RUTENBERG REALTY OF IL- New
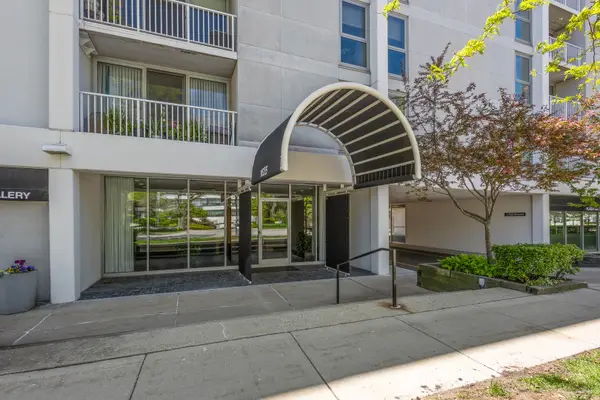 $310,000Active1 beds 1 baths760 sq. ft.
1625 Sheridan Road #206, Wilmette, IL 60091
MLS# 12646547Listed by: HOMESMART CONNECT LLC 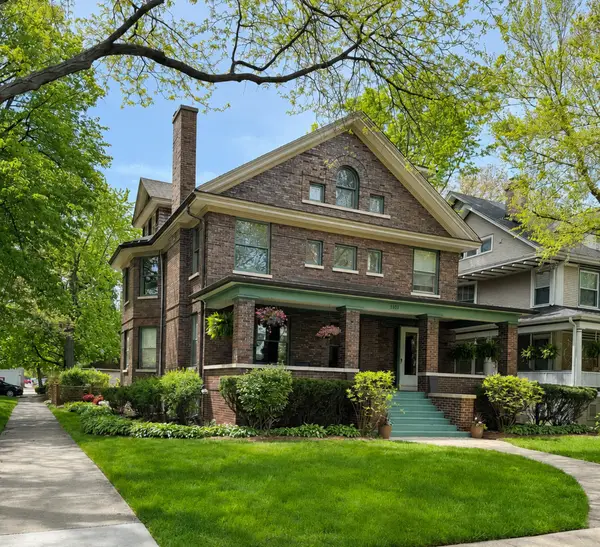 $1,969,000Pending4 beds 4 baths3,840 sq. ft.
1101 Forest Avenue, Wilmette, IL 60091
MLS# 12641187Listed by: COMPASS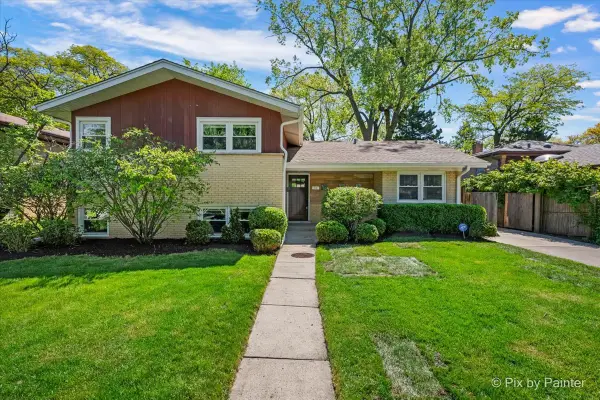 $699,000Pending4 beds 3 baths
710 Laporte Avenue, Wilmette, IL 60091
MLS# 12646139Listed by: CONCENTRIC REALTY, INC


Protect your home and budget from life's surprises with an Assurant Home Warranty, backed by a partner that supports you through every step of homeownership. Explore Plans.
© 2026 Better Homes and Gardens Real Estate LLC. An Anywhere Real Estate company. All rights reserved. Better Homes and Gardens® Real Estate is a registered trademark owned by Meredith Operations Corporation, licensed to Better Homes and Gardens Real Estate LLC and used with permission. Better Homes and Gardens Real Estate LLC fully supports the principles of the Fair Housing Act and the Equal Opportunity Act. Listing information is deemed reliable but is not guaranteed accurate.
Each office is independently owned and operated.
Any services or products provided by third parties are not provided by, affiliated with or related to Better Homes and Gardens Real Estate LLC, or its affiliated companies.