
0N462 Arbor Court, Winfield, IL 60190
Local realty services provided by:Better Homes and Gardens Real Estate Star Homes
Listed by: pat murray, ava gizzo
Office: berkshire hathaway homeservices chicago
MLS#:12641178
Source:MLSNI
Price summary
- Price:$900,000
- Price per sq. ft.:$257.51
About this home
Welcome to this beautifully maintained, original-owner home nestled on a quiet cul-de-sac in the highly sought-after Churchill Woods neighborhood. Set on a professionally landscaped 0.29-acre lot with an in-ground sprinkler system, this home offers the perfect blend of comfort, space, and convenience. Ideally located less than two miles from downtown Winfield, you'll enjoy easy access to shopping, dining, the Metra train, and Northwestern/Central DuPage Hospital. Outdoor enthusiasts will love being just blocks from the Illinois Prairie Path. All of this, combined with access to highly rated Wheaton District 200 schools and the Wheaton Park District, makes this location truly exceptional. Step inside to a two-story foyer, flanked by a private first-floor office featuring a full wall of custom built-in bookcases-perfect for working from home. The expansive living room flows seamlessly into a formal dining room, ideal for hosting holidays and gatherings. At the heart of the home is the updated kitchen, showcasing rich cherry cabinetry, granite countertops, newer stainless steel and black appliances, a double Kohler sink, gas cooktop, and double built-in GE Profile ovens. The kitchen opens to a stunning family room with a vaulted ceiling, two skylights, and a floor-to-ceiling raised-hearth brick fireplace-creating a warm, inviting space filled with natural light. Step outside to your private backyard retreat, featuring a covered composite deck with a lighted fan, a paver patio, and a large fenced yard backing to a peaceful tree-lined area-ideal for entertaining, relaxing, or summer BBQs. The main level includes diagonally laid hardwood floors, crown molding, an updated powder room, and a well-appointed laundry room with ample cabinetry, a deep stainless-steel sink, and a built-in ironing board. A door from the laundry room leads to a small composite deck off the side yard. There is also access to the garage-perfect for everyday convenience and pet owners. Upstairs, the spacious primary suite offers a true retreat with a tray ceiling and two large walk-in closets. The beautifully renovated, spa-like bathroom features two skylights, a dual-sink vanity with a makeup area, a freestanding soaking tub, a custom tiled shower with seating, a private water closet, and a laundry chute. Three additional generously sized bedrooms-each with lighted ceiling fans, including one with a walk-in closet-share an updated hall bath with marble flooring and granite countertops. The basement, featuring a 9-foot ceiling in the finished area, provides even more living space with a versatile recreation room-ideal for a media area, home gym, playroom, or hobby space. A pool table can be included for added enjoyment. You'll also find a large cemented crawl space with easy-access, fold-away stairs for abundant dry storage, plus a dedicated workroom for projects and mechanicals. A/C 2016, Furnace 2018, Roof, skylights 2019, Refrigerator 2024....
Contact an agent
Home facts
- Year built:1991
- Listing ID #:12641178
- Updated:May 27, 2026 at 10:59 AM
Rooms and interior
- Bedrooms:4
- Total bathrooms:3
- Full bathrooms:2
- Half bathrooms:1
- Rooms Total:13
- Dining Description:Eating Area, Separate Dining Room
- Bathrooms Description:Double Sinks, Soaking Tub
- Kitchen Description:Dishwasher, Disposal, Double Oven, Gas Cooktop, High End Refrigerator
- Basement Description:Full, Partially Finished
- Living area:3,495 sq. ft.
Heating and cooling
- Cooling:Central Air
- Heating:Forced Air, Natural Gas
- Central air:Yes
Structure and exterior
- Year built:1991
- Building area:3,495 sq. ft.
- Levels:2 Story
Schools
- High school:Wheaton North High School
- Middle school:Monroe Middle School
- Elementary school:Pleasant Hill Elementary School
Utilities
- Water:Lake Michigan
- Sewer:Public Sewer
Finances and disclosures
- Price:$900,000
- Price per sq. ft.:$257.51
- Tax amount:$13,323 (2025)
Features and amenities
- Laundry features:Dryer, Washer
Parking
- Total parking spaces:2
- Parking description:Attached Garage, Garage
- Garage:Yes
- Garage spaces:2.5
 Copyright 2026 Midwest Real Estate Data LLC. All rights reserved. The data relating to real estate for sale on this web site comes in part from the Broker Reciprocity Program of the Midwest Real Estate Data LLC. Listing information is deemed reliable but not guaranteed.
New listings near 0N462 Arbor Court
- Open Sun, 1am to 4pmNew
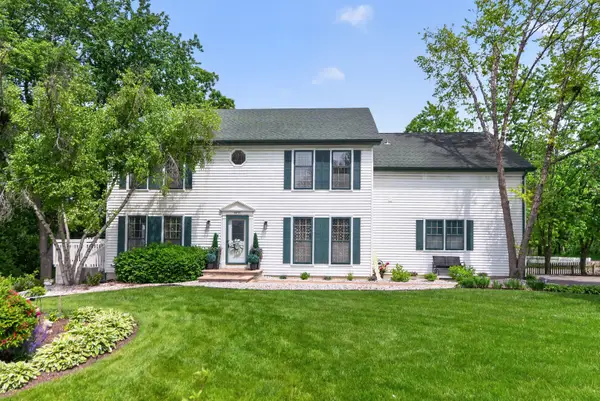 $780,000Active5 beds 4 baths4,000 sq. ft.
0S775 Madison Street, Winfield, IL 60190
MLS# 12657985Listed by: HOMETOWN REALTY GROUP - New
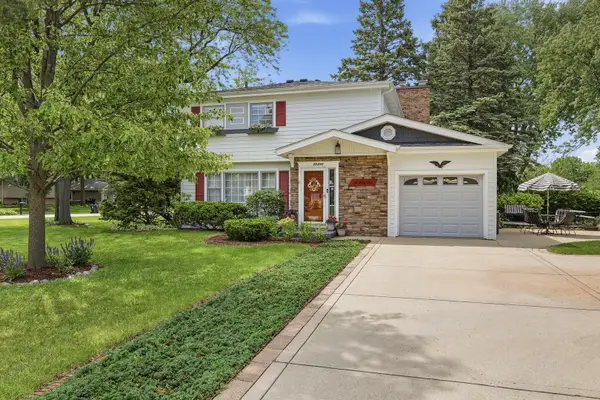 $495,000Active3 beds 4 baths2,369 sq. ft.
27W231 Bolles Avenue, Winfield, IL 60190
MLS# 12654557Listed by: RE/MAX SUBURBAN - New
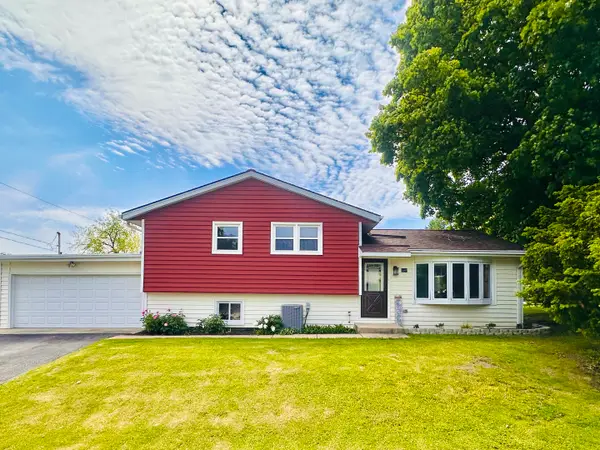 $479,000Active4 beds 2 baths2,080 sq. ft.
26W447 Harrison Avenue, Winfield, IL 60190
MLS# 12655915Listed by: A M REALTY SERVICES LLC 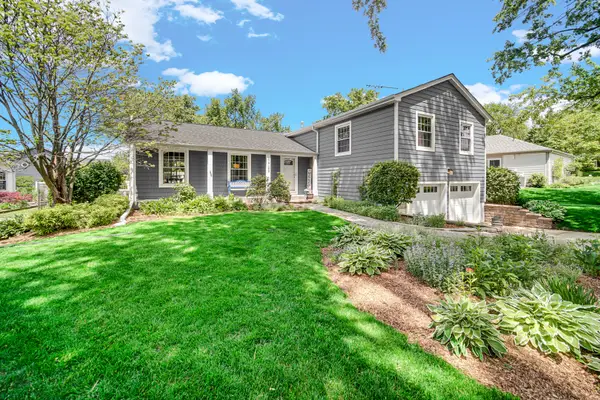 $475,000Pending4 beds 3 baths2,096 sq. ft.
27W160 Oakwood Street, Winfield, IL 60190
MLS# 12655702Listed by: SOUTHWESTERN REAL ESTATE, INC.- New
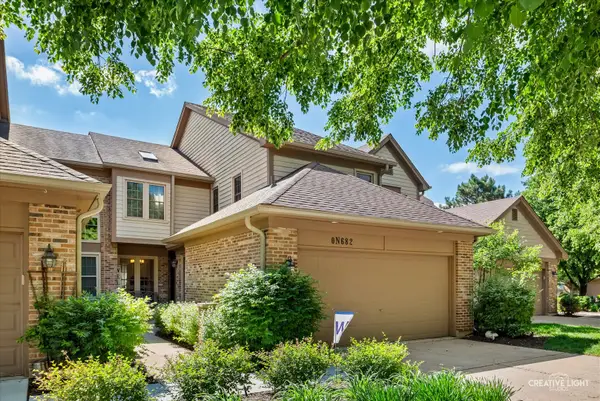 $410,000Active2 beds 3 baths1,946 sq. ft.
0N682 Chelsea Circle, Winfield, IL 60190
MLS# 12653559Listed by: LEGACY PROPERTIES, A SARAH LEONARD COMPANY, LLC - New
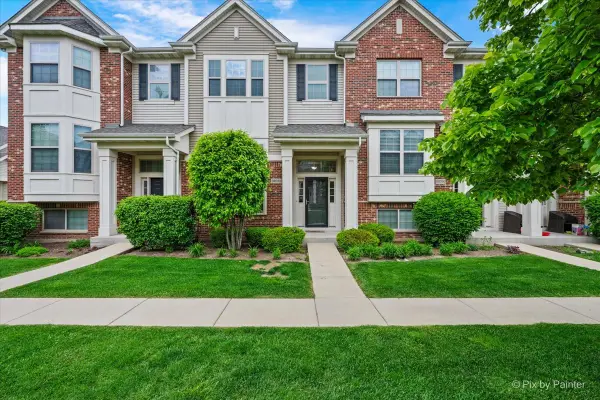 $350,000Active2 beds 3 baths1,556 sq. ft.
Address Withheld By Seller, Winfield, IL 60190
MLS# 12552384Listed by: REAL BROKER, LLC 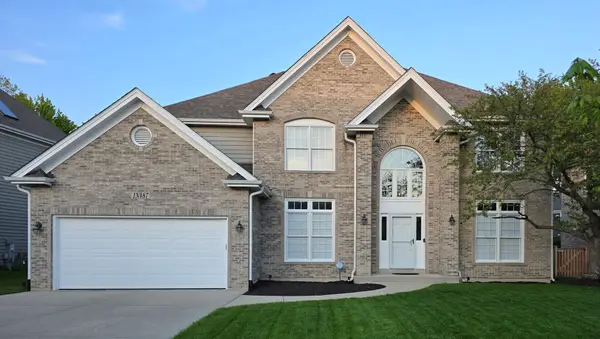 $899,900Pending4 beds 4 baths2,771 sq. ft.
1N487 Seminole Lane, Winfield, IL 60190
MLS# 12652434Listed by: HOMECOIN.COM $370,000Pending3 beds 3 baths1,697 sq. ft.
27W225 Ash Court, Winfield, IL 60190
MLS# 12651456Listed by: EXP REALTY- New
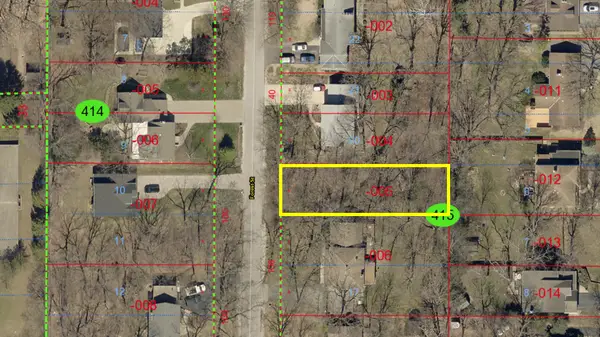 $19,999Active0.19 Acres
0S619 Forest Avenue, Winfield, IL 60190
MLS# 12651441Listed by: OLLUS REALTY & INVESTMENT GROUP 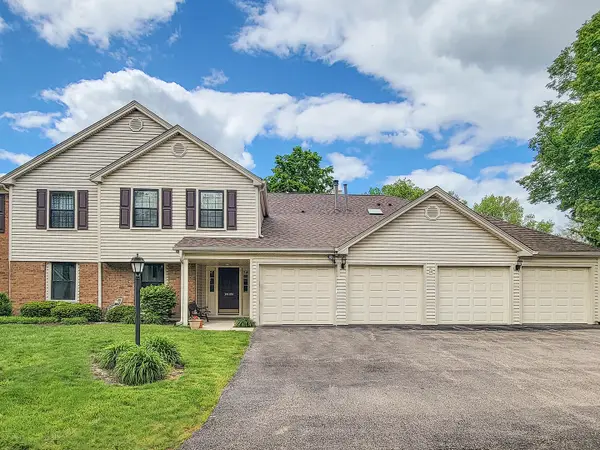 $299,900Pending2 beds 2 baths1,098 sq. ft.
0N120 Windermere Road #2008, Winfield, IL 60190
MLS# 12650345Listed by: RE/MAX OF NAPERVILLE


Protect your home and budget from life's surprises with an Assurant Home Warranty, backed by a partner that supports you through every step of homeownership. Explore Plans.
© 2026 Better Homes and Gardens Real Estate LLC. An Anywhere Real Estate company. All rights reserved. Better Homes and Gardens® Real Estate is a registered trademark owned by Meredith Operations Corporation, licensed to Better Homes and Gardens Real Estate LLC and used with permission. Better Homes and Gardens Real Estate LLC fully supports the principles of the Fair Housing Act and the Equal Opportunity Act. Listing information is deemed reliable but is not guaranteed accurate.
Each office is independently owned and operated.
Any services or products provided by third parties are not provided by, affiliated with or related to Better Homes and Gardens Real Estate LLC, or its affiliated companies.