
27W390 Waterford Drive, Winfield, IL 60190
Local realty services provided by:Better Homes and Gardens Real Estate Star Homes
27W390 Waterford Drive,Winfield, IL 60190
$605,000
- 4 Beds
- 4 Baths
- 2,341 sq. ft.
- Single family
- Active
Listed by: tom hinshaw
Office: baird & warner
MLS#:12721649
Source:MLSNI
Price summary
- Price:$605,000
- Price per sq. ft.:$258.44
About this home
Welcome to this exceptionally spacious 4-bedroom, 2-full and 2-half bath home, perfectly situated on a quiet corner lot in the heart of Winfield. Thoughtfully designed with generous proportions, this home features beautiful hardwood floors and an expansive floor plan tailored for effortless daily living and grand entertaining. The giant primary suite serves as a luxury private retreat, complete with a massive walk-in closet and a spa-like en-suite boasting a double vanity, jetted soaking tub, separate shower, and private water closet, while the second upstairs full bath shines with a stunning vaulted ceiling, skylight, and double vanity. For auto enthusiasts, the finished 2-car garage includes a built-in vehicle lift, located right off the massive main-level mudroom and laundry area. Downstairs, the finished basement offers incredible recreation space alongside a highly convenient potential second laundry area. Step outside to enjoy premium outdoor living on the large, brand-new entertaining deck (2025). Move right in with total peace of mind thanks to a newer roof, windows, central A/C, gutters, soffits, water heater, and sump pump, plus new siding, water softener, washer, dryer, ceiling fans, and lighting within the last two years. All of this is just moments from downtown Winfield shopping and dining, the Metra station, the famous antique district, the scenic Winfield Riverwalk, Central DuPage Hospital (CDH), and local parks. Don't miss out on this beautifully maintained, feature-packed property!...
Contact an agent
Home facts
- Year built:1989
- Subdivision & Development:Fredericksburg Farm
- Listing ID #:12721649
- Updated:August 07, 2026 at 11:19 AM
Rooms and interior
- Bedrooms:4
- Total bathrooms:4
- Full bathrooms:2
- Half bathrooms:2
- Rooms Total:10
- Dining Description:Eating Area, Separate Dining Room
- Bathrooms Description:Double Sinks, Separate Shower, Soaking Tub, Whirlpool
- Kitchen Description:Dishwasher, Double Oven, Microwave, Range, Refrigerator
- Basement Description:Partial, Partially Finished
- Living area:2,341 sq. ft.
Heating and cooling
- Cooling:Central Air
- Heating:Natural Gas
- Central air:Yes
Structure and exterior
- Roof:Asphalt
- Year built:1989
- Building area:2,341 sq. ft.
- Lot area:0.2 Acres
- Lot Features:Corner Lot
- Foundation Description:Concrete Perimeter
- Levels:2 Story
Schools
- High school:Community High School
- Middle school:Leman Middle School
- Elementary school:Indian Knoll Elementary School
Utilities
- Water:Lake Michigan
- Sewer:Public Sewer
Finances and disclosures
- Price:$605,000
- Price per sq. ft.:$258.44
- Tax amount:$12,615 (2024)
Features and amenities
- Laundry features:Dryer, Washer
- Amenities:Ceiling Fan(s), Fan-Attic Exhaust, Fan-Whole House, Sump Pump, Water-Softener Owned
Parking
- Total parking spaces:4
- Parking description:Attached Garage, Concrete, Driveway, Garage
- Garage:Yes
- Garage spaces:2
 Copyright 2026 Midwest Real Estate Data LLC. All rights reserved. The data relating to real estate for sale on this web site comes in part from the Broker Reciprocity Program of the Midwest Real Estate Data LLC. Listing information is deemed reliable but not guaranteed.
New listings near 27W390 Waterford Drive
- New
 $284,900Active2 beds 2 baths1,406 sq. ft.
0N069 Windermere Road #2305, Winfield, IL 60190
MLS# 12725857Listed by: REAL BROKER, LLC - New
 $300,000Active3 beds 2 baths1,988 sq. ft.
26W482 Blair Street, Winfield, IL 60190
MLS# 12722774Listed by: LONG REALTY - New
 $649,900Active5 beds 4 baths3,693 sq. ft.
0S630 Madison Street, Winfield, IL 60190
MLS# 12720311Listed by: BAIRD & WARNER - New
 $539,999Active4 beds 3 baths1,603 sq. ft.
S758 Grant Street, Winfield, IL 60190
MLS# 12723715Listed by: JAMESON SOTHEBY'S INTL REALTY - New
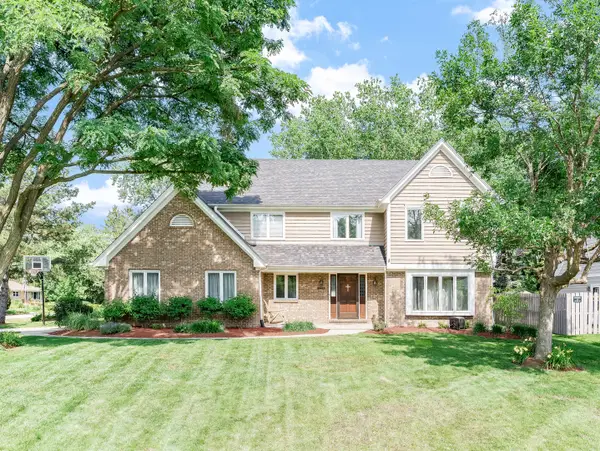 $689,000Active4 beds 3 baths2,868 sq. ft.
0S415 Madison Street, Winfield, IL 60190
MLS# 12695743Listed by: JOHN GREENE, REALTOR - Open Sat, 11am to 1pmNew
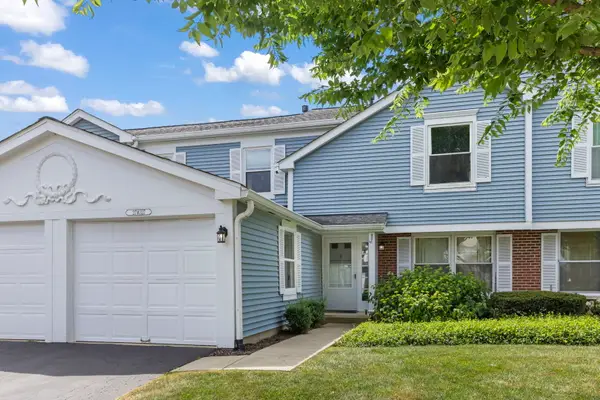 $305,000Active3 beds 2 baths1,260 sq. ft.
27W327 Providence Lane, Winfield, IL 60190
MLS# 12712955Listed by: @PROPERTIES CHRISTIES INTERNATIONAL REAL ESTATE  $569,000Pending4 beds 4 baths2,292 sq. ft.
27W303 Chartwell Drive, Winfield, IL 60190
MLS# 12716566Listed by: CHARLES RUTENBERG REALTY OF IL- New
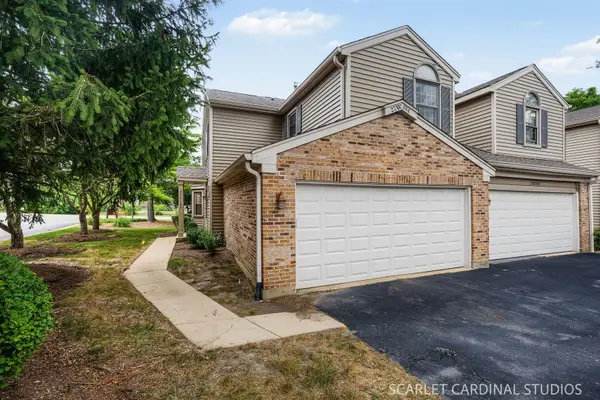 $339,000Active2 beds 2 baths1,824 sq. ft.
27W194 Emerson Court, Winfield, IL 60190
MLS# 12714014Listed by: KELLER WILLIAMS PREMIERE PROPERTIES - New
 $465,000Active4 beds 3 baths1,992 sq. ft.
27W084 Fleming Drive, Winfield, IL 60190
MLS# 12545443Listed by: KELLER WILLIAMS INFINITY


Protect your home and budget from life's surprises with an Assurant Home Warranty, backed by a partner that supports you through every step of homeownership. Explore Plans.
© 2026 Better Homes and Gardens Real Estate LLC. An Anywhere Real Estate company. All rights reserved. Better Homes and Gardens® Real Estate is a registered trademark owned by Meredith Operations Corporation, licensed to Better Homes and Gardens Real Estate LLC and used with permission. Better Homes and Gardens Real Estate LLC fully supports the principles of the Fair Housing Act and the Equal Opportunity Act. Listing information is deemed reliable but is not guaranteed accurate.
Each office is independently owned and operated.
Any services or products provided by third parties are not provided by, affiliated with or related to Better Homes and Gardens Real Estate LLC, or its affiliated companies.