
3792 Foxglove Lane, Winnebago, IL 61088
Local realty services provided by:Better Homes and Gardens Real Estate Connections
3792 Foxglove Lane,Winnebago, IL 61088
$359,900
- 3 Beds
- 3 Baths
- 3,023 sq. ft.
- Single family
- Active
Listed by: elizabeth emma
Office: re/max professional advantage
MLS#:12802528
Source:MLSNI
Price summary
- Price:$359,900
- Price per sq. ft.:$119.05
- Monthly HOA dues:$132.33
About this home
Discover the best of Westlake Village living in this spacious, move-in-ready ranch! Featuring 3 bedrooms, 2.5 bathrooms, over 3,000 square feet of finished living space, and a 3-car garage, this home offers plenty of room to live, relax, and entertain. Inside, you'll find an inviting living room with cathedral ceilings, formal dining room, a convenient main-floor primary suite and laundry, and an eat-in kitchen featuring a new island and updated appliances. New flooring and lighting bring a fresh look to the home, while the 20x20 covered patio with roller shades and newly screened-in garage create even more options for enjoying time outdoors. The finished lower level offers a spacious rec room, bar area, half bath, and soundproof music room. Additional highlights include a radon mitigation system, water softener, sump pump, and replacement windows by Window World with a transferable warranty. Recent improvements include the roof and kitchen appliances (2020), central A/C (2018), water heater (2017), washer (2023), and dryer (2025). Enjoy all the amenities Westlake Village has to offer, including a pool, lake with boat launch, playground, tennis and pickleball courts, basketball court, community building, and walking path. HOA also includes sewer and garbage collection. Don't miss this opportunity to enjoy a move-in-ready home in a sought-after community!...
Contact an agent
Home facts
- Year built:2006
- Subdivision & Development:Not Applicable
- Listing ID #:12802528
- Updated:November 06, 2026 at 07:28 PM
Rooms and interior
- Bedrooms:3
- Total bathrooms:3
- Full bathrooms:2
- Half bathrooms:1
- Rooms Total:9
- Dining Description:Separate Dining Room
- Kitchen Description:Dishwasher, Microwave, Range, Refrigerator
- Basement Description:Partially Finished
- Living area:3,023 sq. ft.
Heating and cooling
- Cooling:Central Air
- Heating:Forced Air, Gas
- Central air:Yes
Structure and exterior
- Roof:Asphalt
- Year built:2006
- Building area:3,023 sq. ft.
- Lot area:0.32 Acres
- Architectural Style:Ranch
- Foundation Description:Concrete Perimeter
- Levels:1 Story
Utilities
- Water:Public
- Sewer:Public Sewer
Finances and disclosures
- Price:$359,900
- Price per sq. ft.:$119.05
- Tax amount:$5,047 (2025)
Features and amenities
- Laundry features:Dryer, Washer
- Amenities:Radon Mitigation System, Sump Pump
Parking
- Total parking spaces:3
- Parking description:Attached Garage, Garage
- Garage:Yes
- Garage spaces:3
 Copyright 2026 Midwest Real Estate Data LLC. All rights reserved. The data relating to real estate for sale on this web site comes in part from the Broker Reciprocity Program of the Midwest Real Estate Data LLC. Listing information is deemed reliable but not guaranteed.
New listings near 3792 Foxglove Lane
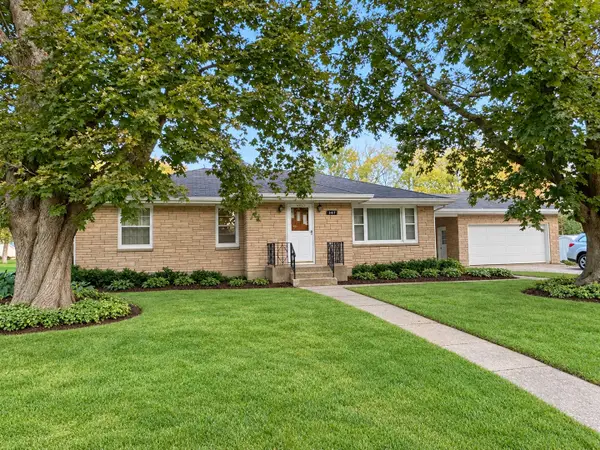 $220,000Pending3 beds 2 baths1,153 sq. ft.
307 N Pecatonica Street, Winnebago, IL 61088
MLS# 12793612Listed by: KELLER WILLIAMS REALTY SIGNATURE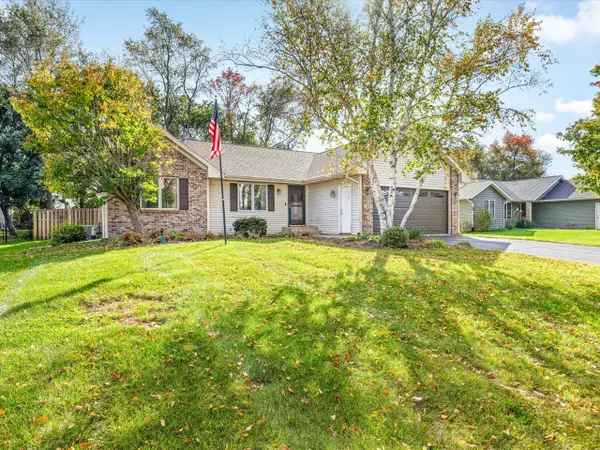 $275,000Pending3 beds 2 baths1,504 sq. ft.
Address Withheld By Seller, Winnebago, IL 61088
MLS# 12784850Listed by: KELLER WILLIAMS REALTY SIGNATURE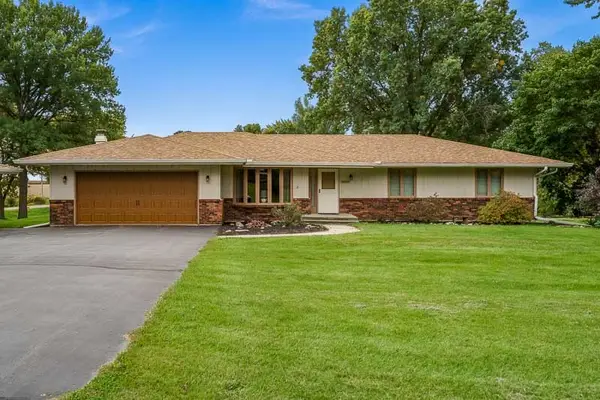 $349,900Pending3 beds 2 baths2,652 sq. ft.
8024 Faraway Lane, Winnebago, IL 61088
MLS# 12783601Listed by: BERKSHIRE HATHAWAY HOMESERVICES CROSBY STARCK REAL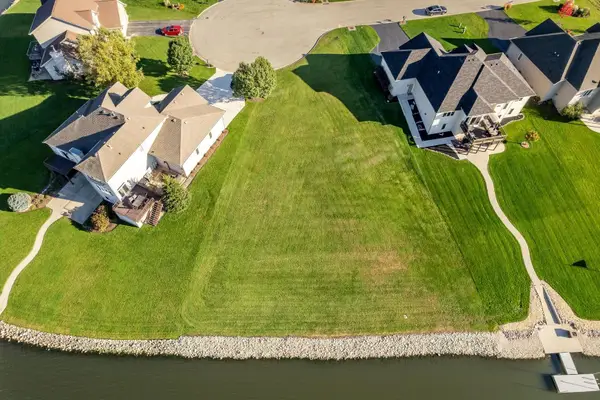 $74,900Active0.4 Acres
12650 Whitnall Place, Winnebago, IL 61088
MLS# 12783340Listed by: DICKERSON & NIEMAN REALTORS - ROCKFORD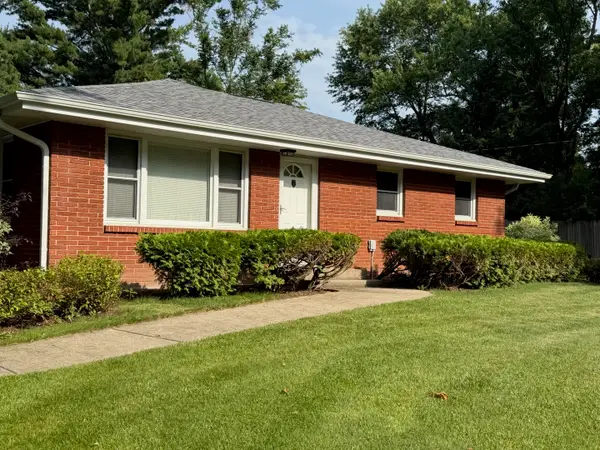 $340,000Active3 beds 2 baths1,400 sq. ft.
3899 S Weldon Road, Winnebago, IL 61088
MLS# 12699658Listed by: DICKERSON & NIEMAN REALTORS - ROCKFORD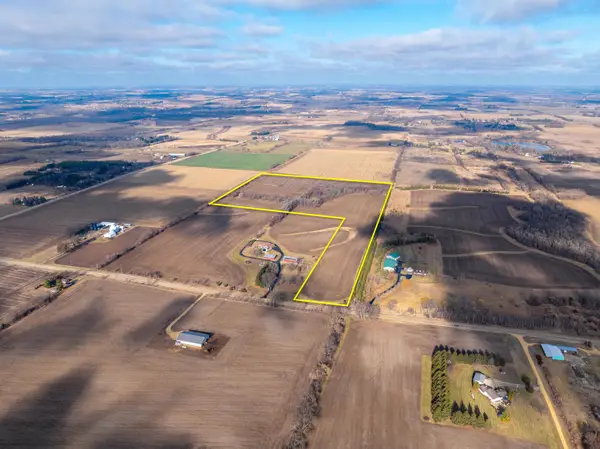 $464,360Active-- beds -- baths
0 Telegraph Road, Winnebago, IL 61088
MLS# 12538670Listed by: WHITETAIL PROPERTIES REAL ESTATE, LLC


Protect your home and budget from life's surprises with an Assurant Home Warranty, backed by a partner that supports you through every step of homeownership. Explore Plans.
© 2026 Better Homes and Gardens Real Estate LLC. An Anywhere Real Estate company. All rights reserved. Better Homes and Gardens® Real Estate is a registered trademark owned by Meredith Operations Corporation, licensed to Better Homes and Gardens Real Estate LLC and used with permission. Better Homes and Gardens Real Estate LLC fully supports the principles of the Fair Housing Act and the Equal Opportunity Act. Listing information is deemed reliable but is not guaranteed accurate.
Each office is independently owned and operated.
Any services or products provided by third parties are not provided by, affiliated with or related to Better Homes and Gardens Real Estate LLC, or its affiliated companies.