
803 Babich Lane, Winnebago, IL 61088
Local realty services provided by:Better Homes and Gardens Real Estate Connections
803 Babich Lane,Winnebago, IL 61088
$285,000
- 3 Beds
- 3 Baths
- 2,671 sq. ft.
- Single family
- Active
Listed by: susan ellis
Office: gambino realtors home builders
MLS#:12699936
Source:MLSNI
Price summary
- Price:$285,000
- Price per sq. ft.:$106.7
About this home
Welcome home to this beautifully maintained 3 bedroom, 2.5 bath ranch offering 2,672 sq ft of comfortable living space, perfectly situated at the end of a quiet street for added privacy and tranquility. Step inside the inviting foyer, where sidelights and tubular skylights fill the home with natural light. The spacious great room features a soaring cathedral ceiling and a cozy gas fireplace with tile surround, creating the perfect gathering space. The light and airy formal dining room showcases a bay window. The thoughtfully designed kitchen includes granite countertops, tiled backsplash, abundant cabinetry including a pantry with convenient slide-out drawers, a breakfast bar and a sunny eat-in area with sliders leading to the backyard. A conveniently located half bath and main floor laundry room add to the home's functionality. The spacious primary suite features a walk-in closet and en suite with a double vanity, whirlpool tub with tile surround perfectly positioned beneath a large picture window with a gorgeous view, a separate shower, and a private water room. Two additional generously sized bedrooms and a full bath complete the main level. The lower level offers a huge rec room, a versatile craft/office/flex room and an abundance of storage. Step outside to your own backyard oasis where a lovely brick paver patio overlooks the beautifully landscaped backyard-an ideal setting for morning coffee, outdoor dining, or entertaining family and friends. An active radon mitigation system and Lifebreath HRV are in place, offering peace of mind and enhanced indoor air quality. Located within the Winnebago School District. This home is ready for its next owners to enjoy for years to come!...
Contact an agent
Home facts
- Year built:2002
- Listing ID #:12699936
- Updated:July 09, 2026 at 12:12 PM
Rooms and interior
- Bedrooms:3
- Total bathrooms:3
- Full bathrooms:2
- Half bathrooms:1
- Rooms Total:8
- Dining Description:Separate Dining Room
- Kitchen Description:Dishwasher, Microwave, Range, Refrigerator
- Basement Description:Full, Partially Finished
- Living area:2,671 sq. ft.
Heating and cooling
- Cooling:Central Air
- Heating:Natural Gas
- Central air:Yes
Structure and exterior
- Year built:2002
- Building area:2,671 sq. ft.
- Lot area:0.29 Acres
- Architectural Style:Ranch
- Levels:1 Story
Schools
- High school:Winnebago High School
- Middle school:Winnebago Middle School
- Elementary school:Jean Mcnair Elementary School
Utilities
- Water:Public
- Sewer:Public Sewer
Finances and disclosures
- Price:$285,000
- Price per sq. ft.:$106.7
- Tax amount:$3,234 (2025)
Parking
- Total parking spaces:2
- Parking description:Asphalt, Attached Garage, Garage
- Garage:Yes
- Garage spaces:2.5
 Copyright 2026 Midwest Real Estate Data LLC. All rights reserved. The data relating to real estate for sale on this web site comes in part from the Broker Reciprocity Program of the Midwest Real Estate Data LLC. Listing information is deemed reliable but not guaranteed.
New listings near 803 Babich Lane
- New
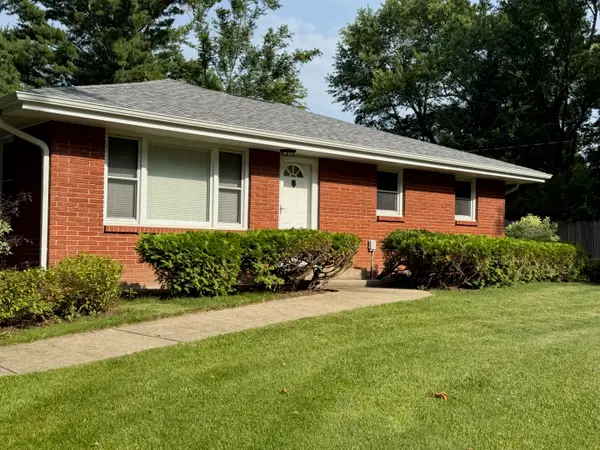 $399,000Active3 beds 2 baths1,400 sq. ft.
3899 S Weldon Road, Winnebago, IL 61088
MLS# 12699658Listed by: DICKERSON & NIEMAN REALTORS - ROCKFORD - New
 $299,000Active4 beds 3 baths1,943 sq. ft.
201 S Elida Street, Winnebago, IL 61088
MLS# 12694907Listed by: DICKERSON & NIEMAN REALTORS - ROCKFORD - New
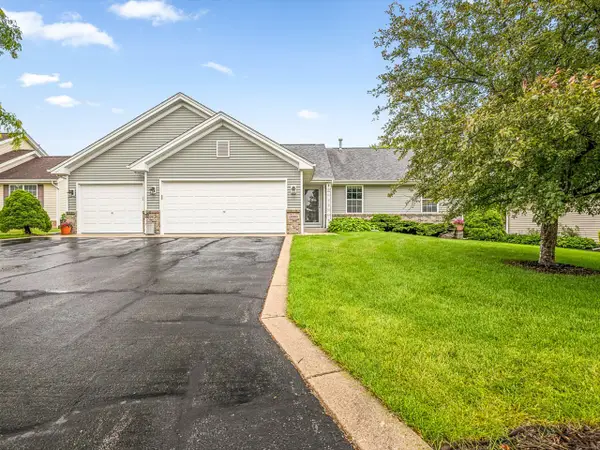 $305,000Active4 beds 3 baths1,284 sq. ft.
12294 Meadow Drive, Winnebago, IL 61088
MLS# 12692632Listed by: BEST REALTY  $319,000Pending4 beds 3 baths2,410 sq. ft.
13033 Springhill Drive, Winnebago, IL 61088
MLS# 12690614Listed by: KELLER WILLIAMS REALTY SIGNATURE $294,900Active3 beds 3 baths1,894 sq. ft.
510 David Drive, Winnebago, IL 61088
MLS# 12687452Listed by: DICKERSON & NIEMAN REALTORS - ROCKFORD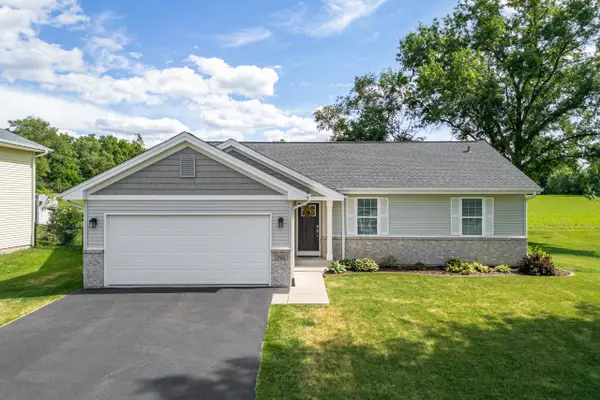 $314,900Pending4 beds 3 baths2,576 sq. ft.
701 Mallard Road, Winnebago, IL 61088
MLS# 12679222Listed by: BERKSHIRE HATHAWAY HOMESERVICES STARCK REAL ESTATE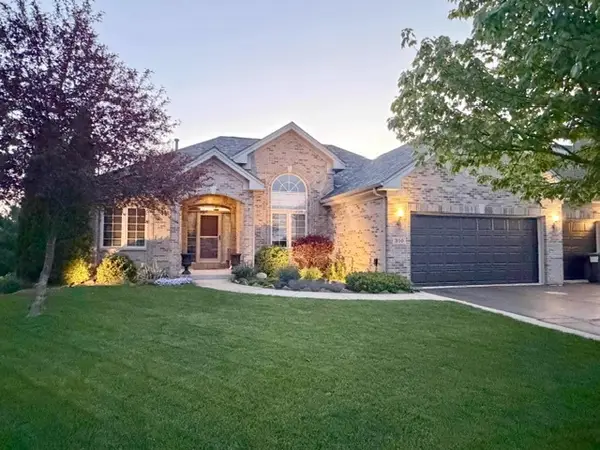 $419,000Pending4 beds 3 baths3,550 sq. ft.
310 Bellaire Drive, Winnebago, IL 61088
MLS# 12682446Listed by: CIRCLE ONE REALTY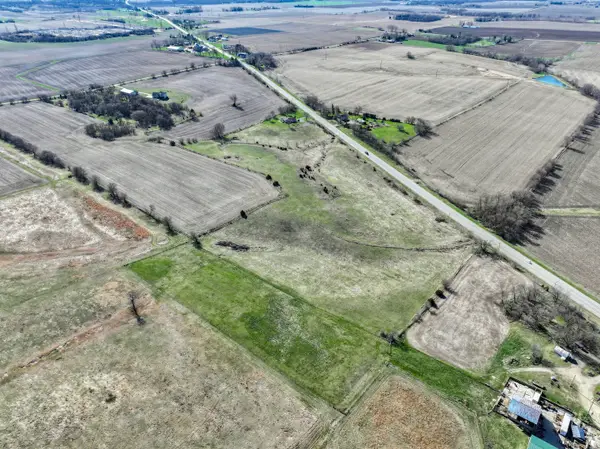 $199,900Pending-- beds -- baths
88xx Trask Bridge Road, Winnebago, IL 61088
MLS# 12620816Listed by: WHITETAIL PROPERTIES REAL ESTATE, LLC $164,900Active4 beds 1 baths1,987 sq. ft.
15210 Murphy Road, Winnebago, IL 61088
MLS# 12573810Listed by: DICKERSON & NIEMAN REALTORS - ROCKFORD


Protect your home and budget from life's surprises with an Assurant Home Warranty, backed by a partner that supports you through every step of homeownership. Explore Plans.
© 2026 Better Homes and Gardens Real Estate LLC. An Anywhere Real Estate company. All rights reserved. Better Homes and Gardens® Real Estate is a registered trademark owned by Meredith Operations Corporation, licensed to Better Homes and Gardens Real Estate LLC and used with permission. Better Homes and Gardens Real Estate LLC fully supports the principles of the Fair Housing Act and the Equal Opportunity Act. Listing information is deemed reliable but is not guaranteed accurate.
Each office is independently owned and operated.
Any services or products provided by third parties are not provided by, affiliated with or related to Better Homes and Gardens Real Estate LLC, or its affiliated companies.