
1192 Chatfield Road, Winnetka, IL 60093
Local realty services provided by:Better Homes and Gardens Real Estate Star Homes
Upcoming open houses
- Sun, Jul 1212:00 pm - 02:00 pm
Listed by: jena radnay
Office: @properties christie's international real estate
MLS#:12684920
Source:MLSNI
Price summary
- Price:$2,599,900
- Price per sq. ft.:$720.19
About this home
Incredible architecturally divine jewel box nestled on one of Hubbard Woods' most coveted cul-de-sac streets. Extraordinary vintage details in this distinctive and beautifully scaled Georgian home, where timeless elegance has been thoughtfully enhanced with over $1.2 million in renovations & infrastructure improvements. Step inside and right away feel the elegant original details with original black & white marble floors, leaded glass windows and doors, gorgeous plaster dining room ceiling, interior arched doors, and rich architectural beams. The gracious first floor offers seamless circular flow, featuring a stately step-down living room/great room with a French mantel fireplace and curved leaded bay windows overlooking the professionally landscaped front yard. Oversized dining room, ideal for entertaining, showcases arched French doors and a Benjamin Marshall-inspired cove-molded ceiling and Philip Jefferies wallpaper. Just completed, a beautifully subtle off-white Chef's kitchen highlighted by creamy-hued Ann Sacks glazed subway tile, Wolf stove accented by Ikat inlay marble backsplash & 2 sinks. Brand new breakfast room space with custom glass built-ins leads to new oversized mudroom with artistic tiled flooring striking the perfect balance of fun. Office with FP & original mosaic tile restores character. Stoic staircase with original wrought iron handrails leads to 3 spacious bedrooms centered around a gracious reception hallway with a continued staircase to the 3rd floor. Tailored primary suite with custom window treatments in Kravet fabric ties into the renovated classic marble spa bath. Two new en-suite baths for both of the other beds and an attic space plumbed and ready for another bed/playroom. Just completed in June 2026, a dug-out lower-level rec space with exceptional ceiling height and 4th bedroom and marble bath. Beyond the beautiful finishes, this home has been comprehensively upgraded with a new architectural shingle roof, all-new copper gutters and downspouts, a fully underpinned foundation with deep-dig basement, new Marvin oversized basement windows, new sewer line, upgraded electrical service with underground power, new water service, new boiler, EV charger, and extensive renovations throughout both the first and second floors. If new construction is not your thing...then get ready to be taken back to the beautiful world of character & charm with all the new must-have upgrades of today's living. This was a labor of love rehab that got short due to a relo situation, so stomp on this one to be the first owner to enjoy the completed regal renovation. Steps to Hubbard Woods Elementary, 8 min walk to train and all the boutique stores & restaurants in Hubbard Woods...so convenient & divine living!...
Contact an agent
Home facts
- Year built:1926
- Listing ID #:12684920
- Updated:July 09, 2026 at 02:45 AM
Rooms and interior
- Bedrooms:4
- Total bathrooms:4
- Full bathrooms:3
- Half bathrooms:1
- Rooms Total:10
- Dining Description:Separate Dining Room
- Bathrooms Description:Steam Shower
- Kitchen Description:Dishwasher, Disposal, High End Refrigerator, Microwave, Range, Stainless Steel Appliance(s)
- Basement Description:Full, Partially Finished
- Living area:3,610 sq. ft.
Heating and cooling
- Heating:Baseboard, Radiant, Steam
Structure and exterior
- Roof:Asphalt
- Year built:1926
- Building area:3,610 sq. ft.
- Lot area:0.2 Acres
- Lot Features:Landscaped
- Architectural Style:Colonial
- Foundation Description:Concrete Perimeter
- Levels:2 Story
Schools
- High school:New Trier Twp H.S. Northfield/Wi
- Middle school:The Skokie School
- Elementary school:Hubbard Woods Elementary School
Utilities
- Water:Lake Michigan, Public
- Sewer:Public Sewer
Finances and disclosures
- Price:$2,599,900
- Price per sq. ft.:$720.19
- Tax amount:$30,793 (2024)
Features and amenities
- Laundry features:Dryer, Washer
- Amenities:CO Detectors, Ceiling Fan(s), Sump Pump
Parking
- Total parking spaces:4
- Parking description:Concrete, Detached Garage, Driveway, Garage
- Garage:Yes
- Garage spaces:2
 Copyright 2026 Midwest Real Estate Data LLC. All rights reserved. The data relating to real estate for sale on this web site comes in part from the Broker Reciprocity Program of the Midwest Real Estate Data LLC. Listing information is deemed reliable but not guaranteed.
New listings near 1192 Chatfield Road
- New
 $1,779,000Active4 beds 3 baths
639 Lincoln Avenue, Winnetka, IL 60093
MLS# 12683501Listed by: ENGEL & VOELKERS CHICAGO NORTH SHORE - New
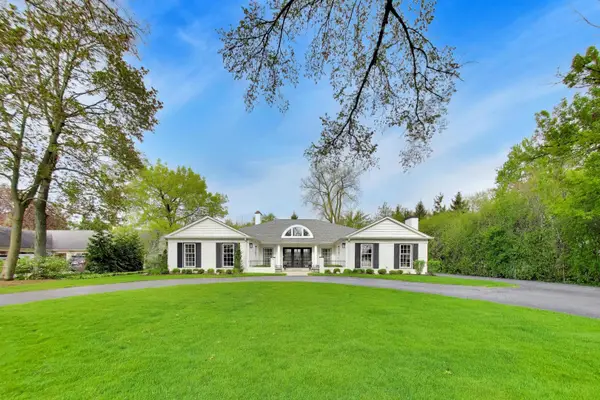 $1,795,000Active3 beds 3 baths4,356 sq. ft.
180 Westview Road, Winnetka, IL 60093
MLS# 12698922Listed by: @PROPERTIES COMMERCIAL - New
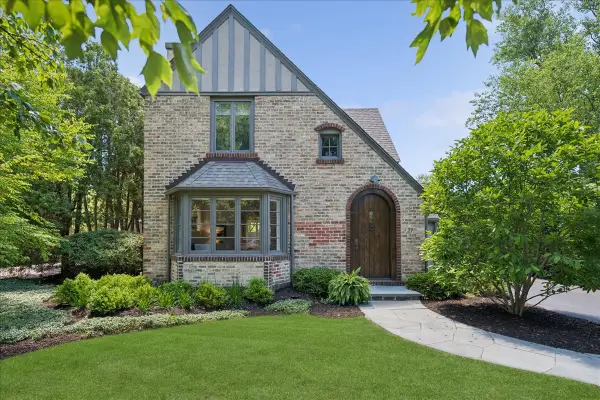 $950,000Active3 beds 2 baths2,333 sq. ft.
154 Glenwood Avenue, Winnetka, IL 60093
MLS# 12697250Listed by: @PROPERTIES CHRISTIE'S INTERNATIONAL REAL ESTATE - New
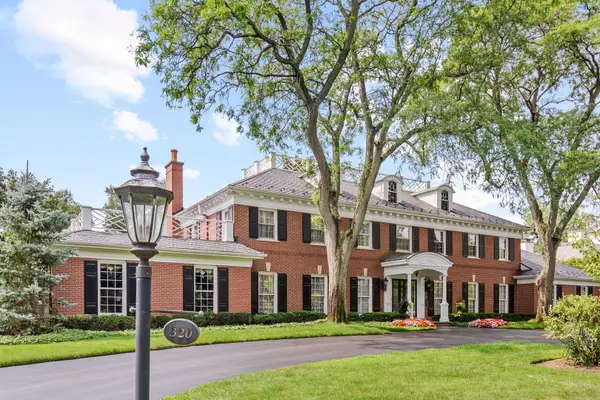 $4,949,000Active6 beds 7 baths13,000 sq. ft.
320 Woodley Road, Winnetka, IL 60093
MLS# 12698685Listed by: @PROPERTIES CHRISTIE'S INTERNATIONAL REAL ESTATE  $949,000Pending2 beds 2 baths1,630 sq. ft.
650 Winnetka Mews #310, Winnetka, IL 60093
MLS# 12587099Listed by: @PROPERTIES CHRISTIE'S INTERNATIONAL REAL ESTATE- New
 $1,795,000Active5 beds 4 baths
1037 Oak Street, Winnetka, IL 60093
MLS# 12678232Listed by: @PROPERTIES CHRISTIE'S INTERNATIONAL REAL ESTATE - New
 $3,049,000Active5 beds 5 baths5,212 sq. ft.
654 Pine Street, Winnetka, IL 60093
MLS# 12693763Listed by: COMPASS - New
 $1,975,000Active4 beds 3 baths3,973 sq. ft.
922 Ash Street, Winnetka, IL 60093
MLS# 12690487Listed by: @PROPERTIES CHRISTIE'S INTERNATIONAL REAL ESTATE  $1,495,000Pending4 beds 4 baths4,064 sq. ft.
1347 Sunview Lane, Winnetka, IL 60093
MLS# 12688534Listed by: @PROPERTIES CHRISTIE'S INTERNATIONAL REAL ESTATE


Protect your home and budget from life's surprises with an Assurant Home Warranty, backed by a partner that supports you through every step of homeownership. Explore Plans.
© 2026 Better Homes and Gardens Real Estate LLC. An Anywhere Real Estate company. All rights reserved. Better Homes and Gardens® Real Estate is a registered trademark owned by Meredith Operations Corporation, licensed to Better Homes and Gardens Real Estate LLC and used with permission. Better Homes and Gardens Real Estate LLC fully supports the principles of the Fair Housing Act and the Equal Opportunity Act. Listing information is deemed reliable but is not guaranteed accurate.
Each office is independently owned and operated.
Any services or products provided by third parties are not provided by, affiliated with or related to Better Homes and Gardens Real Estate LLC, or its affiliated companies.