
0 Garnett Avenue, Winthrop Harbor, IL 60096
Local realty services provided by:Better Homes and Gardens Real Estate Connections
0 Garnett Avenue,Winthrop Harbor, IL 60096
$399,900
- 3 Beds
- 2 Baths
- 1,261 sq. ft.
- Single family
- Active
Listed by: brenda newman-lawler, mason lawler
Office: re/max plaza
MLS#:12698354
Source:MLSNI
Price summary
- Price:$399,900
- Price per sq. ft.:$317.13
About this home
Proposed New Construction By Reputable Local Builder! Can't find what you're looking for out there? Why not consider building? You can be in your new home approx.6-9 months after contract signing. Offering a modern 3 bedroom/2 full bath ranch style home with vaulted ceilings throughout and an attached 2 car garage, a wood deck and the land. This spacious home will feature an open floorplan with vaulted ceilings throughout and the kitchen and will have gleaming new luxury vinyl plank flooring and plush carpeting in bedrooms and modern lighting throughout. The gourmet kitchen will feature ample cabinetry throughout, Formica countertops, ceramic backsplash, modern lighting and fixtures, stainless steel sink and 4 pc stainless steel kitchen appliance package (or white if you choose).Each bedroom will have a lighted ceiling fan, closet with light and sturdy clothing bars and plush carpeting. Each bathroom will have luxury vinyl plank flooring which is also waterproof. The master bathroom will have a large walk-in shower and the other bathroom will have a beautiful fiberglass tub and enclosure. All bathroom accessories and fixtures will be installed for you as well. This home has too many features to list, ask for our breakdown of amenities and building specifications sheet....
Contact an agent
Home facts
- Year built:2026
- Listing ID #:12698354
- Updated:October 10, 2026 at 11:18 AM
Rooms and interior
- Bedrooms:3
- Total bathrooms:2
- Full bathrooms:2
- Rooms Total:6
- Dining Description:Combined With Living Room, L-Shaped
- Kitchen Description:Dishwasher, Microwave, Range, Refrigerator
- Basement Description:Full, Unfinished
- Living area:1,261 sq. ft.
Heating and cooling
- Cooling:Central Air
- Heating:Forced Air, Natural Gas
- Central air:Yes
Structure and exterior
- Roof:Asphalt
- Year built:2026
- Building area:1,261 sq. ft.
- Lot area:0.24 Acres
- Lot Features:Wooded
- Architectural Style:Ranch
- Foundation Description:Concrete Perimeter
- Levels:1 Story
Utilities
- Water:Public
- Sewer:Public Sewer
Finances and disclosures
- Price:$399,900
- Price per sq. ft.:$317.13
- Tax amount:$811 (2025)
Parking
- Total parking spaces:2
- Parking description:Asphalt, Attached Garage, Garage
- Garage:Yes
- Garage spaces:2
 Copyright 2026 Midwest Real Estate Data LLC. All rights reserved. The data relating to real estate for sale on this web site comes in part from the Broker Reciprocity Program of the Midwest Real Estate Data LLC. Listing information is deemed reliable but not guaranteed.
New listings near 0 Garnett Avenue
- New
 $369,900Active3 beds 2 baths2,280 sq. ft.
1433 Fulton Avenue, Winthrop Harbor, IL 60096
MLS# 12722931Listed by: COLDWELL BANKER REALTY - New
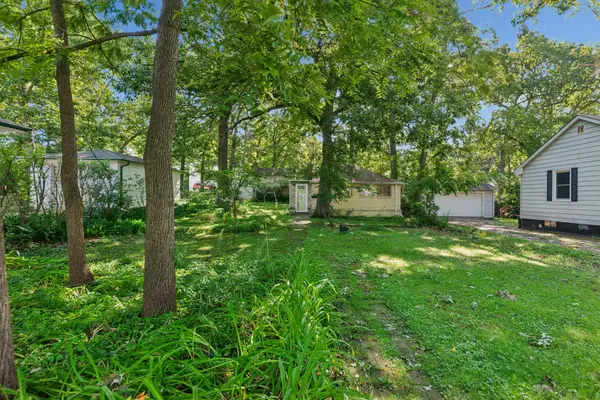 $199,000Active2 beds 1 baths500 sq. ft.
825 Kirkwood Avenue, Winthrop Harbor, IL 60096
MLS# 12774323Listed by: COLDWELL BANKER REALTY - New
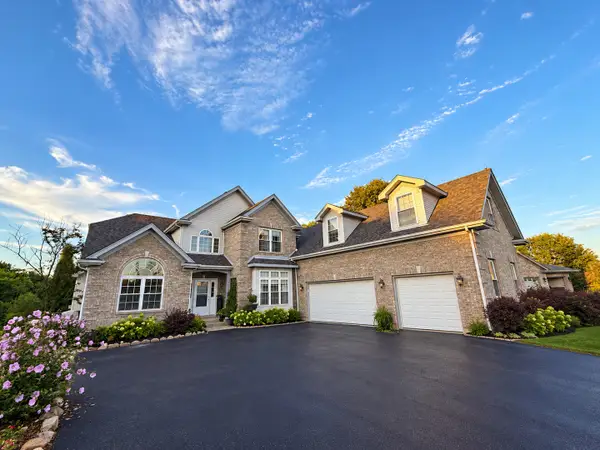 $575,000Active5 beds 5 baths5,800 sq. ft.
Address Withheld By Seller, Winthrop Harbor, IL 60096
MLS# 12758869Listed by: KELLER WILLIAMS NORTH SHORE WEST 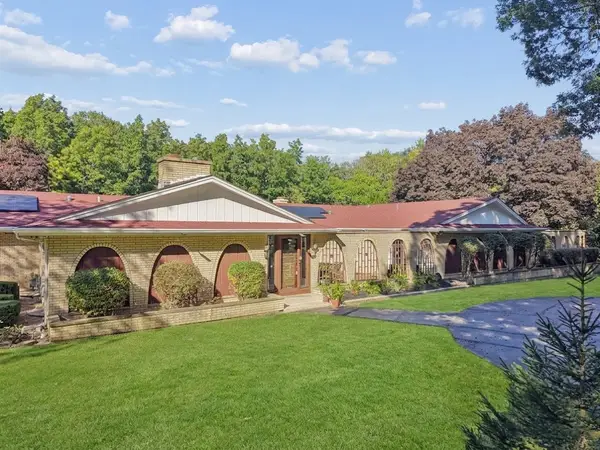 $449,000Pending4 beds 4 baths4,208 sq. ft.
201 Oak Lane, Winthrop Harbor, IL 60096
MLS# 12769218Listed by: BAIRD & WARNER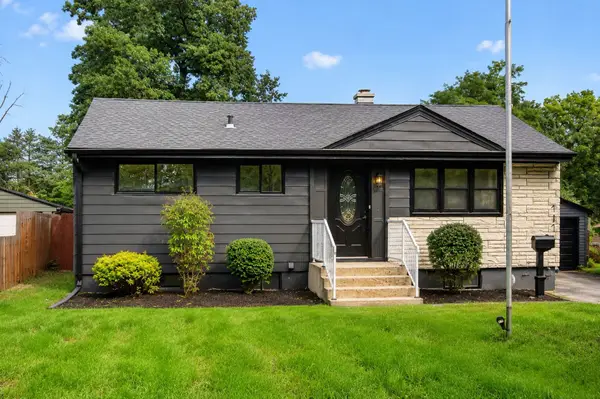 Listed by BHGRE$289,000Pending3 beds 2 baths912 sq. ft.
717 Kirkwood Avenue, Winthrop Harbor, IL 60096
MLS# 12771502Listed by: BETTER HOMES & GARDENS REAL ESTATE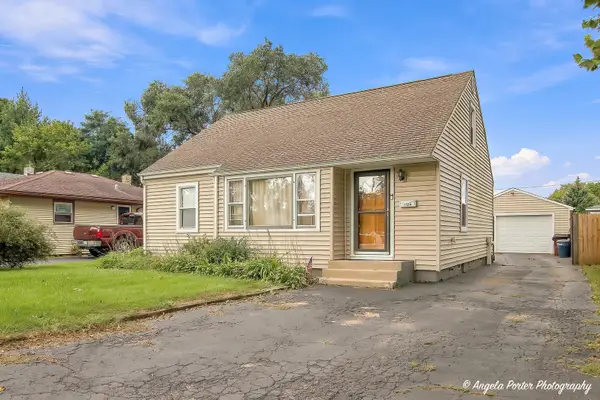 $264,000Pending3 beds 1 baths1,500 sq. ft.
1124 Fulton Avenue, Winthrop Harbor, IL 60096
MLS# 12768919Listed by: REALTY WORLD TIFFANY R.E.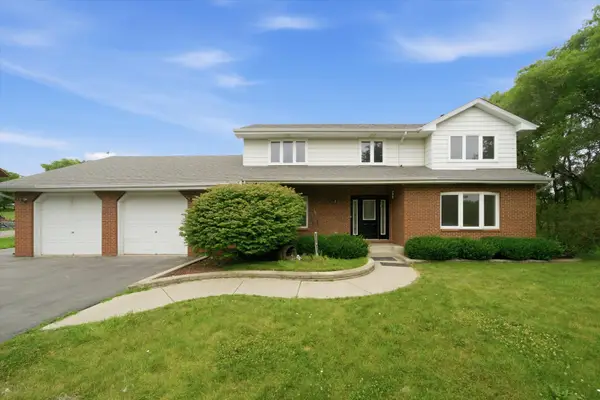 Listed by BHGRE$399,000Active4 beds 3 baths3,390 sq. ft.
518 Meadow Court, Winthrop Harbor, IL 60096
MLS# 12769122Listed by: BETTER HOMES & GARDENS REAL ESTATE- Open Sat, 11am to 1pm
 $394,900Active3 beds 2 baths2,185 sq. ft.
3748 Creekside Court, Winthrop Harbor, IL 60096
MLS# 12759400Listed by: RE/MAX PLAZA  $408,000Active4 beds 3 baths4,572 sq. ft.
542 Meadow Court, Winthrop Harbor, IL 60096
MLS# 12763348Listed by: GALLERY REALTY INC.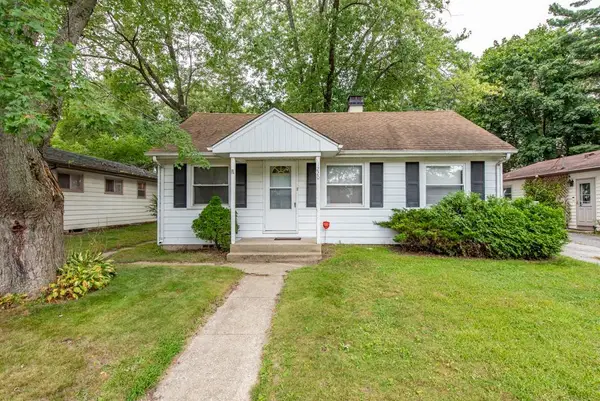 $170,000Active3 beds 1 baths960 sq. ft.
1220 Fulton Avenue, Winthrop Harbor, IL 60096
MLS# 12759226Listed by: RE/MAX PLAZA


Protect your home and budget from life's surprises with an Assurant Home Warranty, backed by a partner that supports you through every step of homeownership. Explore Plans.
© 2026 Better Homes and Gardens Real Estate LLC. An Anywhere Real Estate company. All rights reserved. Better Homes and Gardens® Real Estate is a registered trademark owned by Meredith Operations Corporation, licensed to Better Homes and Gardens Real Estate LLC and used with permission. Better Homes and Gardens Real Estate LLC fully supports the principles of the Fair Housing Act and the Equal Opportunity Act. Listing information is deemed reliable but is not guaranteed accurate.
Each office is independently owned and operated.
Any services or products provided by third parties are not provided by, affiliated with or related to Better Homes and Gardens Real Estate LLC, or its affiliated companies.