
1305 13th Street, Winthrop Harbor, IL 60096
Local realty services provided by:Better Homes and Gardens Real Estate Star Homes
1305 13th Street,Winthrop Harbor, IL 60096
$350,000
- 3 Beds
- 3 Baths
- 2,654 sq. ft.
- Single family
- Active
Listed by: beth armstrong
Office: berkshire hathaway homeservices starck real estate
MLS#:12744616
Source:MLSNI
Price summary
- Price:$350,000
- Price per sq. ft.:$131.88
About this home
Location, nature, and space come together in this inviting 3-bedroom, 2.5-bath split-level home with a detached 3-car garage, no HOA, and a peaceful setting near Lake Michigan! Tucked away on a quiet dead-end street adjacent to the forest preserve, this home offers beautiful seasonal views, abundant privacy, and the convenience of city water and sewer. Step inside to a bright, open living room featuring a vaulted ceiling, plush carpeting, and a large picture window overlooking the natural surroundings. The spacious eat-in kitchen offers all appliances, a breakfast bar, new flooring, oversized pantry closet, and plenty of room for a dining table. French doors lead directly to the deck for easy indoor-outdoor living, grilling, and entertaining. The primary bedroom features a private ensuite bath, while two additional generously sized bedrooms share a second full bath with new flooring. Closets throughout provide plenty of storage. The newly renovated lower-level family room adds even more living space and features a cozy wood-burning fireplace, convenient half bath, and walkout access to the yard-perfect for a recreation room, movie room, home office, or entertaining space. The mechanical/laundry room includes a newer washer and dryer (2022). Smart-home buyers will appreciate updated wiring for smart-home technology and smart light switches throughout. Additional features include 200-amp electrical service and a low-maintenance exterior. A standout feature is the impressive 32' x 28' detached 3-car garage with additional storage-ideal for car enthusiasts, a workshop, hobbies, recreational equipment, or extra storage. A shed and side parking apron provide even more flexibility. With no HOA, a 3-car garage, walkout lower level, deck, smart-home features, forest preserve setting, and Lake Michigan just minutes away, this home offers a rare combination of space, privacy, nature, and convenience!...
Contact an agent
Home facts
- Year built:2004
- Listing ID #:12744616
- Updated:October 05, 2026 at 06:53 PM
Rooms and interior
- Bedrooms:3
- Total bathrooms:3
- Full bathrooms:2
- Half bathrooms:1
- Rooms Total:6
- Kitchen Description:Dishwasher, Microwave, Range, Range Hood, Refrigerator
- Basement Description:Full, Partially Finished
- Living area:2,654 sq. ft.
Heating and cooling
- Cooling:Central Air
- Heating:Forced Air, Natural Gas
- Central air:Yes
Structure and exterior
- Roof:Asphalt
- Year built:2004
- Building area:2,654 sq. ft.
- Lot area:0.35 Acres
- Lot Features:Mature Trees, Wooded
- Architectural Style:Bi-level
- Exterior Features:Fire Pit
- Levels:Split Level
Utilities
- Water:Public
- Sewer:Public Sewer
Finances and disclosures
- Price:$350,000
- Price per sq. ft.:$131.88
- Tax amount:$9,693 (2024)
Features and amenities
- Laundry features:Dryer, Washer
- Amenities:CO Detectors, Ceiling Fan(s), Sump Pump
- Smart home:Yes
Parking
- Total parking spaces:12
- Parking description:Asphalt, Detached Garage, Driveway, Garage, Side Apron
- Garage:Yes
- Garage spaces:3
 Copyright 2026 Midwest Real Estate Data LLC. All rights reserved. The data relating to real estate for sale on this web site comes in part from the Broker Reciprocity Program of the Midwest Real Estate Data LLC. Listing information is deemed reliable but not guaranteed.
New listings near 1305 13th Street
- New
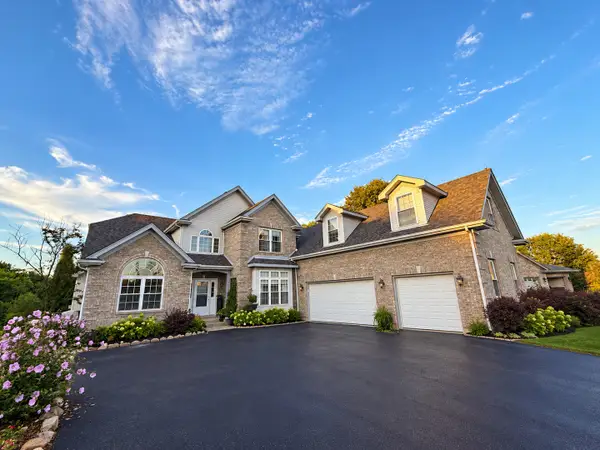 $575,000Active5 beds 5 baths5,800 sq. ft.
Address Withheld By Seller, Winthrop Harbor, IL 60096
MLS# 12758869Listed by: KELLER WILLIAMS NORTH SHORE WEST - New
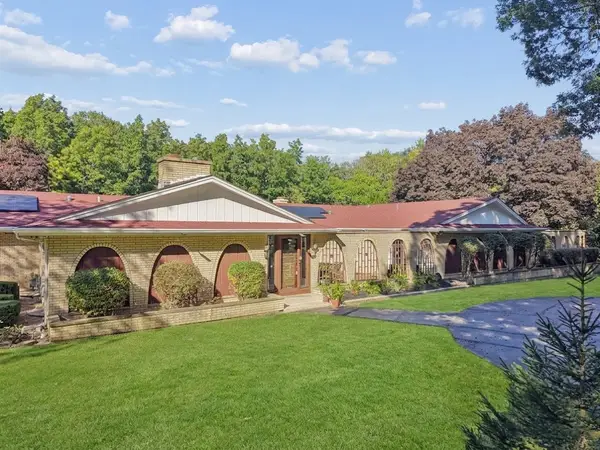 $449,000Active4 beds 4 baths4,208 sq. ft.
201 Oak Lane, Winthrop Harbor, IL 60096
MLS# 12769218Listed by: BAIRD & WARNER - New
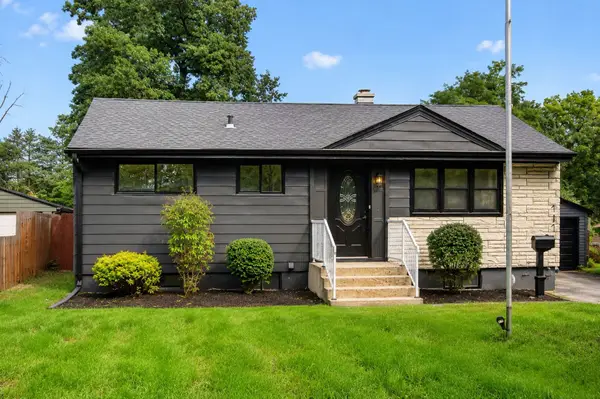 Listed by BHGRE$289,000Active3 beds 2 baths912 sq. ft.
717 Kirkwood Avenue, Winthrop Harbor, IL 60096
MLS# 12771502Listed by: BETTER HOMES & GARDENS REAL ESTATE - New
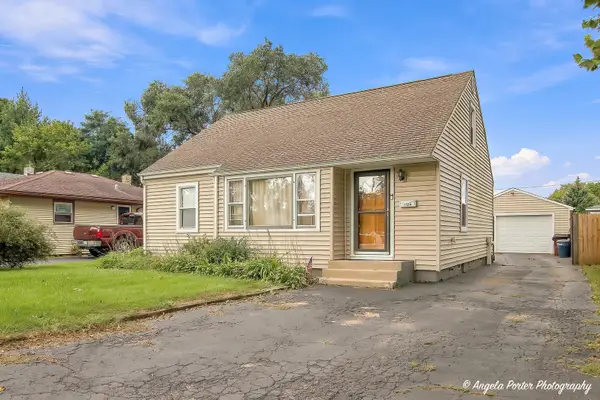 $264,000Active3 beds 1 baths1,500 sq. ft.
1124 Fulton Avenue, Winthrop Harbor, IL 60096
MLS# 12768919Listed by: REALTY WORLD TIFFANY R.E. - New
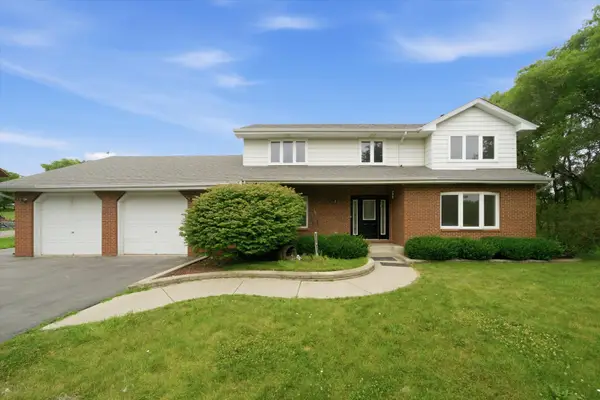 Listed by BHGRE$399,000Active4 beds 3 baths3,390 sq. ft.
518 Meadow Court, Winthrop Harbor, IL 60096
MLS# 12769122Listed by: BETTER HOMES & GARDENS REAL ESTATE  $399,900Active3 beds 2 baths2,185 sq. ft.
3748 Creekside Court, Winthrop Harbor, IL 60096
MLS# 12759400Listed by: RE/MAX PLAZA $415,000Active4 beds 3 baths4,572 sq. ft.
542 Meadow Court, Winthrop Harbor, IL 60096
MLS# 12763348Listed by: GALLERY REALTY INC.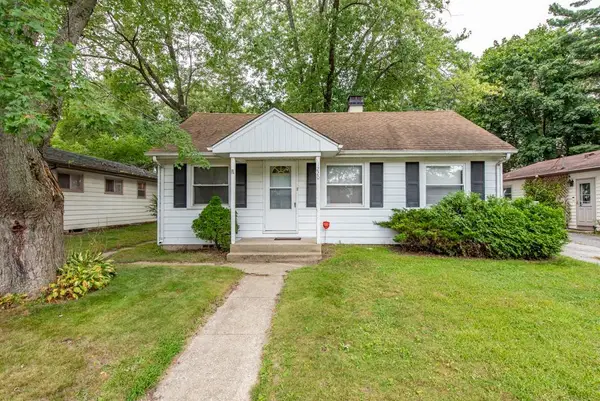 $185,900Active3 beds 1 baths960 sq. ft.
1220 Fulton Avenue, Winthrop Harbor, IL 60096
MLS# 12759226Listed by: RE/MAX PLAZA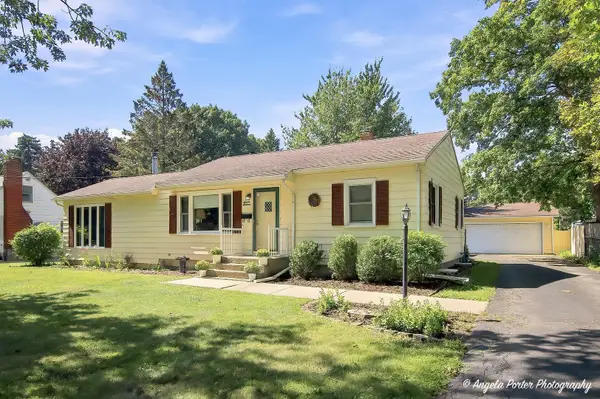 $256,700Active2 beds 1 baths1,117 sq. ft.
716 Kirkwood Avenue, Winthrop Harbor, IL 60096
MLS# 12758190Listed by: RE/MAX PLAZA $219,900Pending3 beds 1 baths1,250 sq. ft.
1205 Fulton Avenue, Winthrop Harbor, IL 60096
MLS# 12757047Listed by: PARK SHORE REALTY INC.


Protect your home and budget from life's surprises with an Assurant Home Warranty, backed by a partner that supports you through every step of homeownership. Explore Plans.
© 2026 Better Homes and Gardens Real Estate LLC. An Anywhere Real Estate company. All rights reserved. Better Homes and Gardens® Real Estate is a registered trademark owned by Meredith Operations Corporation, licensed to Better Homes and Gardens Real Estate LLC and used with permission. Better Homes and Gardens Real Estate LLC fully supports the principles of the Fair Housing Act and the Equal Opportunity Act. Listing information is deemed reliable but is not guaranteed accurate.
Each office is independently owned and operated.
Any services or products provided by third parties are not provided by, affiliated with or related to Better Homes and Gardens Real Estate LLC, or its affiliated companies.