
2109 W 7th St Street, Winthrop Harbor, IL 60096
Local realty services provided by:Better Homes and Gardens Real Estate Connections
2109 W 7th St Street,Winthrop Harbor, IL 60096
$319,000
- 3 Beds
- 2 Baths
- 1,008 sq. ft.
- Single family
- Active
Listed by: misael chacon
Office: beycome brokerage realty llc.
MLS#:12746993
Source:MLSNI
Price summary
- Price:$319,000
- Price per sq. ft.:$316.47
About this home
Ranch-style 3-bedroom, 2-bathroom house with a huge fenced-in yard, full basement, and two-car garage. Finished basement includes dry bar, wood-burning fireplace, kitchen and a bathroom. Spacious laundry room. Many recent upgrades to the house. Large, fenced-in yard for animal lovers, fabulous, quiet and safe neighborhood. Mature trees with tons of shade and large patio. A beautiful paved trail separates the house from North Point Marina only one mile away and Metra train station only half mile away. The Police station and City Hall about 5-minute walk. Beautiful hiking and biking trails all around. Village Park tennis/pickleball courts only 5-min walk. Many small shops and local restaurants all around.
Contact an agent
Home facts
- Year built:1973
- Listing ID #:12746993
- Updated:September 05, 2026 at 11:01 AM
Rooms and interior
- Bedrooms:3
- Total bathrooms:2
- Full bathrooms:2
- Rooms Total:7
- Basement Description:Finished, Full
- Living area:1,008 sq. ft.
Heating and cooling
- Cooling:Central Air
- Heating:Forced Air, Natural Gas
- Central air:Yes
Structure and exterior
- Roof:Asphalt
- Year built:1973
- Building area:1,008 sq. ft.
- Lot area:0.32 Acres
- Foundation Description:Concrete Perimeter
- Levels:1 Story
Utilities
- Water:Public
- Sewer:Public Sewer
Finances and disclosures
- Price:$319,000
- Price per sq. ft.:$316.47
- Tax amount:$7,033 (2025)
Parking
- Total parking spaces:2
- Parking description:Detached Garage, Garage
- Garage:Yes
- Garage spaces:2
 Copyright 2026 Midwest Real Estate Data LLC. All rights reserved. The data relating to real estate for sale on this web site comes in part from the Broker Reciprocity Program of the Midwest Real Estate Data LLC. Listing information is deemed reliable but not guaranteed.
New listings near 2109 W 7th St Street
- New
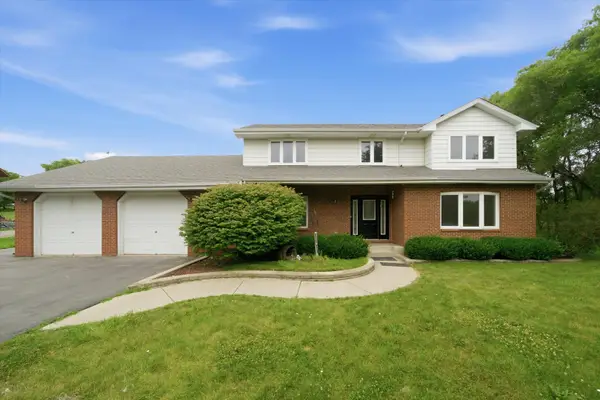 $424,900Active4 beds 3 baths3,390 sq. ft.
518 Meadow Court, Winthrop Harbor, IL 60096
MLS# 12749925Listed by: KELLER WILLIAMS PREFERRED RLTY - New
 $399,900Active3 beds 3 baths2,076 sq. ft.
341 Old Darby Lane, Winthrop Harbor, IL 60096
MLS# 12737915Listed by: RESULTS REALTY USA 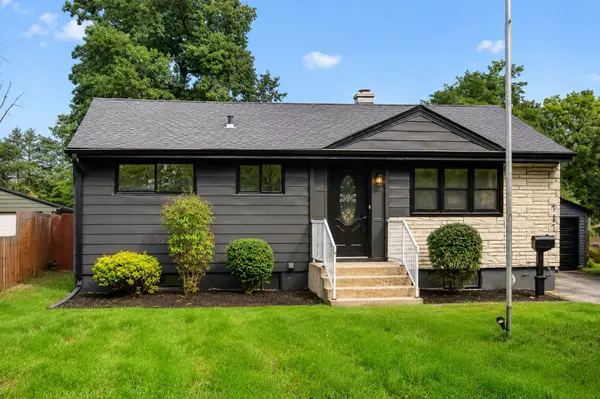 $309,000Pending3 beds 2 baths912 sq. ft.
717 Kirkwood Avenue, Winthrop Harbor, IL 60096
MLS# 12741135Listed by: KELLER WILLIAMS PREFERRED RLTY $229,000Active3 beds 1 baths1,250 sq. ft.
1205 Fulton Avenue, Winthrop Harbor, IL 60096
MLS# 12735210Listed by: PARK SHORE REALTY INC.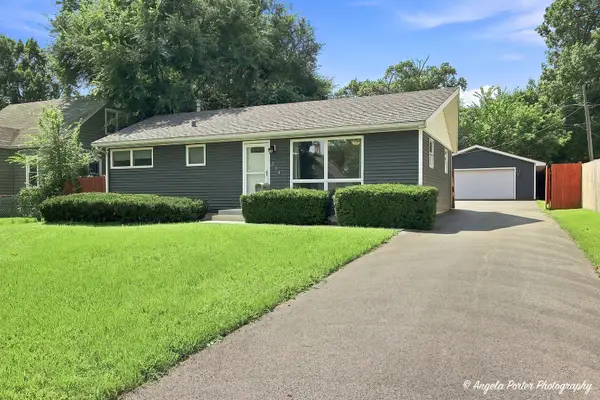 $305,000Pending3 beds 1 baths960 sq. ft.
534 Whitney Avenue, Winthrop Harbor, IL 60096
MLS# 12735899Listed by: RE/MAX PLAZA- Open Sat, 11am to 2pm
 $499,000Active4 beds 4 baths3,314 sq. ft.
717 Roberts Road, Winthrop Harbor, IL 60096
MLS# 12730213Listed by: BERKSHIRE HATHAWAY HOMESERVICES CHICAGO  $305,000Pending3 beds 2 baths1,380 sq. ft.
536 Thompson Avenue, Winthrop Harbor, IL 60096
MLS# 12731841Listed by: BERKSHIRE HATHAWAY HOMESERVICES STARCK REAL ESTATE $399,988Active4 beds 2 baths1,480 sq. ft.
42886 N Washington Avenue, Winthrop Harbor, IL 60096
MLS# 12734067Listed by: REMAX ELITE- New
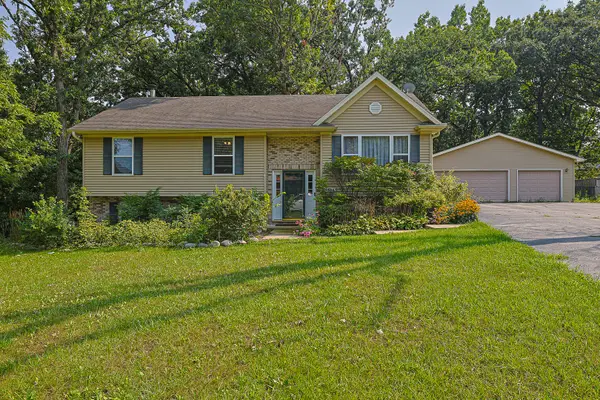 $350,000Active3 beds 3 baths2,654 sq. ft.
1305 13th Street, Winthrop Harbor, IL 60096
MLS# 12744616Listed by: BERKSHIRE HATHAWAY HOMESERVICES STARCK REAL ESTATE


Protect your home and budget from life's surprises with an Assurant Home Warranty, backed by a partner that supports you through every step of homeownership. Explore Plans.
© 2026 Better Homes and Gardens Real Estate LLC. An Anywhere Real Estate company. All rights reserved. Better Homes and Gardens® Real Estate is a registered trademark owned by Meredith Operations Corporation, licensed to Better Homes and Gardens Real Estate LLC and used with permission. Better Homes and Gardens Real Estate LLC fully supports the principles of the Fair Housing Act and the Equal Opportunity Act. Listing information is deemed reliable but is not guaranteed accurate.
Each office is independently owned and operated.
Any services or products provided by third parties are not provided by, affiliated with or related to Better Homes and Gardens Real Estate LLC, or its affiliated companies.