
346 Sheridan Road, Winthrop Harbor, IL 60096
Local realty services provided by:Better Homes and Gardens Real Estate Connections
346 Sheridan Road,Winthrop Harbor, IL 60096
$849,000
- 4 Beds
- 4 Baths
- 2,673 sq. ft.
- Single family
- Active
Listed by: christopher hoover
Office: baird & warner
MLS#:12715534
Source:MLSNI
Price summary
- Price:$849,000
- Price per sq. ft.:$317.62
About this home
Own a true piece of American history listed on the Historic Registry! Originally built as a Stagecoach Stop/Hotel between Milwaukee and Chicago, Harriett Tubman hid slaves on their way to Canada in it's underground bunker during the Underground Railroad period. This once-in-a-lifetime, fully updated opportunity is nothing short of remarkable. Live in, AirbNb?, Bed & Breakfast? Legacy family-owned for many years. Quiet, bedroom community. Private, mature-treed neighborhood. Gorgeous in all seasons. Featured, honored & interviewed by The Village of Winthrop Harbor staff, see their Facebook page. Most furnishings are separately negotiable. The History, Improvements and Features are too numerous to list here. Please request the link to the properties Google Folder and see "Additional Documents" here in the MLS. 5 minutes to Metra & Northpoint Marina, the largest on all the Great Lakes. Please contact listing agent to schedule your showing.
Contact an agent
Home facts
- Year built:1850
- Listing ID #:12715534
- Updated:October 05, 2026 at 11:29 AM
Rooms and interior
- Bedrooms:4
- Total bathrooms:4
- Full bathrooms:2
- Half bathrooms:2
- Rooms Total:9
- Dining Description:Separate Dining Room
- Bathrooms Description:Separate Shower, Whirlpool
- Kitchen Description:Cooktop, Dishwasher, Double Oven, Gas Cooktop, Gas Oven, High End Refrigerator, Range, Range Hood, Refrigerator, Stainless Steel Appliance(s)
- Basement Description:Full, Unfinished
- Living area:2,673 sq. ft.
Heating and cooling
- Cooling:Central Air
- Heating:Forced Air, Natural Gas
- Central air:Yes
Structure and exterior
- Roof:Asphalt
- Year built:1850
- Building area:2,673 sq. ft.
- Lot area:0.65 Acres
- Lot Features:Landscaped
- Exterior Features:Fire Pit
- Levels:2 Story
Finances and disclosures
- Price:$849,000
- Price per sq. ft.:$317.62
- Tax amount:$9,114 (2025)
Features and amenities
- Laundry features:Dryer, Washer
- Amenities:Ceiling Fan(s), Water-Softener Owned
Parking
- Total parking spaces:2
- Parking description:Asphalt, Detached Garage, Garage
- Garage:Yes
- Garage spaces:2
 Copyright 2026 Midwest Real Estate Data LLC. All rights reserved. The data relating to real estate for sale on this web site comes in part from the Broker Reciprocity Program of the Midwest Real Estate Data LLC. Listing information is deemed reliable but not guaranteed.
New listings near 346 Sheridan Road
- New
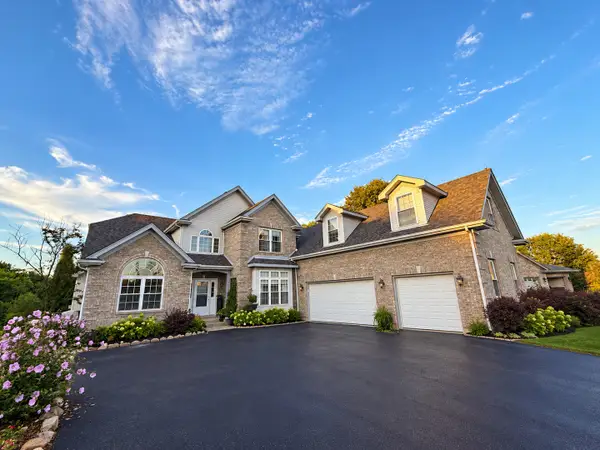 $575,000Active5 beds 5 baths5,800 sq. ft.
Address Withheld By Seller, Winthrop Harbor, IL 60096
MLS# 12758869Listed by: KELLER WILLIAMS NORTH SHORE WEST - New
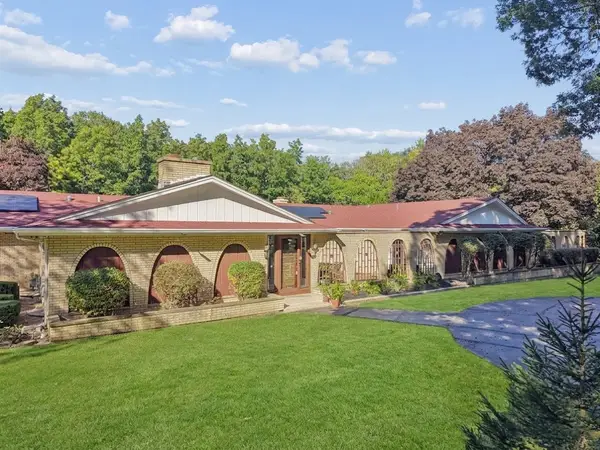 $449,000Active4 beds 4 baths4,208 sq. ft.
201 Oak Lane, Winthrop Harbor, IL 60096
MLS# 12769218Listed by: BAIRD & WARNER - New
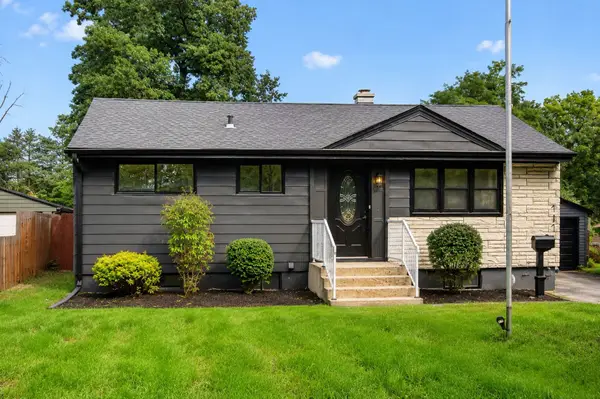 Listed by BHGRE$289,000Active3 beds 2 baths912 sq. ft.
717 Kirkwood Avenue, Winthrop Harbor, IL 60096
MLS# 12771502Listed by: BETTER HOMES & GARDENS REAL ESTATE - New
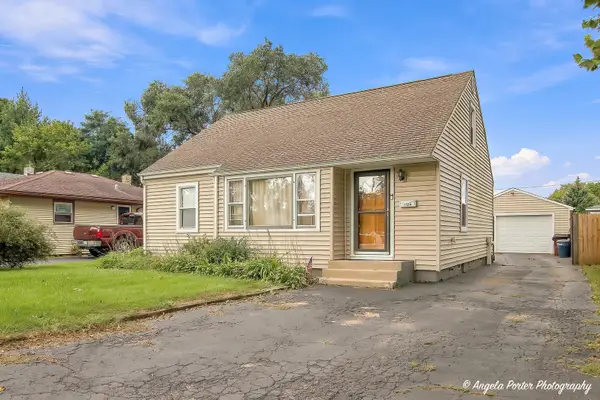 $264,000Active3 beds 1 baths1,500 sq. ft.
1124 Fulton Avenue, Winthrop Harbor, IL 60096
MLS# 12768919Listed by: REALTY WORLD TIFFANY R.E. - New
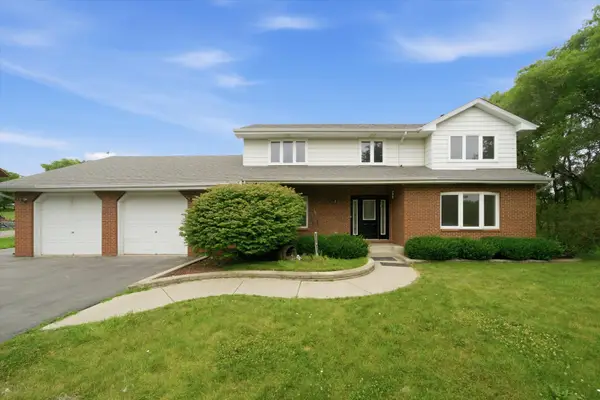 Listed by BHGRE$399,000Active4 beds 3 baths3,390 sq. ft.
518 Meadow Court, Winthrop Harbor, IL 60096
MLS# 12769122Listed by: BETTER HOMES & GARDENS REAL ESTATE  $399,900Active3 beds 2 baths2,185 sq. ft.
3748 Creekside Court, Winthrop Harbor, IL 60096
MLS# 12759400Listed by: RE/MAX PLAZA $415,000Active4 beds 3 baths4,572 sq. ft.
542 Meadow Court, Winthrop Harbor, IL 60096
MLS# 12763348Listed by: GALLERY REALTY INC.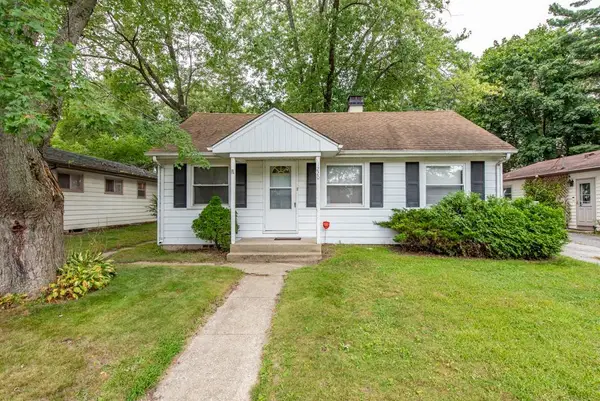 $185,900Active3 beds 1 baths960 sq. ft.
1220 Fulton Avenue, Winthrop Harbor, IL 60096
MLS# 12759226Listed by: RE/MAX PLAZA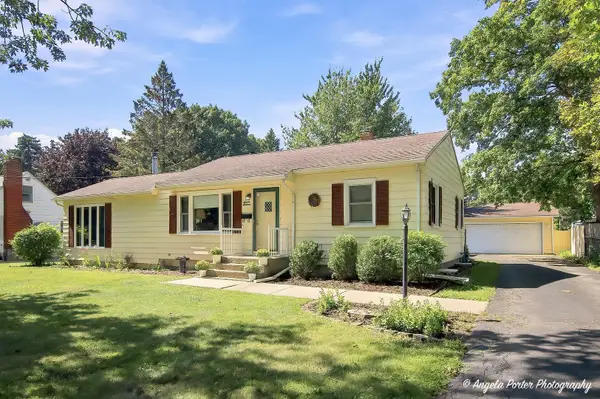 $256,700Active2 beds 1 baths1,117 sq. ft.
716 Kirkwood Avenue, Winthrop Harbor, IL 60096
MLS# 12758190Listed by: RE/MAX PLAZA $219,900Pending3 beds 1 baths1,250 sq. ft.
1205 Fulton Avenue, Winthrop Harbor, IL 60096
MLS# 12757047Listed by: PARK SHORE REALTY INC.


Protect your home and budget from life's surprises with an Assurant Home Warranty, backed by a partner that supports you through every step of homeownership. Explore Plans.
© 2026 Better Homes and Gardens Real Estate LLC. An Anywhere Real Estate company. All rights reserved. Better Homes and Gardens® Real Estate is a registered trademark owned by Meredith Operations Corporation, licensed to Better Homes and Gardens Real Estate LLC and used with permission. Better Homes and Gardens Real Estate LLC fully supports the principles of the Fair Housing Act and the Equal Opportunity Act. Listing information is deemed reliable but is not guaranteed accurate.
Each office is independently owned and operated.
Any services or products provided by third parties are not provided by, affiliated with or related to Better Homes and Gardens Real Estate LLC, or its affiliated companies.