
4619 Cornerstone Drive, Winthrop Harbor, IL 60096
Local realty services provided by:Better Homes and Gardens Real Estate Star Homes
4619 Cornerstone Drive,Winthrop Harbor, IL 60096
$380,000
- 3 Beds
- 3 Baths
- - sq. ft.
- Single family
- Sold
Listed by: christopher paul
Office: redfin corporation
MLS#:12726053
Source:MLSNI
Sorry, we are unable to map this address
Price summary
- Price:$380,000
About this home
Come take a look at this charming ranch home, ready for your personal touch and custom design ideas. Offering a fantastic layout filled with an abundance of natural sunlight, this home provides the perfect canvas to create the home you've always envisioned. The expansive full basement, equal in size to the main level, offers endless possibilities for additional living space, a recreation room, home office, gym, or anything else you can imagine. Ideally located near shopping, restaurants, and major expressways, this home combines convenience with incredible potential. Whether you're a first-time buyer, downsizing, or looking for your next renovation project, this is an exceptional opportunity to create your true dream home. Don't miss your chance to make it yours! A great private backyard great for entertaining or just relaxation.
Contact an agent
Home facts
- Year built:1996
- Listing ID #:12726053
- Updated:September 19, 2026 at 07:51 AM
Rooms and interior
- Bedrooms:3
- Total bathrooms:3
- Full bathrooms:2
- Half bathrooms:1
- Rooms Total:7
- Dining Description:Breakfast Room, Combined With Living Room
- Bathrooms Description:Double Sinks, Garden Tub, Separate Shower, Whirlpool
- Kitchen Description:Dishwasher, Microwave, Range, Range Hood, Refrigerator
- Basement Description:Egress Window, Full, Unfinished
Heating and cooling
- Cooling:Central Air
- Heating:Forced Air, Natural Gas
- Central air:Yes
Structure and exterior
- Year built:1996
- Levels:1 Story
Schools
- High school:Zion-Benton Twnshp Hi School
- Middle school:Beach Park Middle School
- Elementary school:Kenneth Murphy School
Utilities
- Water:Public
Finances and disclosures
- Price:$380,000
- Tax amount:$4,874 (2024)
Features and amenities
- Laundry features:Dryer, Washer
- Amenities:CO Detectors, Ceiling Fan(s), Sump Pump, TV Antenna, TV-Cable
Parking
- Total parking spaces:3
- Parking description:Attached Garage, Garage
- Garage:Yes
- Garage spaces:3
 Copyright 2026 Midwest Real Estate Data LLC. All rights reserved. The data relating to real estate for sale on this web site comes in part from the Broker Reciprocity Program of the Midwest Real Estate Data LLC. Listing information is deemed reliable but not guaranteed.
New listings near 4619 Cornerstone Drive
- New
 $415,000Active4 beds 3 baths5,056 sq. ft.
542 Meadow Court, Winthrop Harbor, IL 60096
MLS# 12763348Listed by: GALLERY REALTY INC. - New
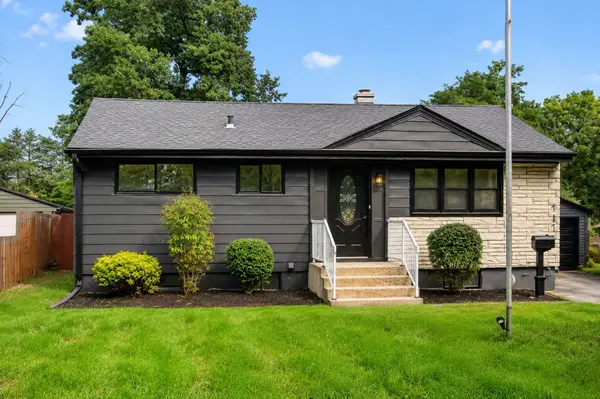 $309,000Active3 beds 2 baths912 sq. ft.
717 Kirkwood Avenue, Winthrop Harbor, IL 60096
MLS# 12759917Listed by: KELLER WILLIAMS PREFERRED RLTY - New
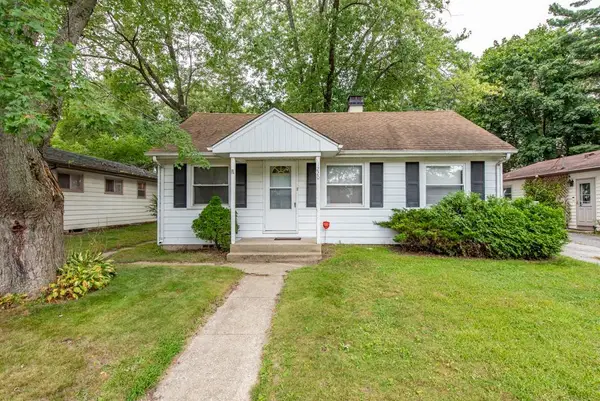 $204,900Active3 beds 1 baths960 sq. ft.
1220 Fulton Avenue, Winthrop Harbor, IL 60096
MLS# 12759226Listed by: RE/MAX PLAZA - New
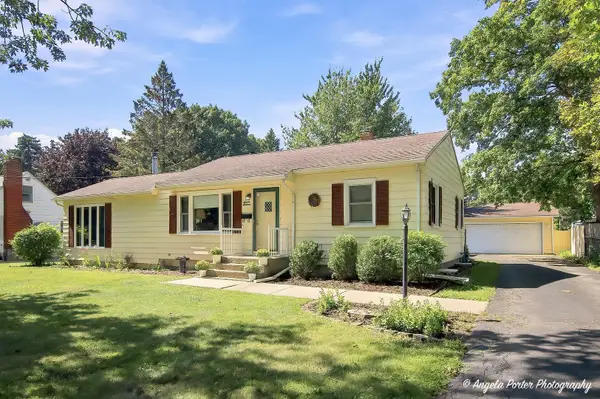 $261,700Active2 beds 1 baths1,117 sq. ft.
716 Kirkwood Avenue, Winthrop Harbor, IL 60096
MLS# 12758190Listed by: RE/MAX PLAZA  $219,900Pending3 beds 1 baths1,250 sq. ft.
1205 Fulton Avenue, Winthrop Harbor, IL 60096
MLS# 12757047Listed by: PARK SHORE REALTY INC.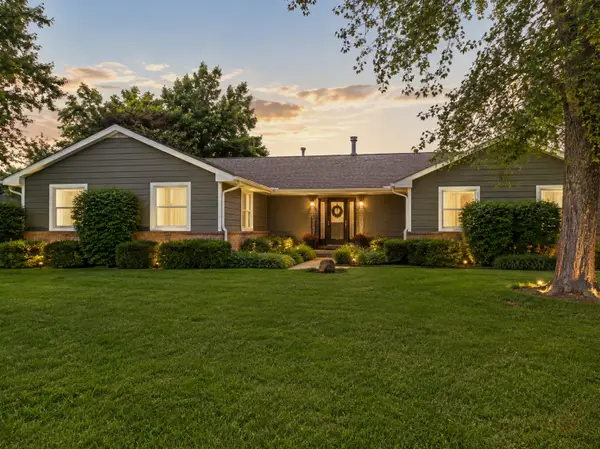 $495,000Pending4 beds 4 baths3,314 sq. ft.
717 Roberts Road, Winthrop Harbor, IL 60096
MLS# 12755358Listed by: BERKSHIRE HATHAWAY HOMESERVICES CHICAGO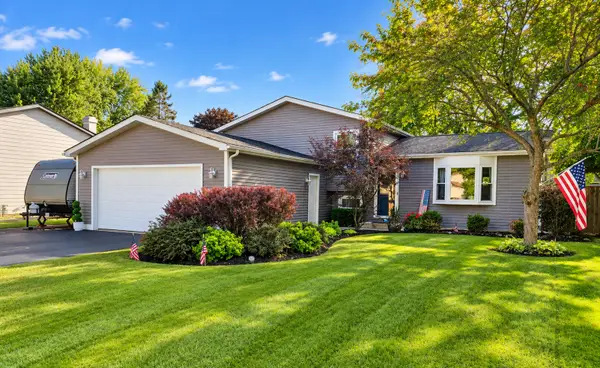 $339,900Pending3 beds 2 baths1,728 sq. ft.
715 Holdridge Avenue, Winthrop Harbor, IL 60096
MLS# 12752238Listed by: RE/MAX PLAZA- New
 $489,900Active4 beds 3 baths2,718 sq. ft.
230 English Lane, Winthrop Harbor, IL 60096
MLS# 12754483Listed by: CIRCLE ONE REALTY 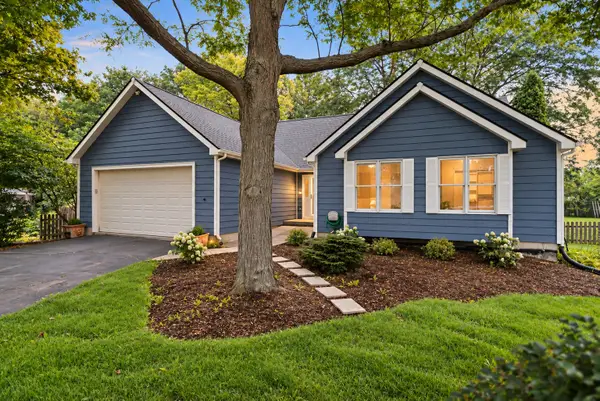 $360,000Pending4 beds 3 baths2,564 sq. ft.
929 Alton Court, Winthrop Harbor, IL 60096
MLS# 12754192Listed by: FULTON GRACE REALTY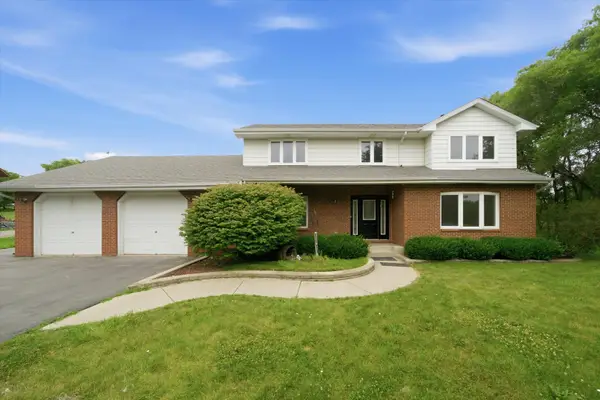 $399,000Active4 beds 3 baths3,390 sq. ft.
518 Meadow Court, Winthrop Harbor, IL 60096
MLS# 12749925Listed by: KELLER WILLIAMS PREFERRED RLTY


Protect your home and budget from life's surprises with an Assurant Home Warranty, backed by a partner that supports you through every step of homeownership. Explore Plans.
© 2026 Better Homes and Gardens Real Estate LLC. An Anywhere Real Estate company. All rights reserved. Better Homes and Gardens® Real Estate is a registered trademark owned by Meredith Operations Corporation, licensed to Better Homes and Gardens Real Estate LLC and used with permission. Better Homes and Gardens Real Estate LLC fully supports the principles of the Fair Housing Act and the Equal Opportunity Act. Listing information is deemed reliable but is not guaranteed accurate.
Each office is independently owned and operated.
Any services or products provided by third parties are not provided by, affiliated with or related to Better Homes and Gardens Real Estate LLC, or its affiliated companies.