
5403 Eisenhower Drive, Wonder Lake, IL 60097
Local realty services provided by:Better Homes and Gardens Real Estate Star Homes
5403 Eisenhower Drive,Wonder Lake, IL 60097
$290,000
- 2 Beds
- 1 Baths
- 1,288 sq. ft.
- Single family
- Active
Listed by: nely piper, tatiyana piper
Office: berkshire hathaway homeservices starck real estate
MLS#:12715962
Source:MLSNI
Price summary
- Price:$290,000
- Price per sq. ft.:$225.16
About this home
Nestled on a beautifully landscaped private double lot, this one-of-a-kind property is surrounded by winding garden paths, lush perennial gardens, and multiple sitting areas perfect for relaxing, entertaining, or simply soaking in the peaceful setting. Bursting with character and artistic flair, this is anything but a cookie-cutter home. The dramatic A-frame design kitchen showcases soaring cathedral wood ceilings with exposed beams, featuring stainless steel appliances, a center island, and floor-to-ceiling windows that frame views of the deck and beautiful gardens. Stairs from the kitchen lead to the finished basement with convenient exterior access. The inviting living room is filled with warmth and charm, highlighted by custom built-in bookcases, a cozy wood-burning stove and an abundance of windows that bring the outdoors in. Just off the living room is a huge porch area - read a book, sip some tea! Spacious bedrooms and an oversized bathroom complete this truly special home, where creativity, comfort, and tranquility come together in a setting that feels both magical and serene....
Contact an agent
Home facts
- Year built:1948
- Listing ID #:12715962
- Updated:August 13, 2026 at 11:08 AM
Rooms and interior
- Bedrooms:2
- Total bathrooms:1
- Full bathrooms:1
- Rooms Total:5
- Bathrooms Description:Separate Shower
- Kitchen Description:Range, Refrigerator
- Basement Description:Partial, Partially Finished
- Living area:1,288 sq. ft.
Heating and cooling
- Cooling:Central Air
- Heating:Forced Air, Natural Gas
- Central air:Yes
Structure and exterior
- Roof:Asphalt
- Year built:1948
- Building area:1,288 sq. ft.
- Lot Features:Irregular Lot, Mature Trees, Wooded
- Architectural Style:A-Frame, Ranch
- Levels:1 Story
Schools
- Middle school:Harrison Elementary School
- Elementary school:Harrison Elementary School
Finances and disclosures
- Price:$290,000
- Price per sq. ft.:$225.16
- Tax amount:$3,696 (2025)
Features and amenities
- Laundry features:Dryer, Washer
Parking
- Total parking spaces:2
- Parking description:Detached Garage, Garage
- Garage:Yes
- Garage spaces:2
 Copyright 2026 Midwest Real Estate Data LLC. All rights reserved. The data relating to real estate for sale on this web site comes in part from the Broker Reciprocity Program of the Midwest Real Estate Data LLC. Listing information is deemed reliable but not guaranteed.
New listings near 5403 Eisenhower Drive
- New
 $465,000Active4 beds 4 baths2,400 sq. ft.
3860 Crabapple Lane, Wonder Lake, IL 60097
MLS# 12727654Listed by: BERKSHIRE HATHAWAY HOMESERVICES STARCK REAL ESTATE - New
 $415,000Active3 beds 3 baths2,491 sq. ft.
8418 White Oaks Court, Wonder Lake, IL 60097
MLS# 12730585Listed by: BAIRD & WARNER - New
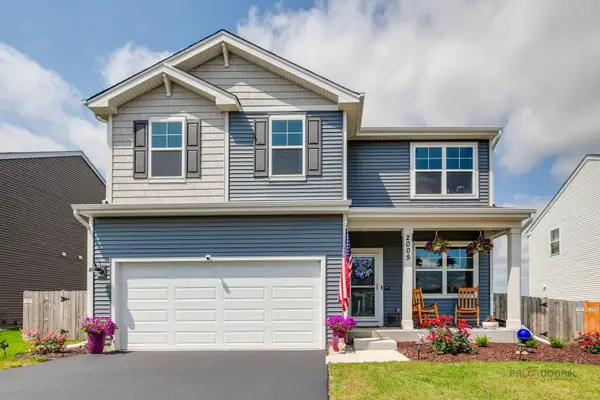 $425,000Active4 beds 3 baths2,051 sq. ft.
2005 Winterberry Trail, Wonder Lake, IL 60097
MLS# 12722133Listed by: HOMESMART CONNECT LLC - New
 $17,999Active0.16 Acres
2611 E Chestnut Drive, Wonder Lake, IL 60097
MLS# 12729114Listed by: PLATLABS, LLC - New
 $789,000Active3 beds 3 baths2,426 sq. ft.
4115 Westwood Drive, Wonder Lake, IL 60097
MLS# 12728040Listed by: RE/MAX PLAZA - New
 $750,000Active5.06 Acres
000 E Wonder Lake Road, Wonder Lake, IL 60097
MLS# 12728175Listed by: HOMETOWN REALTY, LTD. - New
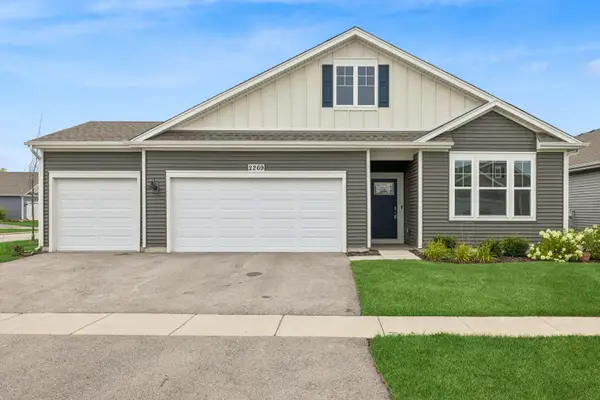 $359,500Active2 beds 2 baths1,863 sq. ft.
2269 Elderberry Court, Wonder Lake, IL 60097
MLS# 12721325Listed by: BAIRD & WARNER - New
 $490,000Active3 beds 3 baths2,300 sq. ft.
8611 Dorr Road, Wonder Lake, IL 60097
MLS# 12726483Listed by: ROYAL FAMILY REAL ESTATE - New
 $250,000Active2 beds 3 baths1,579 sq. ft.
2121 Sassafras Way #D, Wonder Lake, IL 60097
MLS# 12725867Listed by: HOMESMART CONNECT LLC


Protect your home and budget from life's surprises with an Assurant Home Warranty, backed by a partner that supports you through every step of homeownership. Explore Plans.
© 2026 Better Homes and Gardens Real Estate LLC. An Anywhere Real Estate company. All rights reserved. Better Homes and Gardens® Real Estate is a registered trademark owned by Meredith Operations Corporation, licensed to Better Homes and Gardens Real Estate LLC and used with permission. Better Homes and Gardens Real Estate LLC fully supports the principles of the Fair Housing Act and the Equal Opportunity Act. Listing information is deemed reliable but is not guaranteed accurate.
Each office is independently owned and operated.
Any services or products provided by third parties are not provided by, affiliated with or related to Better Homes and Gardens Real Estate LLC, or its affiliated companies.