
190 S Wood Dale Road #1108, Wood Dale, IL 60191
Local realty services provided by:Better Homes and Gardens Real Estate Connections
190 S Wood Dale Road #1108,Wood Dale, IL 60191
$240,000
- 2 Beds
- 2 Baths
- 1,258 sq. ft.
- Condominium
- Pending
Listed by: luciana lorusso
Office: exp realty
MLS#:12695639
Source:MLSNI
Price summary
- Price:$240,000
- Price per sq. ft.:$190.78
- Monthly HOA dues:$547
About this home
Welcome home to 190 S. Wood Dale Rd. Find yourself in a move right in, beautiful, condo with breath taking views! Upon entry, expansive hallway that leads right into an open and spacious kitchen. Beautifully done backsplash and quartz, alongside immaculately kept stainless steel appliances. Enjoy dining or entertainment at the commodious breakfast bar/island. Widespread, open-concept, living room with endless natural, beaming sunlight. Delight in the very large dining room, great for entertaining and hosting. Appreciate oversized bedrooms with deep closet space. Carefully kept full bathrooms in Master and guest hallway. Providing both walk-in shower in master bath and tub in guest bath. This well-tended unit has one owned garage space as well as a large storage unit on the same floor as the unit. Schedule your showing with us and call this highly desirable unit, home.
Contact an agent
Home facts
- Year built:1971
- Listing ID #:12695639
- Updated:October 10, 2026 at 08:33 AM
Rooms and interior
- Bedrooms:2
- Total bathrooms:2
- Full bathrooms:2
- Rooms Total:5
- Living area:1,258 sq. ft.
Heating and cooling
- Cooling:Central Air
- Heating:Natural Gas
- Central air:Yes
Structure and exterior
- Year built:1971
- Building area:1,258 sq. ft.
Schools
- High school:Fenton High School
Utilities
- Water:Public
- Sewer:Public Sewer
Finances and disclosures
- Price:$240,000
- Price per sq. ft.:$190.78
- Tax amount:$4,122 (2024)
Parking
- Total parking spaces:1
- Parking description:Attached Garage, Garage
- Garage:Yes
- Garage spaces:1
 Copyright 2026 Midwest Real Estate Data LLC. All rights reserved. The data relating to real estate for sale on this web site comes in part from the Broker Reciprocity Program of the Midwest Real Estate Data LLC. Listing information is deemed reliable but not guaranteed.
New listings near 190 S Wood Dale Road #1108
- New
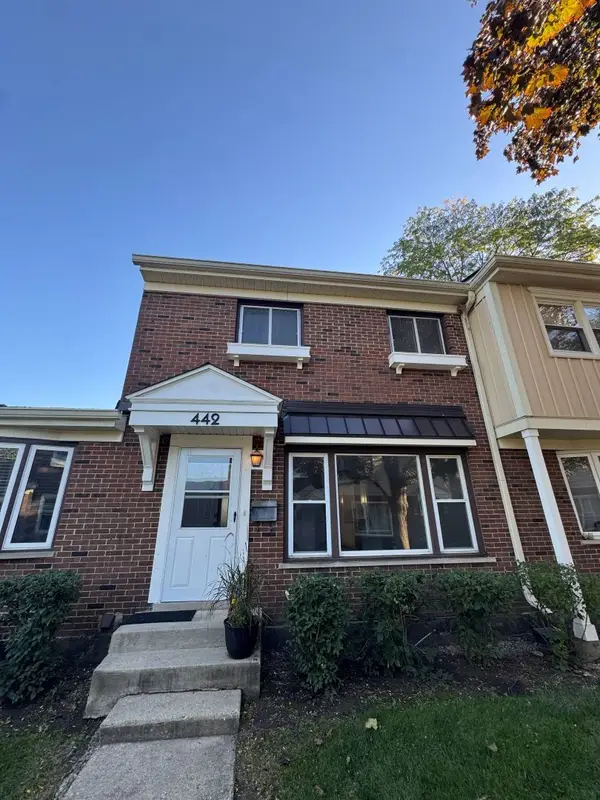 $239,800Active2 beds 2 baths1,230 sq. ft.
442 Congress Court #9, Wood Dale, IL 60191
MLS# 12780676Listed by: CORE REALTY & INVESTMENTS INC. - New
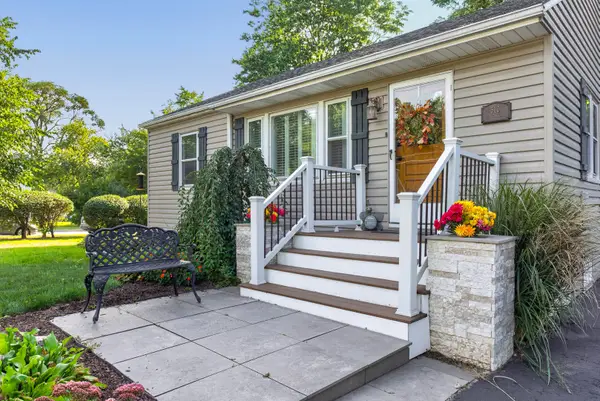 $375,000Active4 beds 1 baths1,912 sq. ft.
510 Grove Street, Wood Dale, IL 60191
MLS# 12777878Listed by: FULTON GRACE REALTY - New
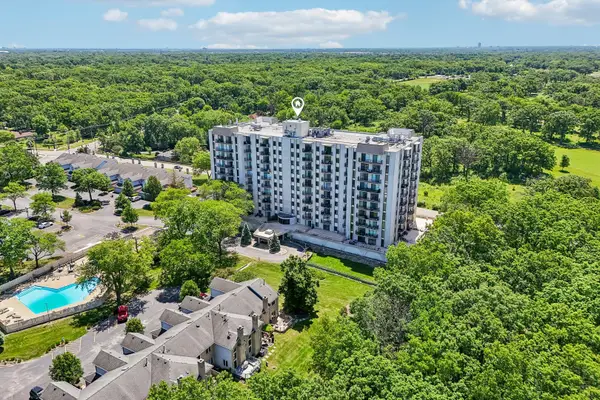 $289,900Active3 beds 2 baths1,700 sq. ft.
190 S Wood Dale Road #1105, Wood Dale, IL 60191
MLS# 12777082Listed by: REDFIN CORPORATION - New
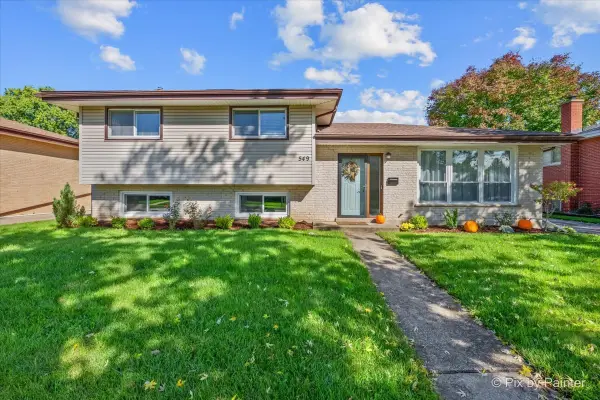 $400,000Active3 beds 2 baths1,311 sq. ft.
549 Forest Preserve Drive, Wood Dale, IL 60191
MLS# 12765300Listed by: RE/MAX SUBURBAN - New
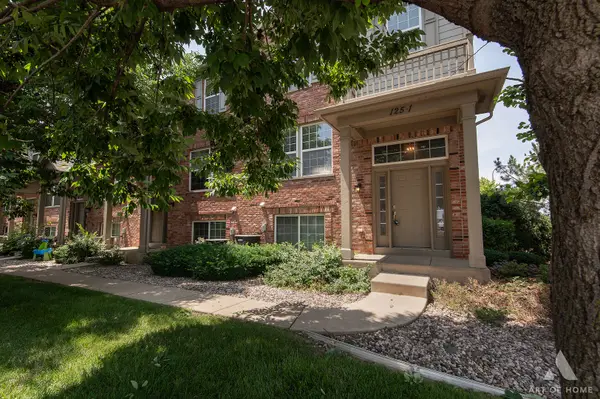 $350,000Active2 beds 3 baths1,980 sq. ft.
Address Withheld By Seller, Wood Dale, IL 60191
MLS# 12774889Listed by: REAL BROKER LLC - New
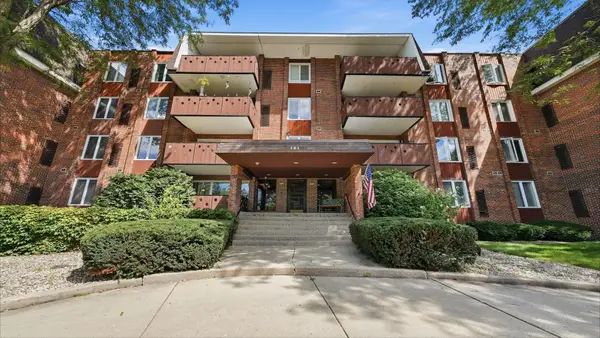 $304,900Active2 beds 2 baths1,650 sq. ft.
121 S Spruce Avenue #207, Wood Dale, IL 60191
MLS# 12773661Listed by: PAK HOME REALTY - New
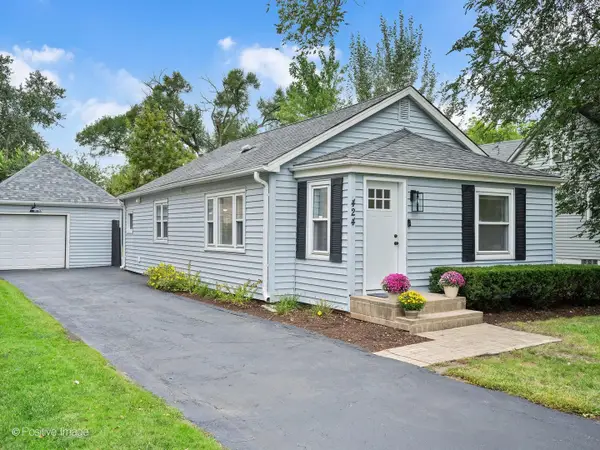 $359,900Active3 beds 1 baths1,200 sq. ft.
424 N Central Avenue, Wood Dale, IL 60191
MLS# 12772644Listed by: COMPASS - Open Sat, 11am to 1pmNew
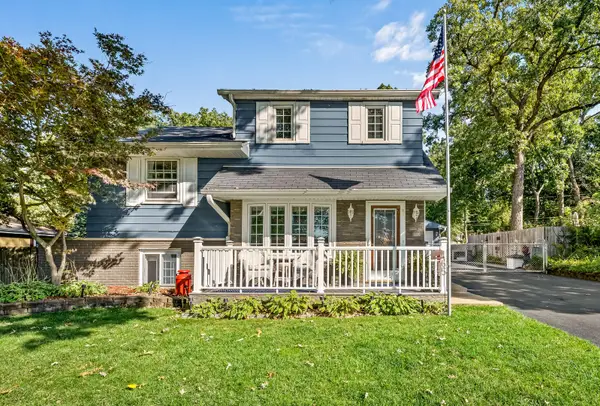 $439,900Active3 beds 3 baths1,930 sq. ft.
165 Forest Glen Road, Wood Dale, IL 60191
MLS# 12770717Listed by: BERKSHIRE HATHAWAY HOMESERVICES AMERICAN HERITAGE  $255,000Pending2 beds 1 baths1,010 sq. ft.
386 Elizabeth Drive #386, Wood Dale, IL 60191
MLS# 12765446Listed by: COLDWELL BANKER REAL ESTATE GROUP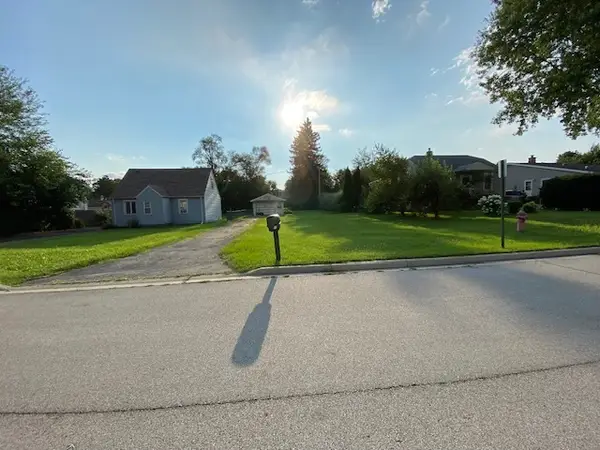 $90,000Active0.17 Acres
424 N Elmwood Avenue, Wood Dale, IL 60191
MLS# 12730949Listed by: ARHOME REALTY


Protect your home and budget from life's surprises with an Assurant Home Warranty, backed by a partner that supports you through every step of homeownership. Explore Plans.
© 2026 Better Homes and Gardens Real Estate LLC. An Anywhere Real Estate company. All rights reserved. Better Homes and Gardens® Real Estate is a registered trademark owned by Meredith Operations Corporation, licensed to Better Homes and Gardens Real Estate LLC and used with permission. Better Homes and Gardens Real Estate LLC fully supports the principles of the Fair Housing Act and the Equal Opportunity Act. Listing information is deemed reliable but is not guaranteed accurate.
Each office is independently owned and operated.
Any services or products provided by third parties are not provided by, affiliated with or related to Better Homes and Gardens Real Estate LLC, or its affiliated companies.