
442 Congress Court #9, Wood Dale, IL 60191
Local realty services provided by:Better Homes and Gardens Real Estate Connections
442 Congress Court #9,Wood Dale, IL 60191
$239,800
- 2 Beds
- 2 Baths
- 1,230 sq. ft.
- Townhouse
- Active
Listed by: bradley henkin
Office: core realty & investments inc.
MLS#:12780676
Source:MLSNI
Price summary
- Price:$239,800
- Price per sq. ft.:$194.96
- Monthly HOA dues:$390
About this home
Welcome to your next chapter! This beautifully appointed 2-bedroom, 1.5-bathroom home offers the ultimate blend of comfort, convenience, and community amenities. Whether you are looking to stop renting and buy your first home or add a high-performing asset to your investment portfolio, this property ticks every single box. * Spacious Living: A bright, open layout featuring 2 generous bedrooms and 1.5 baths, perfectly designed for you. *A full basement provides massive storage potential, a home gym setup, or the perfect canvas for future finished square footage. * Parking Made Easy: Skip the parking hunt with your own assigned parking space right out front. * Sparkling community pool for hot summer days * Welcoming clubhouse perfect for hosting private gatherings or events Unbeatable Location Positioned in a highly desirable area known for its convenience. You are just minutes away from everything you need-including local shopping centers, top-tier dining, vibrant entertainment, and easy commuter access. * First-Time Home Buyers: Enjoy affordable, move-in-ready living with great community perks and zero exterior hassle. * Investors: A highly rentable footprint in a high-demand area ensures steady cash flow potential and strong long-term appreciation. Hurry this will go fast, come and see it today!...
Contact an agent
Home facts
- Year built:1967
- Subdivision & Development:Georgetown West
- Listing ID #:12780676
- Updated:October 10, 2026 at 11:54 AM
Rooms and interior
- Bedrooms:2
- Total bathrooms:2
- Full bathrooms:1
- Half bathrooms:1
- Rooms Total:6
- Dining Description:Combined With Living Room
- Kitchen Description:Dishwasher, Disposal, Microwave, Range, Refrigerator
- Basement Description:Full, Partially Finished
- Living area:1,230 sq. ft.
Heating and cooling
- Cooling:Central Air
- Heating:Electric, Forced Air
- Central air:Yes
Structure and exterior
- Roof:Asphalt
- Year built:1967
- Building area:1,230 sq. ft.
- Foundation Description:Concrete Perimeter
Schools
- High school:Fenton High School
- Middle school:Wood Dale Junior High School
- Elementary school:Westview Elementary School
Utilities
- Water:Lake Michigan
- Sewer:Public Sewer
Finances and disclosures
- Price:$239,800
- Price per sq. ft.:$194.96
- Tax amount:$4,189 (2024)
Features and amenities
- Laundry features:Dryer, Washer
- Pool features:Pool
Parking
- Total parking spaces:2
- Parking description:Asphalt, Assigned
 Copyright 2026 Midwest Real Estate Data LLC. All rights reserved. The data relating to real estate for sale on this web site comes in part from the Broker Reciprocity Program of the Midwest Real Estate Data LLC. Listing information is deemed reliable but not guaranteed.
New listings near 442 Congress Court #9
- New
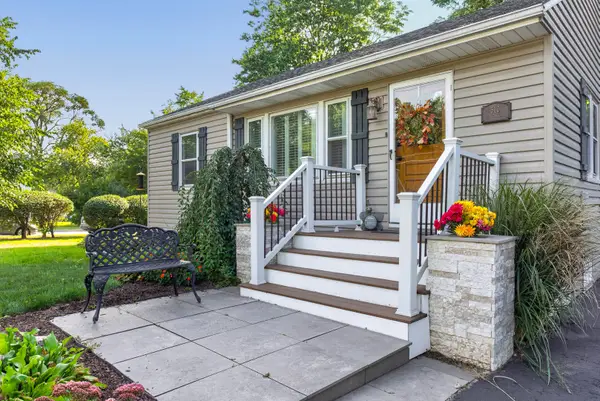 $375,000Active4 beds 1 baths1,912 sq. ft.
510 Grove Street, Wood Dale, IL 60191
MLS# 12777878Listed by: FULTON GRACE REALTY - New
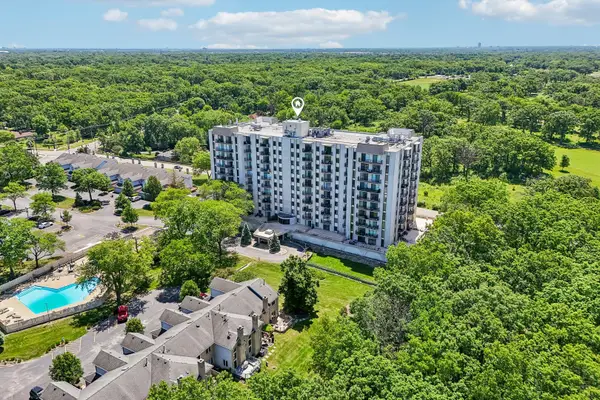 $289,900Active3 beds 2 baths1,700 sq. ft.
190 S Wood Dale Road #1105, Wood Dale, IL 60191
MLS# 12777082Listed by: REDFIN CORPORATION - New
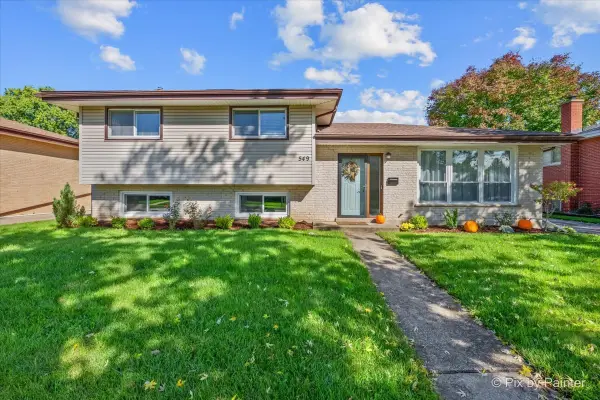 $400,000Active3 beds 2 baths1,311 sq. ft.
549 Forest Preserve Drive, Wood Dale, IL 60191
MLS# 12765300Listed by: RE/MAX SUBURBAN - New
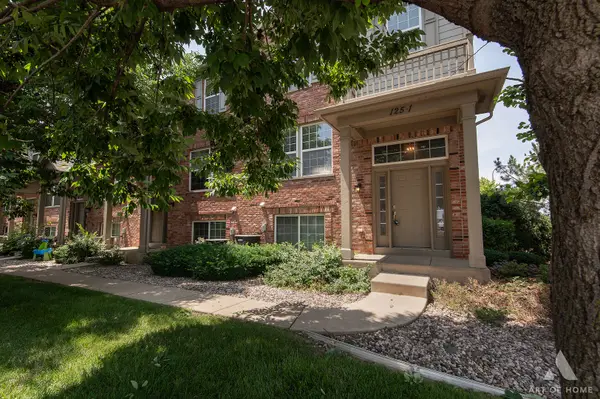 $350,000Active2 beds 3 baths1,980 sq. ft.
Address Withheld By Seller, Wood Dale, IL 60191
MLS# 12774889Listed by: REAL BROKER LLC - New
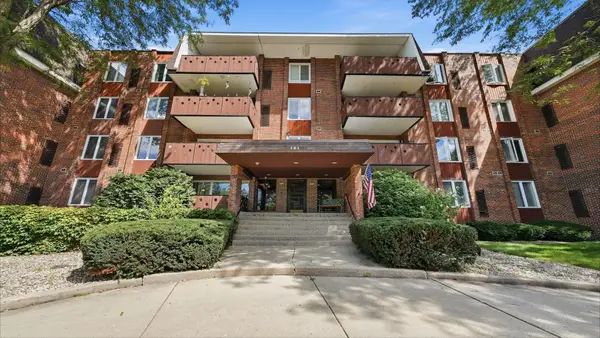 $304,900Active2 beds 2 baths1,650 sq. ft.
121 S Spruce Avenue #207, Wood Dale, IL 60191
MLS# 12773661Listed by: PAK HOME REALTY - New
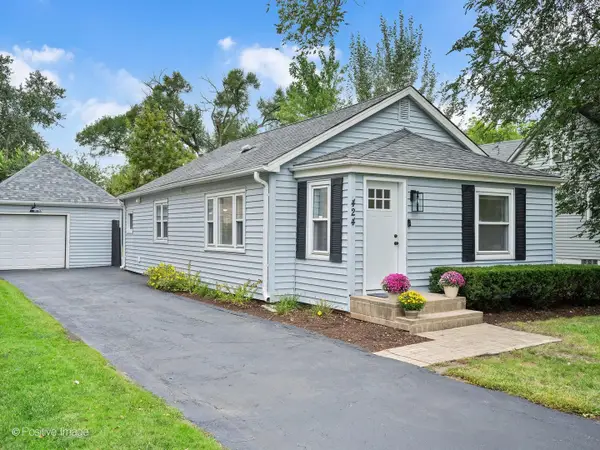 $359,900Active3 beds 1 baths1,200 sq. ft.
424 N Central Avenue, Wood Dale, IL 60191
MLS# 12772644Listed by: COMPASS - Open Sat, 11am to 1pmNew
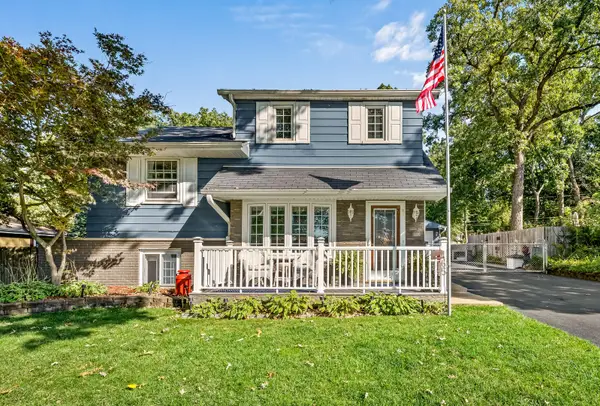 $439,900Active3 beds 3 baths1,930 sq. ft.
165 Forest Glen Road, Wood Dale, IL 60191
MLS# 12770717Listed by: BERKSHIRE HATHAWAY HOMESERVICES AMERICAN HERITAGE  $255,000Pending2 beds 1 baths1,010 sq. ft.
386 Elizabeth Drive #386, Wood Dale, IL 60191
MLS# 12765446Listed by: COLDWELL BANKER REAL ESTATE GROUP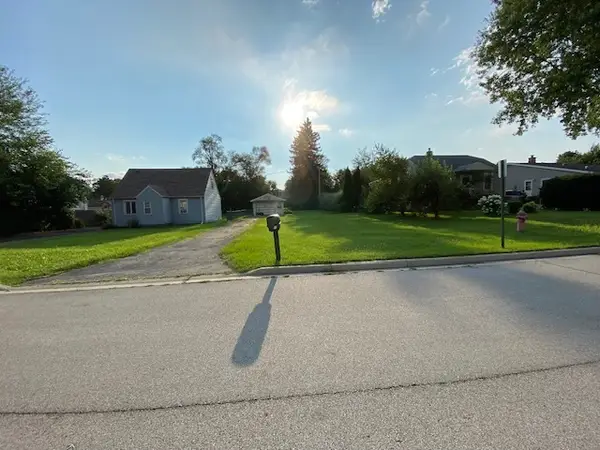 $90,000Active0.17 Acres
424 N Elmwood Avenue, Wood Dale, IL 60191
MLS# 12730949Listed by: ARHOME REALTY


Protect your home and budget from life's surprises with an Assurant Home Warranty, backed by a partner that supports you through every step of homeownership. Explore Plans.
© 2026 Better Homes and Gardens Real Estate LLC. An Anywhere Real Estate company. All rights reserved. Better Homes and Gardens® Real Estate is a registered trademark owned by Meredith Operations Corporation, licensed to Better Homes and Gardens Real Estate LLC and used with permission. Better Homes and Gardens Real Estate LLC fully supports the principles of the Fair Housing Act and the Equal Opportunity Act. Listing information is deemed reliable but is not guaranteed accurate.
Each office is independently owned and operated.
Any services or products provided by third parties are not provided by, affiliated with or related to Better Homes and Gardens Real Estate LLC, or its affiliated companies.