
248 N Edgewood Avenue, Wood Dale, IL 60191
Local realty services provided by:Better Homes and Gardens Real Estate Star Homes
Upcoming open houses
- Sun, Nov 1512:00 pm - 02:00 pm
Listed by: terie garza
Office: re/max plaza
MLS#:12806284
Source:MLSNI
Price summary
- Price:$367,900
- Price per sq. ft.:$212.54
About this home
Stop the car! Welcome to 248 N Edgewood Ave in Wood Dale! As you pull up, you'll know this home is going to be the one! This amazing home will surprise you by the generous space and how well it has been maintained. This gem is ready for you to call it "Home Sweet Home"! It offers four bedrooms with two on the main floor for anyone looking for this convenience. Imagine doing your everyday living or entertaining with your family and friends in the kitchen with an open flow into the dining room as you create lifetime memories. You'll appreciate the large mud room with plenty of storage and its multi-use. After a hard day's work, set up a table and chair to relax in the screened-in porch in the back. The second floor offers two bedrooms, half bath, and a den/office/playroom. This home is filled with so much natural sunlight throughout. You'll love the size of the yard with extra outdoor space in the back for parking cars, playing ball, or gardening if that's your hobby. The oversize two and a half garage with the additional workspace will surely please the mechanic or hobbyist or anyone who loves their garage. Improvements: sound proofing includes windows, A/C, furnace, duct work - 2014; roof - 2011; insulated siding, soffit, fascia, gutters - 2016; built-in microwave - 2023; replaced water lines. - 2017; water heater - 2017; painted all throughout and carpet - Oct. 2026. This home is conveniently located near shopping, dining, Metra, and major roads. This home is where comfort, charm and modern features meet - be sure to see it before it's gone!...
Contact an agent
Home facts
- Year built:1937
- Listing ID #:12806284
- Updated:November 13, 2026 at 12:59 PM
Rooms and interior
- Bedrooms:4
- Total bathrooms:2
- Full bathrooms:1
- Half bathrooms:1
- Rooms Total:8
- Kitchen Description:Microwave, Range, Refrigerator, Stainless Steel Appliance(s)
- Living area:1,731 sq. ft.
Heating and cooling
- Cooling:Central Air
- Heating:Baseboard, Steam
- Central air:Yes
Structure and exterior
- Roof:Asphalt
- Year built:1937
- Building area:1,731 sq. ft.
- Lot area:0.25 Acres
- Architectural Style:Cape Cod
- Levels:1.5 Story
Schools
- High school:Fenton High School
Utilities
- Water:Public
- Sewer:Public Sewer
Finances and disclosures
- Price:$367,900
- Price per sq. ft.:$212.54
- Tax amount:$6,419 (2025)
Features and amenities
- Laundry features:Dryer, Washer
- Amenities:Ceiling Fan(s)
Parking
- Total parking spaces:2
- Parking description:Asphalt, Detached Garage, Garage
- Garage:Yes
- Garage spaces:2.5
 Copyright 2026 Midwest Real Estate Data LLC. All rights reserved. The data relating to real estate for sale on this web site comes in part from the Broker Reciprocity Program of the Midwest Real Estate Data LLC. Listing information is deemed reliable but not guaranteed.
New listings near 248 N Edgewood Avenue
- New
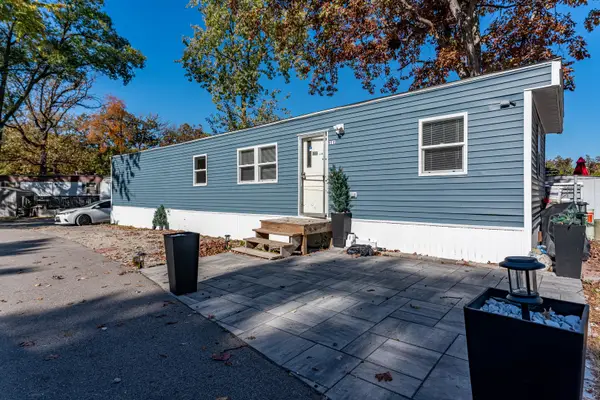 $79,900Active2 beds 1 baths
140 S Wood Dale Road #11, Wood Dale, IL 60191
MLS# 12805764Listed by: REALTY OF AMERICA, LLC - Open Sat, 11am to 1pmNew
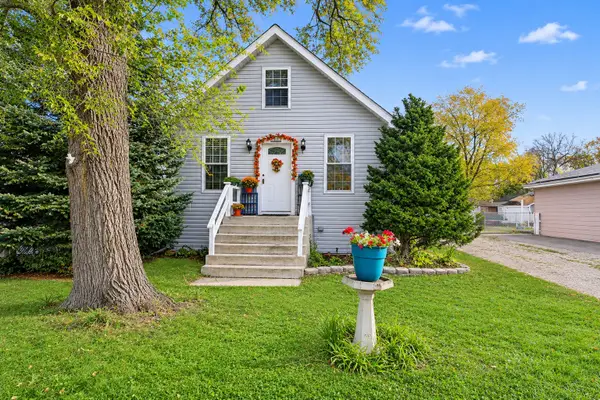 $364,900Active3 beds 2 baths2,058 sq. ft.
141 N Walnut Avenue, Wood Dale, IL 60191
MLS# 12804582Listed by: LEGACY PROPERTIES, A SARAH LEONARD COMPANY, LLC - New
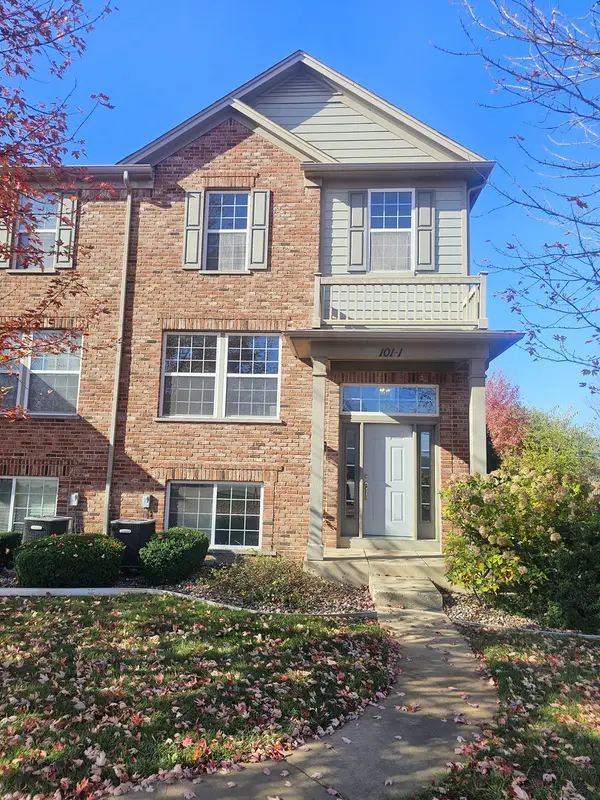 $384,900Active3 beds 3 baths1,981 sq. ft.
101 Driscoll Lane, Wood Dale, IL 60191
MLS# 12804367Listed by: KEYSPACE REALTY LLC - New
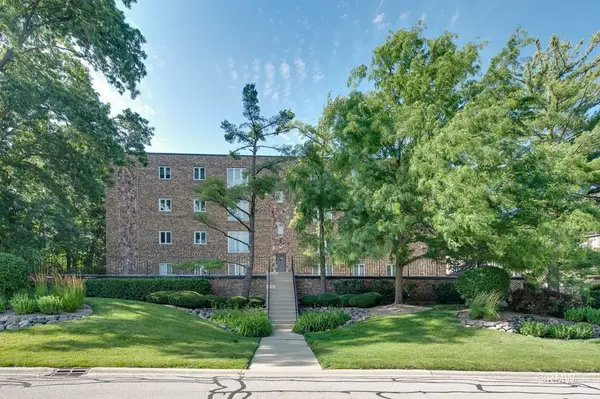 $397,000Active2 beds 3 baths2,100 sq. ft.
467 Hiawatha Trail #106, Wood Dale, IL 60191
MLS# 12805267Listed by: FULTON GRACE REALTY - Open Sun, 2 to 4pmNew
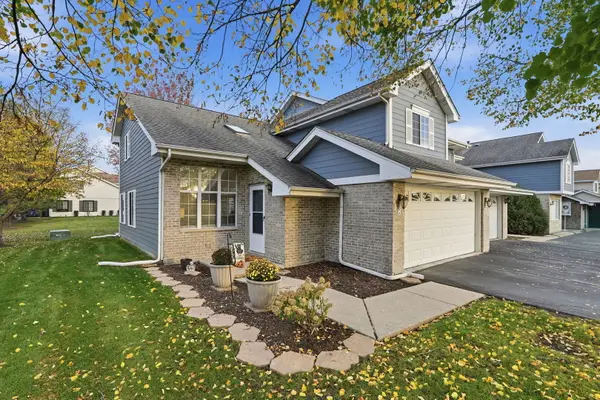 $435,000Active3 beds 3 baths1,710 sq. ft.
183 Prospect Avenue, Wood Dale, IL 60191
MLS# 12634011Listed by: XR REALTY - New
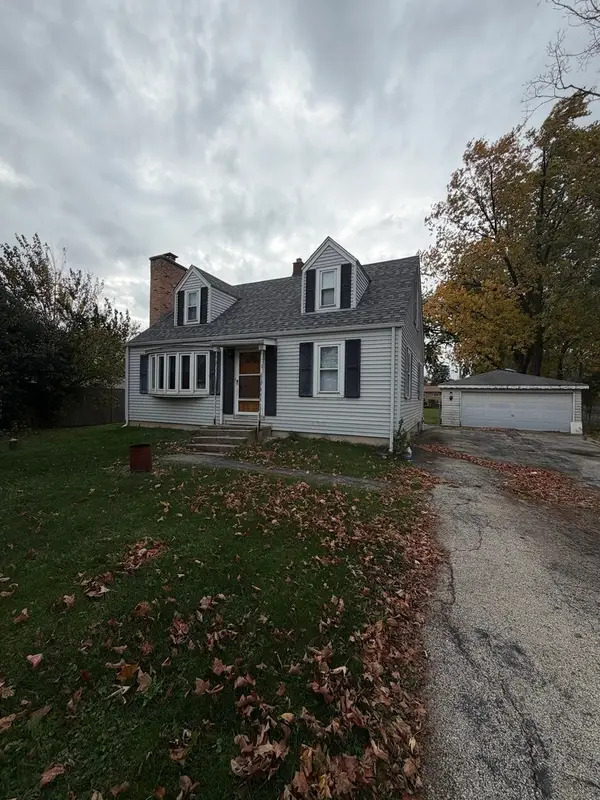 $359,000Active4 beds 2 baths1,568 sq. ft.
6N438 Catalpa Avenue, Wood Dale, IL 60191
MLS# 12803232Listed by: GC REALTY AND DEVELOPMENT - New
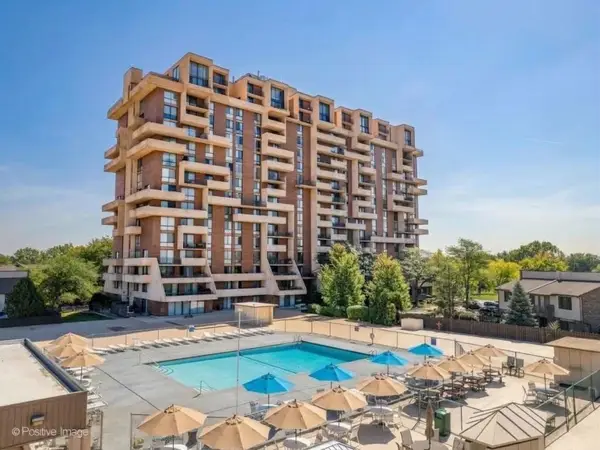 $249,000Active2 beds 2 baths1,200 sq. ft.
465 W Dominion Drive #406, Wood Dale, IL 60191
MLS# 12776131Listed by: KELLER WILLIAMS PREMIERE PROPERTIES - Open Sun, 1 to 3pm
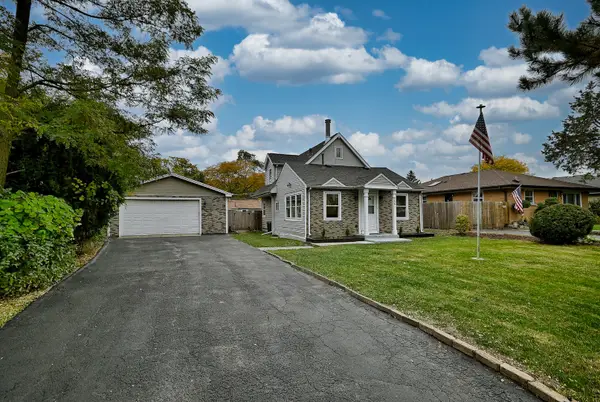 $409,900Active4 beds 2 baths1,443 sq. ft.
356 Oak Avenue, Wood Dale, IL 60191
MLS# 12798693Listed by: LEADER REALTY, INC. 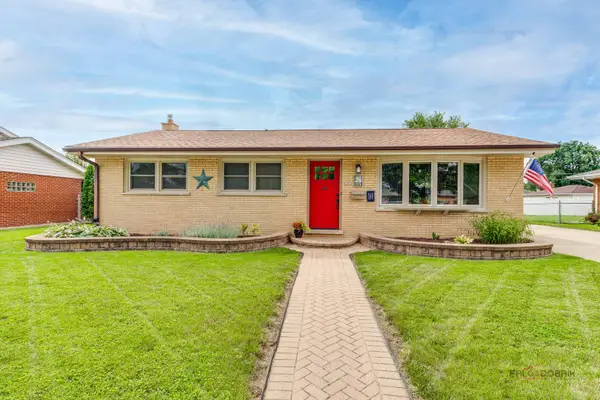 $449,900Active3 beds 3 baths1,093 sq. ft.
574 George Street, Wood Dale, IL 60191
MLS# 12798309Listed by: RE/MAX TOP PERFORMERS


Protect your home and budget from life's surprises with an Assurant Home Warranty, backed by a partner that supports you through every step of homeownership. Explore Plans.
© 2026 Better Homes and Gardens Real Estate LLC. An Anywhere Real Estate company. All rights reserved. Better Homes and Gardens® Real Estate is a registered trademark owned by Meredith Operations Corporation, licensed to Better Homes and Gardens Real Estate LLC and used with permission. Better Homes and Gardens Real Estate LLC fully supports the principles of the Fair Housing Act and the Equal Opportunity Act. Listing information is deemed reliable but is not guaranteed accurate.
Each office is independently owned and operated.
Any services or products provided by third parties are not provided by, affiliated with or related to Better Homes and Gardens Real Estate LLC, or its affiliated companies.