
2709 Northcreek Drive #3, Woodridge, IL 60517
Local realty services provided by:Better Homes and Gardens Real Estate Star Homes
2709 Northcreek Drive #3,Woodridge, IL 60517
$199,888
- 2 Beds
- 2 Baths
- 971 sq. ft.
- Single family
- Pending
Listed by: paul stepanovich
Office: town center properties
MLS#:12804207
Source:MLSNI
Price summary
- Price:$199,888
- Price per sq. ft.:$205.86
- Monthly HOA dues:$446
About this home
When I say immaculate, I mean immaculate condo with a nice open floor plan. Let the stress fade away on the balcony knowing there's nothing to do here. New carpet, paint and fixtures. Newer kitchen with movable island. Jack and Jill type bathroom with access from the primary. Walk in closet. Washer and dryer in the unit and stays. 1 space and 1 car detached garage. Pet friendly and the assessment includes heat! Unit is rentable and steps from the park, shopping and transport. While great shape, being sold as-is.
Contact an agent
Home facts
- Year built:1986
- Subdivision & Development:Oak Hills
- Listing ID #:12804207
- Updated:November 13, 2026 at 05:39 AM
Rooms and interior
- Bedrooms:2
- Total bathrooms:2
- Full bathrooms:1
- Half bathrooms:1
- Rooms Total:5
- Dining Description:Combined With Living Room
- Kitchen Description:Dishwasher, Microwave, Range, Refrigerator
- Living area:971 sq. ft.
Heating and cooling
- Heating:Steam
Structure and exterior
- Year built:1986
- Building area:971 sq. ft.
Schools
- High school:South High School
- Middle school:Thomas Jefferson Junior High Sch
- Elementary school:John L Sipley Elementary School
Utilities
- Water:Public
- Sewer:Public Sewer
Finances and disclosures
- Price:$199,888
- Price per sq. ft.:$205.86
- Tax amount:$3,756 (2024)
Features and amenities
- Laundry features:Dryer, Washer
Parking
- Total parking spaces:2
- Parking description:Assigned, Detached Garage, Garage, Off Street
- Garage:Yes
- Garage spaces:1
 Copyright 2026 Midwest Real Estate Data LLC. All rights reserved. The data relating to real estate for sale on this web site comes in part from the Broker Reciprocity Program of the Midwest Real Estate Data LLC. Listing information is deemed reliable but not guaranteed.
New listings near 2709 Northcreek Drive #3
- New
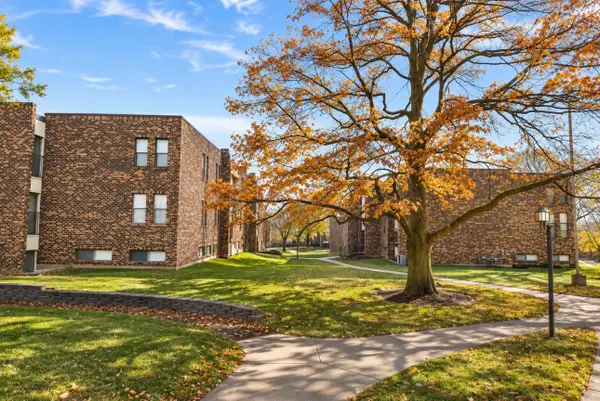 $190,000Active2 beds 1 baths937 sq. ft.
2263 Country Club Drive #15, Woodridge, IL 60517
MLS# 12807762Listed by: EXP REALTY - New
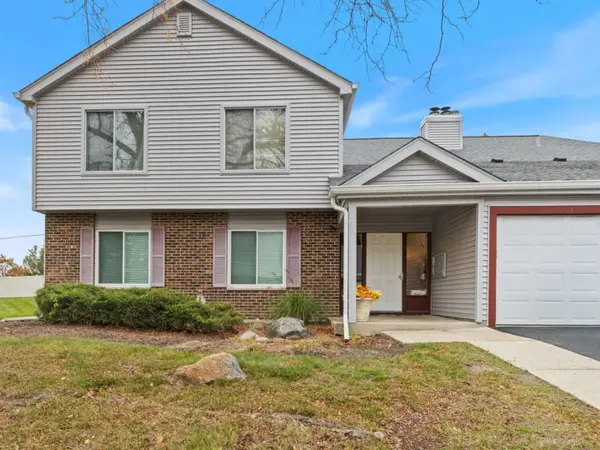 $250,000Active2 beds 2 baths1,102 sq. ft.
7030 Barrington Court #204, Woodridge, IL 60517
MLS# 12806342Listed by: SOUTHWESTERN REAL ESTATE, INC. - Open Sat, 12 to 2pmNew
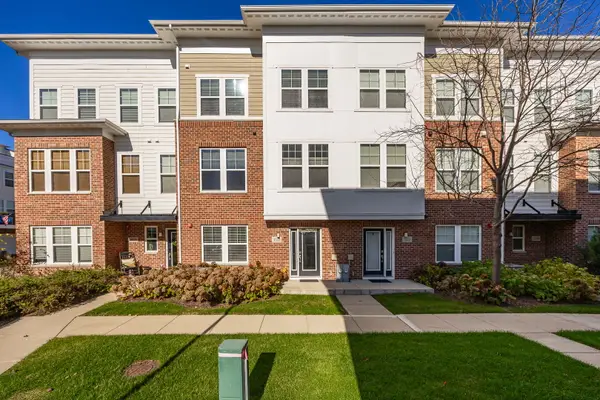 $525,000Active3 beds 3 baths2,200 sq. ft.
3553 Kemper Drive, Woodridge, IL 60517
MLS# 12807725Listed by: EXIT REALTY REDEFINED - New
 $885,235Active3 beds 3 baths2,205 sq. ft.
2062 Iron Ridge Lane, Naperville, IL 60563
MLS# 12805583Listed by: LITTLE REALTY - New
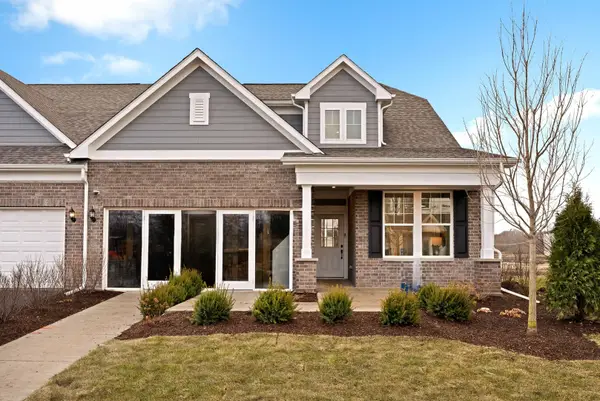 $599,060Active2 beds 2 baths1,760 sq. ft.
6202 Sandbelt Drive #23001, Woodridge, IL 60517
MLS# 12804813Listed by: TWIN VINES REAL ESTATE SVCS 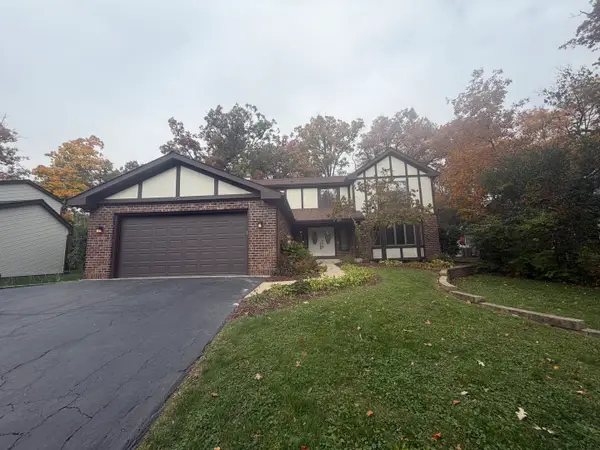 $499,900Pending4 beds 4 baths2,898 sq. ft.
2932 Two Paths Drive, Woodridge, IL 60517
MLS# 12796160Listed by: GRANDVIEW REALTY, LLC- New
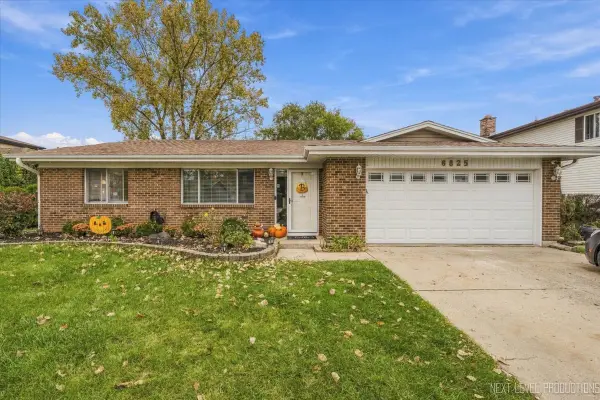 $384,900Active3 beds 2 baths1,550 sq. ft.
6825 Prairieview Avenue, Woodridge, IL 60517
MLS# 12803539Listed by: CENTURY 21 CIRCLE - New
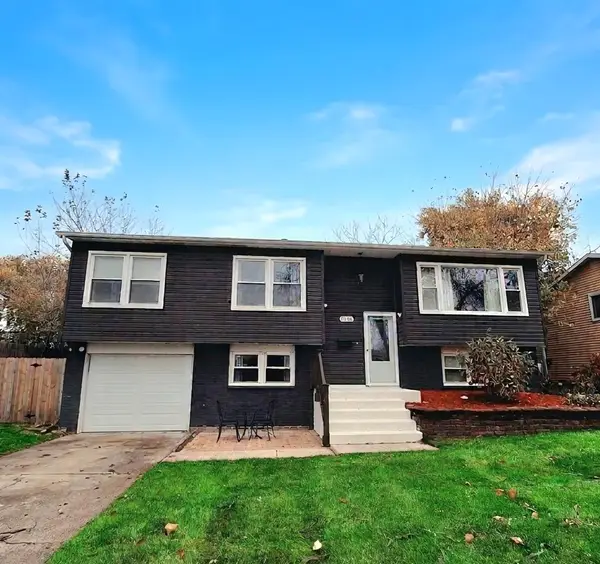 $415,000Active5 beds 2 baths1,950 sq. ft.
7219 Larchwood Lane, Woodridge, IL 60517
MLS# 12801675Listed by: OPTION PREMIER LLC 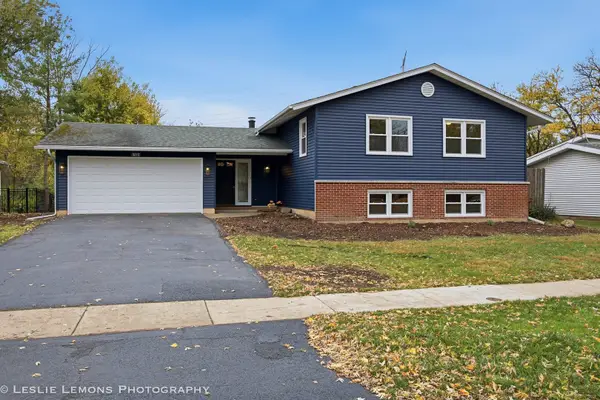 $549,900Pending5 beds 3 baths2,538 sq. ft.
6104 Tyler Drive, Woodridge, IL 60517
MLS# 12802858Listed by: PEACOCK REALTY, INC


Protect your home and budget from life's surprises with an Assurant Home Warranty, backed by a partner that supports you through every step of homeownership. Explore Plans.
© 2026 Better Homes and Gardens Real Estate LLC. An Anywhere Real Estate company. All rights reserved. Better Homes and Gardens® Real Estate is a registered trademark owned by Meredith Operations Corporation, licensed to Better Homes and Gardens Real Estate LLC and used with permission. Better Homes and Gardens Real Estate LLC fully supports the principles of the Fair Housing Act and the Equal Opportunity Act. Listing information is deemed reliable but is not guaranteed accurate.
Each office is independently owned and operated.
Any services or products provided by third parties are not provided by, affiliated with or related to Better Homes and Gardens Real Estate LLC, or its affiliated companies.