
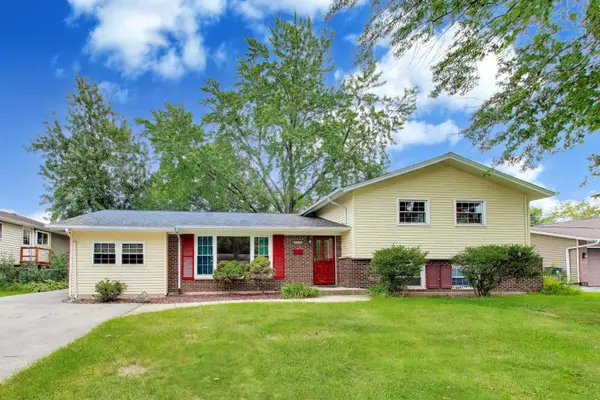
7219 Larchwood Lane, Woodridge, IL 60517
Local realty services provided by:Better Homes and Gardens Real Estate Star Homes
7219 Larchwood Lane,Woodridge, IL 60517
$415,000
- 5 Beds
- 2 Baths
- 1,950 sq. ft.
- Single family
- Active
Listed by: cory tanzer, valerie sangermano
Office: option premier llc.
MLS#:12801675
Source:MLSNI
Price summary
- Price:$415,000
- Price per sq. ft.:$212.82
About this home
Welcome to this beautiful five bedroom home that is in true move in condition! You will notice right away the stunning charcoal siding which gives this home great curb appeal and features a relaxing patio area out front. The stairs have been recently painted to offer a fresh new look. As you enter the home, the abundance of natural light is amazing. The kitchen features all stainless steel appliances, updated painted cabinets, unique epoxy counters with plenty of counter space and easy access to the backyard deck. The separate dining area is open to the living room with an over-sized picture window. The entire main level has laminate flooring through out. Your primary bedroom has plenty of closet space, double windows with shades plus wall space to fit all your furniture needs. With two other bedrooms on this level, there is space for everyone or a home office. The main level bath has been completely updated with ceramic tile flooring, over sized tub with ceramic surround plus a vanity with a ton of drawer space. The lower level offers many options to fit your needs. The two bedrooms are perfect for family or out of town guests. Or a great office area, work out space or second family room. The full bath is amazing with an oversize shower, update vanity and lighting plus ceramic flooring, this bath is a show stopper. For entertaining, do not miss the fully fenced backyard with not only an upper level deck but also a patio. The entire home is neutrally painted, has white six panel doors and white trim. For your piece of mind the HWH was installed in 2022. The appliances, washer/dryer, siding, garage door all about 7 years old. This home is located close to all schools, shopping and entertainment. Plus quick access to major expressways. Call today for your tour of this home before it is gone!...
Contact an agent
Home facts
- Year built:1965
- Subdivision & Development:Highlands
- Listing ID #:12801675
- Updated:November 09, 2026 at 12:16 PM
Rooms and interior
- Bedrooms:5
- Total bathrooms:2
- Full bathrooms:2
- Rooms Total:8
- Dining Description:Combined With Living Room, L-Shaped
- Kitchen Description:Dishwasher, Microwave, Range, Refrigerator
- Living area:1,950 sq. ft.
Heating and cooling
- Cooling:Central Air
- Heating:Forced Air, Gas
- Central air:Yes
Structure and exterior
- Roof:Asphalt
- Year built:1965
- Building area:1,950 sq. ft.
- Lot area:0.22 Acres
- Architectural Style:Bi-level
- Foundation Description:Concrete Perimeter
Schools
- High school:Downers Grove South High School
- Middle school:Thomas Jefferson Junior High Sch
- Elementary school:Edgewood Elementary School
Utilities
- Water:Lake Michigan, Public
- Sewer:Public Sewer
Finances and disclosures
- Price:$415,000
- Price per sq. ft.:$212.82
- Tax amount:$7,213 (2025)
Features and amenities
- Laundry features:Dryer, Washer
- Amenities:CO Detectors, Ceiling Fan(s)
Parking
- Total parking spaces:1
- Parking description:Asphalt, Attached Garage, Garage
- Garage:Yes
- Garage spaces:1
 Copyright 2026 Midwest Real Estate Data LLC. All rights reserved. The data relating to real estate for sale on this web site comes in part from the Broker Reciprocity Program of the Midwest Real Estate Data LLC. Listing information is deemed reliable but not guaranteed.
New listings near 7219 Larchwood Lane
- New
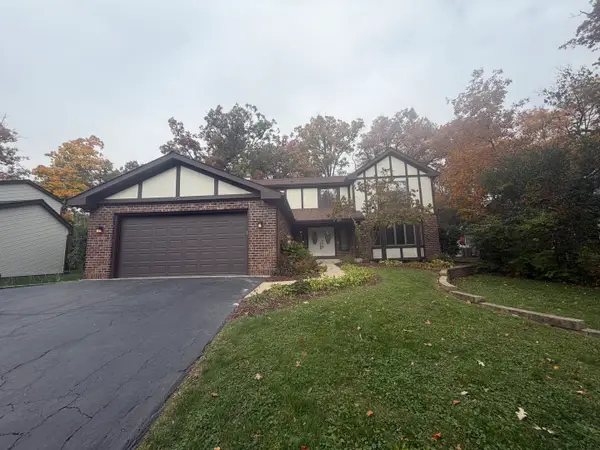 $499,900Active4 beds 4 baths2,898 sq. ft.
2932 Two Paths Drive, Woodridge, IL 60517
MLS# 12796160Listed by: GRANDVIEW REALTY, LLC - New
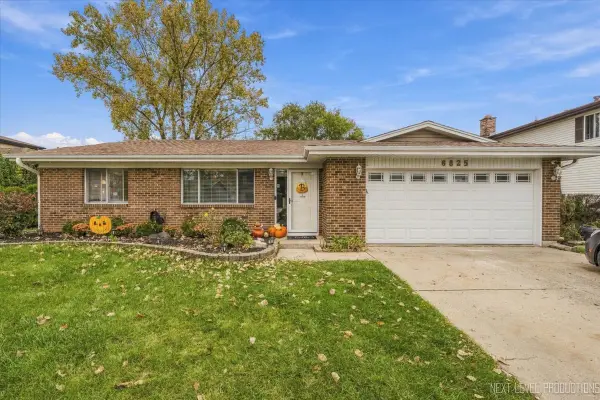 $384,900Active3 beds 2 baths1,550 sq. ft.
6825 Prairieview Avenue, Woodridge, IL 60517
MLS# 12803539Listed by: CENTURY 21 CIRCLE - New
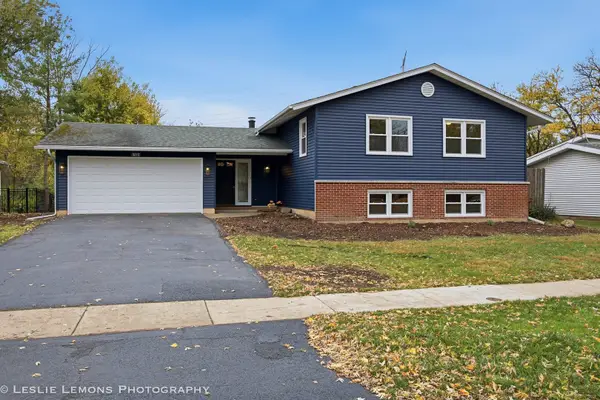 $549,900Active5 beds 3 baths2,538 sq. ft.
6104 Tyler Drive, Woodridge, IL 60517
MLS# 12802858Listed by: PEACOCK REALTY, INC - New
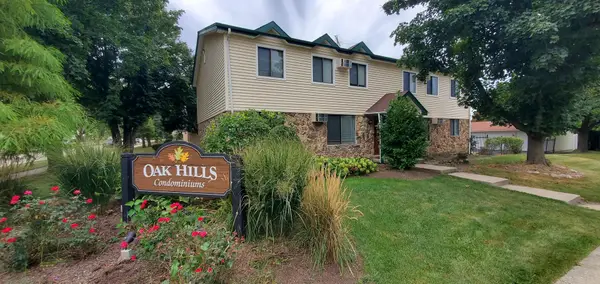 $324,500Active2 beds 1 baths856 sq. ft.
8300 Oak Leaf Drive #801, Woodridge, IL 60517
MLS# 12802988Listed by: BEYCOME BROKERAGE REALTY LLC - New
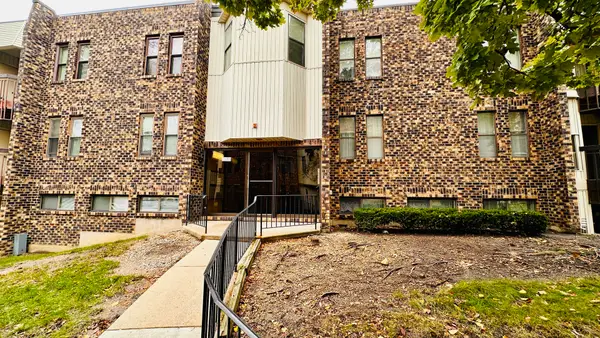 $130,000Active1 beds 1 baths766 sq. ft.
2275 Country Club Drive #6, Woodridge, IL 60517
MLS# 12802439Listed by: EXP REALTY - New
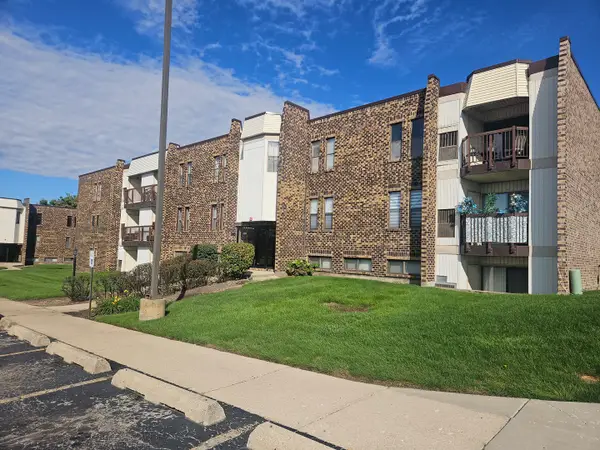 $140,000Active1 beds 1 baths730 sq. ft.
2222 Country Club Drive #3, Woodridge, IL 60517
MLS# 12773303Listed by: FAILLA REALTY - New
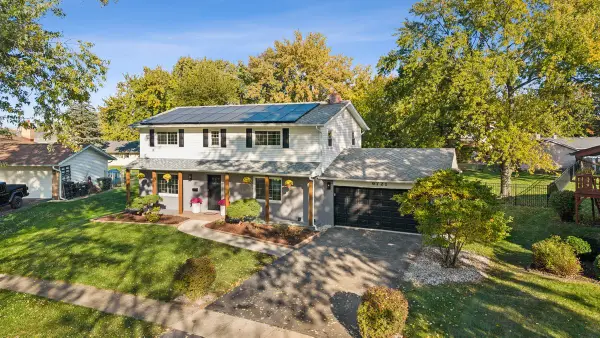 $775,000Active5 beds 4 baths3,125 sq. ft.
6721 Armstrong Court, Woodridge, IL 60517
MLS# 12802177Listed by: RE/MAX ENTERPRISES - New
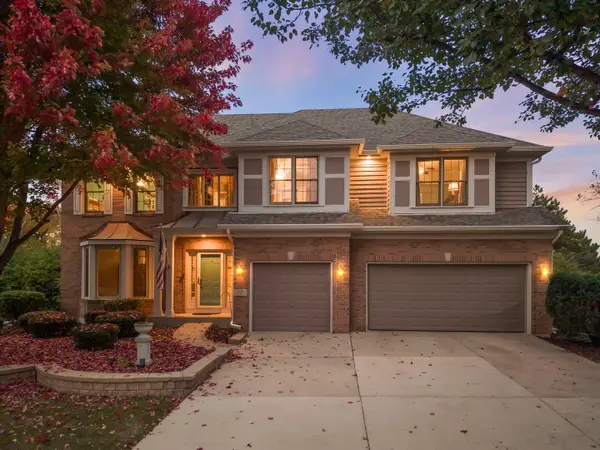 $995,000Active5 beds 4 baths4,090 sq. ft.
3 Graystone Court, Naperville, IL 60565
MLS# 12796365Listed by: @PROPERTIES CHRISTIES INTERNATIONAL REAL ESTATE - New
 $450,000Active4 beds 3 baths2,375 sq. ft.
2805 Kincaid Drive, Woodridge, IL 60517
MLS# 12802077Listed by: COMPASS


Protect your home and budget from life's surprises with an Assurant Home Warranty, backed by a partner that supports you through every step of homeownership. Explore Plans.
© 2026 Better Homes and Gardens Real Estate LLC. An Anywhere Real Estate company. All rights reserved. Better Homes and Gardens® Real Estate is a registered trademark owned by Meredith Operations Corporation, licensed to Better Homes and Gardens Real Estate LLC and used with permission. Better Homes and Gardens Real Estate LLC fully supports the principles of the Fair Housing Act and the Equal Opportunity Act. Listing information is deemed reliable but is not guaranteed accurate.
Each office is independently owned and operated.
Any services or products provided by third parties are not provided by, affiliated with or related to Better Homes and Gardens Real Estate LLC, or its affiliated companies.