
6104 Tyler Drive, Woodridge, IL 60517
Local realty services provided by:Better Homes and Gardens Real Estate Connections
6104 Tyler Drive,Woodridge, IL 60517
$350,000
- 5 Beds
- 3 Baths
- 2,175 sq. ft.
- Single family
- Active
Listed by: michael thornton
Office: keller williams premiere properties
MLS#:12700091
Source:MLSNI
Price summary
- Price:$350,000
- Price per sq. ft.:$160.92
About this home
Opportunity knocks in Winston Hills! Whether you're an investor, rehabber, or buyer looking to build instant sweat equity, this spacious split-level offers incredible potential in a fantastic location. With nearly 2,200 square feet of living space, the home features 5 bedrooms and 3 full bathrooms, including a private en-suite in the primary bedroom. The main level offers a spacious eat-in kitchen with room for a large table, a separate dining room, and an expansive living room anchored by a cozy gas fireplace. The lower level provides a huge family room or recreation space, two additional bedrooms, a full bathroom, laundry area, and generous storage. An attached two-car garage and backyard with endless possibilities complete the package. Located in the desirable Winston Hills subdivision, you'll enjoy parks, the neighborhood elementary school just down the street, and convenient access to everything the area has to offer. Bring your vision, renovate to your taste, and unlock the tremendous value this home has to offer....
Contact an agent
Home facts
- Year built:1969
- Listing ID #:12700091
- Updated:July 10, 2026 at 11:09 AM
Rooms and interior
- Bedrooms:5
- Total bathrooms:3
- Full bathrooms:3
- Rooms Total:9
- Dining Description:Separate Dining Room
- Kitchen Description:Dishwasher, Range, Refrigerator
- Basement Description:Finished, Full
- Living area:2,175 sq. ft.
Heating and cooling
- Cooling:Central Air
- Heating:Forced Air, Natural Gas
- Central air:Yes
Structure and exterior
- Roof:Asphalt
- Year built:1969
- Building area:2,175 sq. ft.
- Lot area:0.18 Acres
- Foundation Description:Concrete Perimeter
- Levels:Split Level
Schools
- High school:Downers Grove North High School
- Middle school:Thomas Jefferson Junior High Sch
- Elementary school:Willow Creek Elementary School
Utilities
- Water:Lake Michigan
- Sewer:Public Sewer
Finances and disclosures
- Price:$350,000
- Price per sq. ft.:$160.92
- Tax amount:$9,900 (2025)
Features and amenities
- Laundry features:Dryer, Washer
Parking
- Total parking spaces:2
- Parking description:Asphalt, Attached Garage, Garage
- Garage:Yes
- Garage spaces:2
 Copyright 2026 Midwest Real Estate Data LLC. All rights reserved. The data relating to real estate for sale on this web site comes in part from the Broker Reciprocity Program of the Midwest Real Estate Data LLC. Listing information is deemed reliable but not guaranteed.
New listings near 6104 Tyler Drive
- New
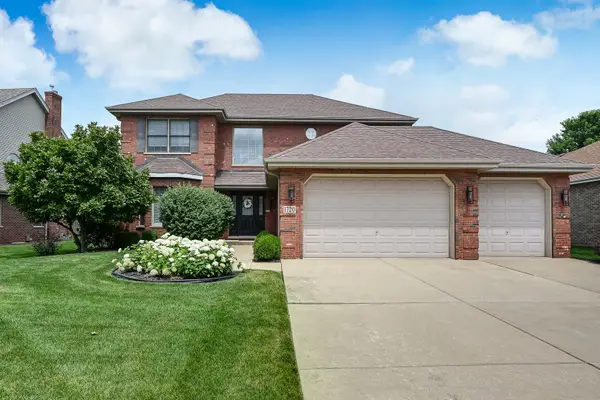 $720,000Active4 beds 4 baths2,395 sq. ft.
1720 Tower Hill Drive, Woodridge, IL 60517
MLS# 12695373Listed by: RE/MAX MARKET - New
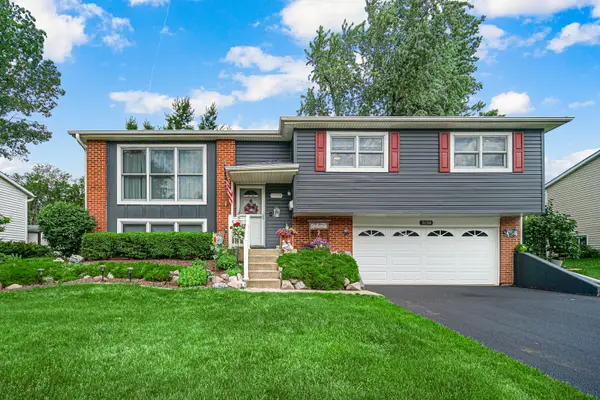 $499,000Active4 beds 2 baths1,917 sq. ft.
3136 Everglade Avenue, Woodridge, IL 60517
MLS# 12686527Listed by: COLDWELL BANKER GLADSTONE  $205,000Pending2 beds 2 baths1,150 sq. ft.
3100 Roberts Drive #5, Woodridge, IL 60517
MLS# 12697338Listed by: CIRCLE ONE REALTY- New
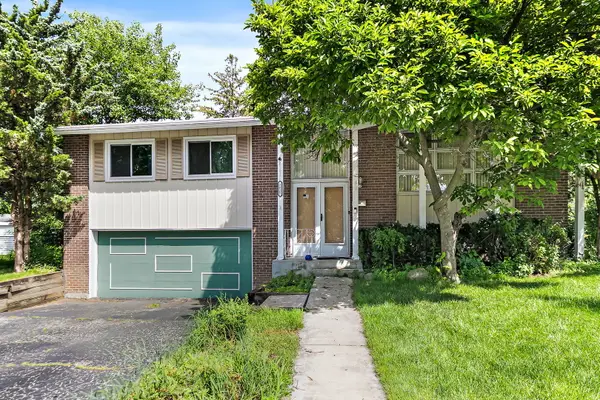 $425,000Active4 beds 2 baths1,872 sq. ft.
2825 Grissom Court, Woodridge, IL 60517
MLS# 12694464Listed by: THE ROYAL FAMILY REAL ESTATE - New
 $274,873Active2 beds 2 baths1,236 sq. ft.
18 Woodsorrel Place, Woodridge, IL 60517
MLS# 12692755Listed by: RE/MAX 10 IN THE PARK - New
 $439,900Active5 beds 3 baths2,520 sq. ft.
2713 Ravinia Lane, Woodridge, IL 60517
MLS# 12486111Listed by: NORTHERN ILLINOIS REALTY LLC - New
 $839,990Active3 beds 5 baths2,669 sq. ft.
2116 Iron Ridge Lane, Naperville, IL 60563
MLS# 12694397Listed by: LITTLE REALTY - New
 $839,990Active3 beds 5 baths2,669 sq. ft.
2120 Iron Ridge Lane, Naperville, IL 60563
MLS# 12694409Listed by: LITTLE REALTY  $495,000Pending3 beds 3 baths2,132 sq. ft.
3321 Woodridge Drive, Woodridge, IL 60517
MLS# 12674758Listed by: SKYWARD REALTY


Protect your home and budget from life's surprises with an Assurant Home Warranty, backed by a partner that supports you through every step of homeownership. Explore Plans.
© 2026 Better Homes and Gardens Real Estate LLC. An Anywhere Real Estate company. All rights reserved. Better Homes and Gardens® Real Estate is a registered trademark owned by Meredith Operations Corporation, licensed to Better Homes and Gardens Real Estate LLC and used with permission. Better Homes and Gardens Real Estate LLC fully supports the principles of the Fair Housing Act and the Equal Opportunity Act. Listing information is deemed reliable but is not guaranteed accurate.
Each office is independently owned and operated.
Any services or products provided by third parties are not provided by, affiliated with or related to Better Homes and Gardens Real Estate LLC, or its affiliated companies.