
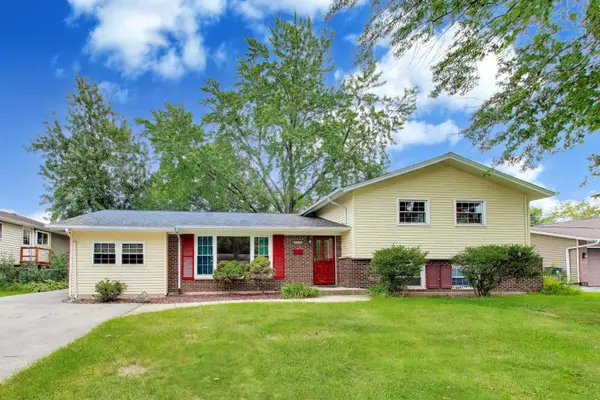
6721 Armstrong Court, Woodridge, IL 60517
Local realty services provided by:Better Homes and Gardens Real Estate Connections
6721 Armstrong Court,Woodridge, IL 60517
$775,000
- 5 Beds
- 4 Baths
- 3,125 sq. ft.
- Single family
- Active
Listed by: karen reicher
Office: re/max enterprises
MLS#:12802177
Source:MLSNI
Price summary
- Price:$775,000
- Price per sq. ft.:$248
About this home
Wait to you see this "ONE of a KIND" Luxuriously Designed 2-Story, 5 BR, 3.1 Bath, Fully Finished LOWER LEVEL Recreational Rm w/MASSIVE OPEN Backyd & SunRm in DG North High School District!! As you walk into this Updated Beautiful Home notice the Custom Rod Iron Spindle Staircase & Foyer w/remote Color Changeable Wall Sconces. LRm w/Decorative Wood Wall Trim Paneling & "Complimentary" 65" Samsung TV.. Below TV is the built-in Linear Electric remote FPlace w/color changing & Flame intensity modes. New SGDoor off Dining Rm leads to the Modern 28x14 Composite Deck ready for your Entertaining Desires & the OPEN SPACIOUS Backyd for your many Personal Activities!! ENORMOUS Kitchen w/SSteel Appls. Extremely Large 9 Ft Granite Island w/Black Pearl finish Countertop & Water Fall Edging & Numerous Drawers & Cabinets & Wine Cooler... Tall 84" Wood Raised Panel Kit Cabinets, Porcelain wall BackSplash, Quartz Countertop & Arched Pull-out Sprayer Faucet. Walk out the kitchen door w/Modern Royal Oak WPC Wall Panels to the Relaxing & Comforable Screened-in SUNROOM w/Ceiling Fan. Spacious MBR w/remote ceiling fan & light. LAVISH Ensuite Bathroom w/Oversized Glass Shower & Rain Shower Head & Hand held Sprayer. Double Sink stained Wood Vanity w/Marble Top & Extra Large Dual Arched Mirored Medicine Cabinets. 3 more upstairs sizable & roomy BR's can share the Full sized Bathroom w/ 60" Double sink w/Quartz countertop, Soak in the Delta Acrylic Bathub & MARVEL at the Huge wall Mounted continuously "DISCO" Multi-colored Wall Mirror...MUST SEE to APPRECIATE!! Lower Level HUGE Recreational Rm consists of 7' Wet Bar w/Black Pearl Leather Granite Top, Wine Cooler & Industrial Style 2-Teir Shelving Unit. 5th BR w/wall-to-wall Closet may be utilized for MANY uses like, Office, Playroom, Music or Art Studio, Reading area or possible In-Law BR.. Full Shower BathRm w/extra shelving & 36" Wood Vanity & Quartz Countertop is Right Around the Corner.. Before the Spacious Laundry Rm & Utility Rm this Open Common Nook Area has upper & lower Cabinets for MANY Uses. SO MANY NEWER Things Thru-out this Lovely "MOVE-IN" Ready Modern, Cozy Home!! Newer Roof w/Solar Panels to keep your costs down, New A/C, Hot Water Heater & Windows. Recessed Lighting, Motion Sensor Closet Lighting, Luxury Floors & Spacious 2 Car Garage w/Storage Cabinets & Extra Wall Closet are just to mention a few.. Close by to Parks w/walking Lake & Bridge Paths, Popular Restaurants, Movie Theater, Shopping, Golf Course, Expressway & TOP RATED Schools! COME SEE FOR YOURSELF TODAY!!...
Contact an agent
Home facts
- Year built:1967
- Listing ID #:12802177
- Updated:November 09, 2026 at 12:16 PM
Rooms and interior
- Bedrooms:5
- Total bathrooms:4
- Full bathrooms:3
- Half bathrooms:1
- Rooms Total:10
- Dining Description:Combined With Living Room
- Bathrooms Description:Double Sinks, Full Body Spray Shower, Separate Shower, Soaking Tub
- Kitchen Description:Dishwasher, Disposal, Microwave, Range, Refrigerator, Stainless Steel Appliance(s), Wine Refrigerator
- Basement Description:Egress Window, Finished, Full
- Living area:3,125 sq. ft.
Heating and cooling
- Cooling:Central Air
- Heating:Forced Air, Gas
- Central air:Yes
Structure and exterior
- Roof:Asphalt
- Year built:1967
- Building area:3,125 sq. ft.
- Lot Features:Cul-De-Sac
- Foundation Description:Concrete Perimeter
- Levels:2 Story
Schools
- High school:Downers Grove North High School
- Middle school:Thomas Jefferson Junior High Sch
- Elementary school:Meadowview Elementary School
Utilities
- Water:Public
- Sewer:Public Sewer
Finances and disclosures
- Price:$775,000
- Price per sq. ft.:$248
- Tax amount:$9,630 (2025)
Features and amenities
- Laundry features:Dryer, Washer
Parking
- Total parking spaces:2
- Parking description:Asphalt, Attached Garage, Garage
- Garage:Yes
- Garage spaces:2
 Copyright 2026 Midwest Real Estate Data LLC. All rights reserved. The data relating to real estate for sale on this web site comes in part from the Broker Reciprocity Program of the Midwest Real Estate Data LLC. Listing information is deemed reliable but not guaranteed.
New listings near 6721 Armstrong Court
- New
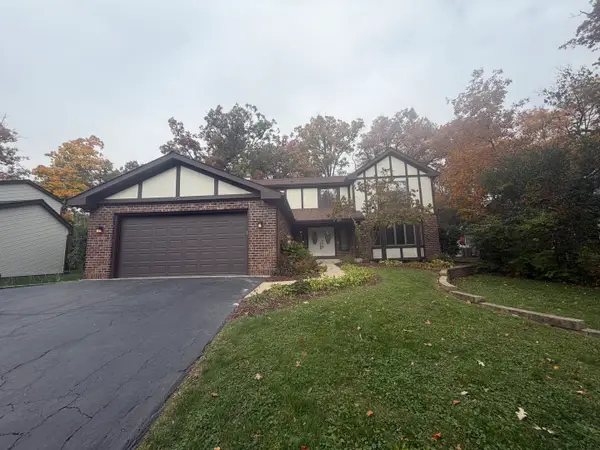 $499,900Active4 beds 4 baths2,898 sq. ft.
2932 Two Paths Drive, Woodridge, IL 60517
MLS# 12796160Listed by: GRANDVIEW REALTY, LLC - New
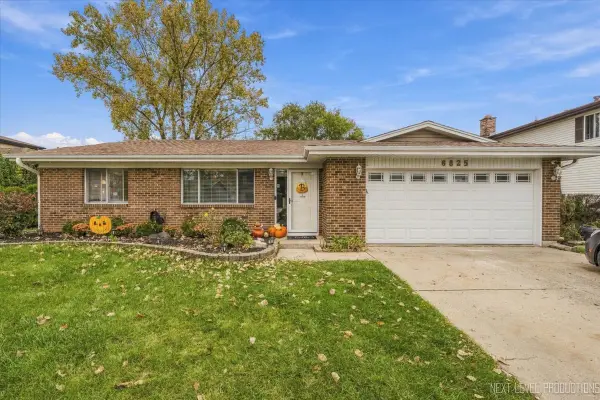 $384,900Active3 beds 2 baths1,550 sq. ft.
6825 Prairieview Avenue, Woodridge, IL 60517
MLS# 12803539Listed by: CENTURY 21 CIRCLE - New
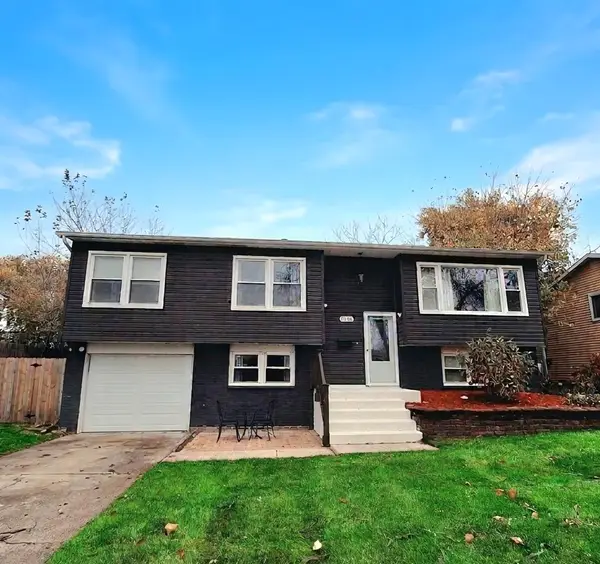 $415,000Active5 beds 2 baths1,950 sq. ft.
7219 Larchwood Lane, Woodridge, IL 60517
MLS# 12801675Listed by: OPTION PREMIER LLC - New
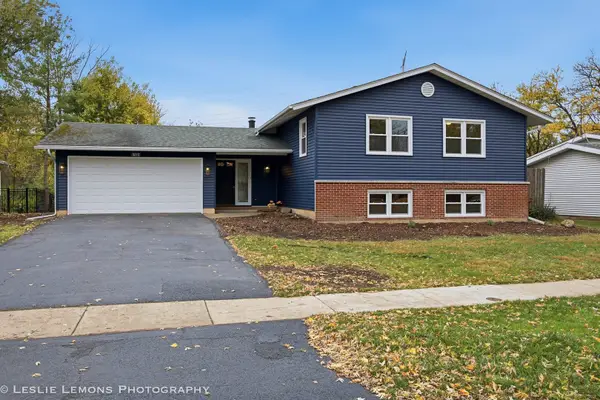 $549,900Active5 beds 3 baths2,538 sq. ft.
6104 Tyler Drive, Woodridge, IL 60517
MLS# 12802858Listed by: PEACOCK REALTY, INC - New
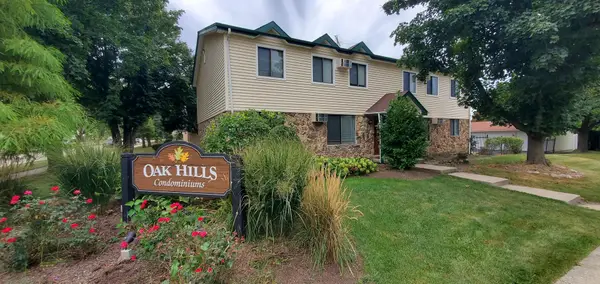 $324,500Active2 beds 1 baths856 sq. ft.
8300 Oak Leaf Drive #801, Woodridge, IL 60517
MLS# 12802988Listed by: BEYCOME BROKERAGE REALTY LLC - New
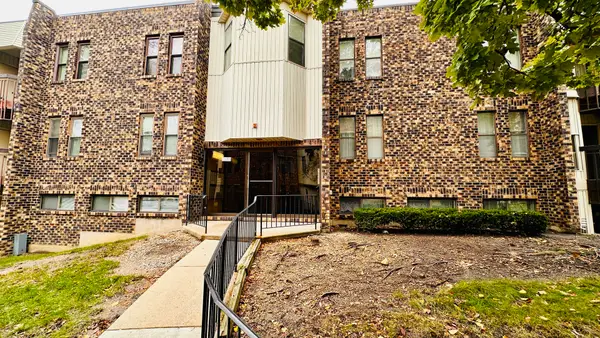 $130,000Active1 beds 1 baths766 sq. ft.
2275 Country Club Drive #6, Woodridge, IL 60517
MLS# 12802439Listed by: EXP REALTY - New
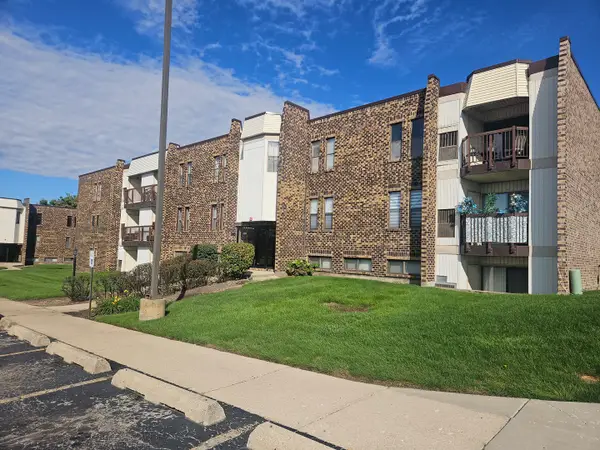 $140,000Active1 beds 1 baths730 sq. ft.
2222 Country Club Drive #3, Woodridge, IL 60517
MLS# 12773303Listed by: FAILLA REALTY - New
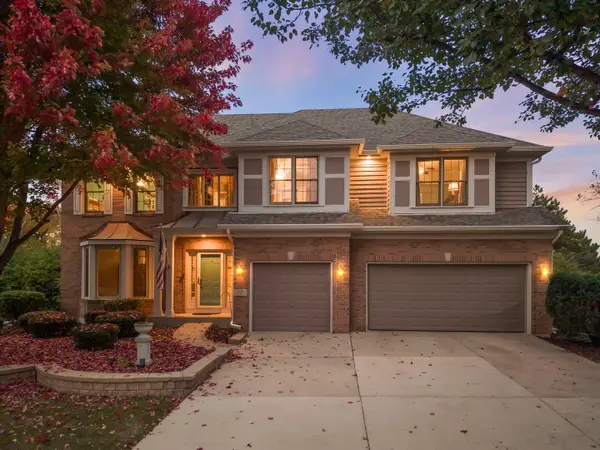 $995,000Active5 beds 4 baths4,090 sq. ft.
3 Graystone Court, Naperville, IL 60565
MLS# 12796365Listed by: @PROPERTIES CHRISTIES INTERNATIONAL REAL ESTATE - New
 $450,000Active4 beds 3 baths2,375 sq. ft.
2805 Kincaid Drive, Woodridge, IL 60517
MLS# 12802077Listed by: COMPASS


Protect your home and budget from life's surprises with an Assurant Home Warranty, backed by a partner that supports you through every step of homeownership. Explore Plans.
© 2026 Better Homes and Gardens Real Estate LLC. An Anywhere Real Estate company. All rights reserved. Better Homes and Gardens® Real Estate is a registered trademark owned by Meredith Operations Corporation, licensed to Better Homes and Gardens Real Estate LLC and used with permission. Better Homes and Gardens Real Estate LLC fully supports the principles of the Fair Housing Act and the Equal Opportunity Act. Listing information is deemed reliable but is not guaranteed accurate.
Each office is independently owned and operated.
Any services or products provided by third parties are not provided by, affiliated with or related to Better Homes and Gardens Real Estate LLC, or its affiliated companies.