
7208 Sprucewood Avenue, Woodridge, IL 60517
Local realty services provided by:Better Homes and Gardens Real Estate Star Homes
7208 Sprucewood Avenue,Woodridge, IL 60517
$399,999
- 5 Beds
- 2 Baths
- 2,200 sq. ft.
- Single family
- Pending
Listed by: robert hayes, kathleen hayes
Office: platinum partners realtors
MLS#:12756908
Source:MLSNI
Price summary
- Price:$399,999
- Price per sq. ft.:$181.82
About this home
Bright and beautifully updated, this move-in ready home offers modern finishes, flexible living space, and a peaceful setting backing to Park District land. The main level features three bedrooms and a remodeled full bath, along with a stylishly updated kitchen showcasing all-new cabinetry, quartz countertops, and newer appliances. The finished lower level provides two additional rooms ideal for bedrooms, a home office, gym, or hobby space, plus a spacious family room and convenient half bath. A new sliding glass door opens to a large deck overlooking the private, fenced backyard, where mature landscaping and wooded views create a relaxing outdoor retreat. Recent improvements include new siding, air conditioning, flooring, paint, kitchen cabinetry, quartz countertops, and appliances. Conveniently located near shopping, parks, and schools, this home combines thoughtful updates with versatile living space in a desirable setting.
Contact an agent
Home facts
- Year built:1964
- Listing ID #:12756908
- Updated:September 28, 2026 at 10:28 AM
Rooms and interior
- Bedrooms:5
- Total bathrooms:2
- Full bathrooms:1
- Half bathrooms:1
- Rooms Total:9
- Dining Description:Combined With Living Room
- Bathrooms Description:Soaking Tub
- Kitchen Description:Microwave, Range, Refrigerator
- Basement Description:Finished, Full
- Living area:2,200 sq. ft.
Heating and cooling
- Cooling:Central Air
- Heating:Forced Air, Natural Gas
- Central air:Yes
Structure and exterior
- Roof:Asphalt
- Year built:1964
- Building area:2,200 sq. ft.
- Lot Features:Natural Preserve Adjacent
- Foundation Description:Concrete Perimeter
Schools
- High school:Downers Grove South High School
- Middle school:Thomas Jefferson Junior High Sch
- Elementary school:William F Murphy Elementary Scho
Utilities
- Water:Lake Michigan
- Sewer:Public Sewer
Finances and disclosures
- Price:$399,999
- Price per sq. ft.:$181.82
- Tax amount:$8,058 (2024)
Features and amenities
- Laundry features:Dryer, Washer
Parking
- Total parking spaces:2
- Parking description:Asphalt, Driveway, Side Apron
 Copyright 2026 Midwest Real Estate Data LLC. All rights reserved. The data relating to real estate for sale on this web site comes in part from the Broker Reciprocity Program of the Midwest Real Estate Data LLC. Listing information is deemed reliable but not guaranteed.
New listings near 7208 Sprucewood Avenue
- New
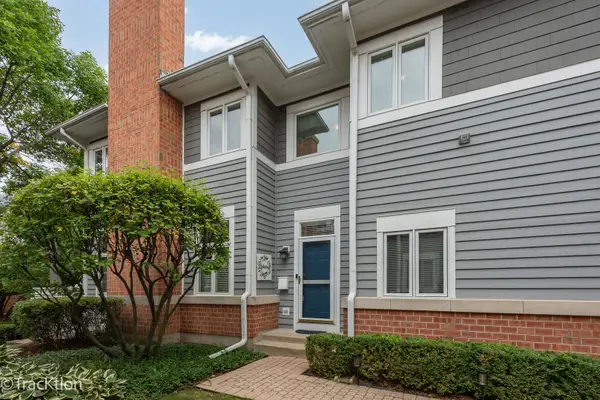 $525,000Active4 beds 4 baths2,342 sq. ft.
4 Mashie Court, Woodridge, IL 60517
MLS# 12769559Listed by: PLATINUM PARTNERS REALTORS - New
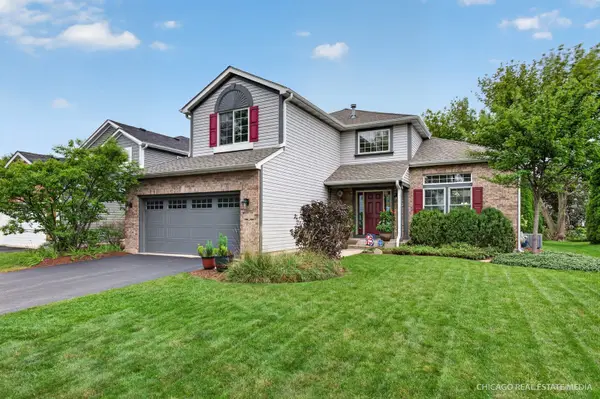 $729,000Active5 beds 4 baths2,553 sq. ft.
1172 Hillcrest Lane, Woodridge, IL 60517
MLS# 12743124Listed by: BERKSHIRE HATHAWAY HOMESERVICES CHICAGO - New
 $515,000Active3 beds 3 baths2,581 sq. ft.
3545 Mulligan Drive, Woodridge, IL 60517
MLS# 12764039Listed by: KELLER WILLIAMS INFINITY 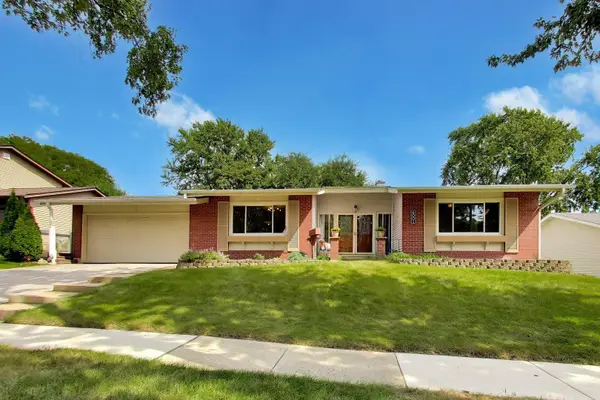 $424,900Pending3 beds 2 baths1,743 sq. ft.
6001 Ross Drive, Woodridge, IL 60517
MLS# 12768875Listed by: @PROPERTIES CHRISTIES INTERNATIONAL REAL ESTATE- New
 $450,000Active3 beds 2 baths1,850 sq. ft.
7410 Hawthorne Avenue, Woodridge, IL 60517
MLS# 12763973Listed by: KELLER WILLIAMS INFINITY - New
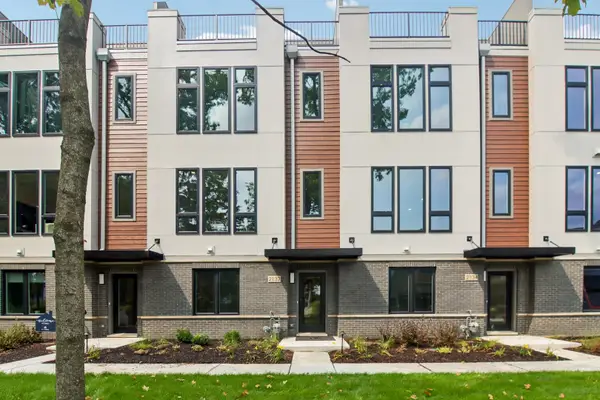 $799,990Active3 beds 4 baths2,669 sq. ft.
2122 Iron Ridge Lane, Naperville, IL 60563
MLS# 12765386Listed by: LITTLE REALTY  $769,000Pending5 beds 3 baths4,046 sq. ft.
8122 Hampton Drive, Woodridge, IL 60517
MLS# 12758460Listed by: BAIRD & WARNER $420,000Pending3 beds 2 baths1,656 sq. ft.
6429 Taylor Drive, Woodridge, IL 60517
MLS# 12757460Listed by: UNITED REAL ESTATE - CHICAGO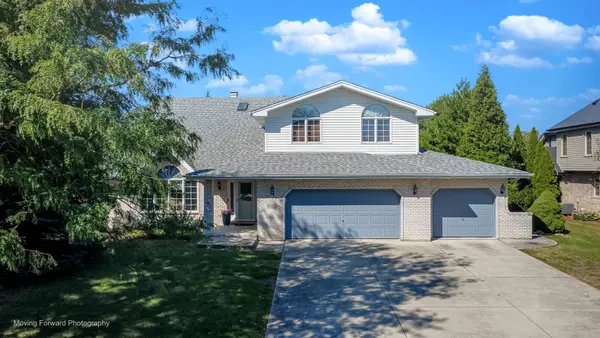 $717,000Active5 beds 3 baths3,428 sq. ft.
8220 Rutherford Drive, Woodridge, IL 60517
MLS# 12741471Listed by: CENTURY 21 CIRCLE


Protect your home and budget from life's surprises with an Assurant Home Warranty, backed by a partner that supports you through every step of homeownership. Explore Plans.
© 2026 Better Homes and Gardens Real Estate LLC. An Anywhere Real Estate company. All rights reserved. Better Homes and Gardens® Real Estate is a registered trademark owned by Meredith Operations Corporation, licensed to Better Homes and Gardens Real Estate LLC and used with permission. Better Homes and Gardens Real Estate LLC fully supports the principles of the Fair Housing Act and the Equal Opportunity Act. Listing information is deemed reliable but is not guaranteed accurate.
Each office is independently owned and operated.
Any services or products provided by third parties are not provided by, affiliated with or related to Better Homes and Gardens Real Estate LLC, or its affiliated companies.