
8493 Liberty Lane, Woodridge, IL 60517
Local realty services provided by:Better Homes and Gardens Real Estate Star Homes
Listed by: sarah goss
Office: southwestern real estate, inc.
MLS#:12751041
Source:MLSNI
Price summary
- Price:$529,000
- Price per sq. ft.:$274.81
- Monthly HOA dues:$355
About this home
Roll out the red carpet as this nearly NEW home is a total STAR! Welcome to stylish living at the popular Townes at Farmingdale. After you are greeted by a sexy charcoal exterior, you'll step inside to discover a light & bright interior boasting open-concept design; spacious primary suite w/ private bath; 2 add'l bedrooms w/ walk-in closets; convenient 2nd story laundry; modern efficiencies w/ keyless entry, rough-in for EV charging, & tankless water heater; and a show-stopping kitchen boasting stainless appliances, quartz counters, subway backsplash, and a sprawling island poised to serve everything from morning avo toast to late night laugh laughs with your favorite people. All of this coupled with a stellar location just moments to I-355, a quick Costco run, a scenic walk at Waterfall Glen, or live music & the latest hot spot in downtown Downers Grove. An absolute shining star! *see virtual tour*
Contact an agent
Home facts
- Year built:2024
- Subdivision & Development:The Townes at Farmingdale
- Listing ID #:12751041
- Updated:September 08, 2026 at 05:46 PM
Rooms and interior
- Bedrooms:3
- Total bathrooms:3
- Full bathrooms:2
- Half bathrooms:1
- Rooms Total:6
- Dining Description:Breakfast Room
- Bathrooms Description:Double Sinks, No Tub
- Kitchen Description:Dishwasher, Microwave, Range, Refrigerator
- Living area:1,925 sq. ft.
Heating and cooling
- Cooling:Central Air
- Heating:Forced Air, Natural Gas
- Central air:Yes
Structure and exterior
- Roof:Asphalt
- Year built:2024
- Building area:1,925 sq. ft.
- Foundation Description:Concrete Perimeter
Schools
- High school:South High School
- Middle school:Lakeview Junior High School
- Elementary school:Prairieview Elementary School
Utilities
- Water:Lake Michigan
- Sewer:Public Sewer
Finances and disclosures
- Price:$529,000
- Price per sq. ft.:$274.81
- Tax amount:$269 (2025)
Features and amenities
- Amenities:CO Detectors, Ceiling Fan(s), Fire Sprinklers
Parking
- Total parking spaces:2
- Parking description:Asphalt, Attached Garage, Garage
- Garage:Yes
- Garage spaces:2
 Copyright 2026 Midwest Real Estate Data LLC. All rights reserved. The data relating to real estate for sale on this web site comes in part from the Broker Reciprocity Program of the Midwest Real Estate Data LLC. Listing information is deemed reliable but not guaranteed.
New listings near 8493 Liberty Lane
- New
 $519,900Active4 beds 2 baths2,016 sq. ft.
6930 Glenn Court, Woodridge, IL 60517
MLS# 12735253Listed by: BAIRD & WARNER FOX VALLEY - GENEVA - New
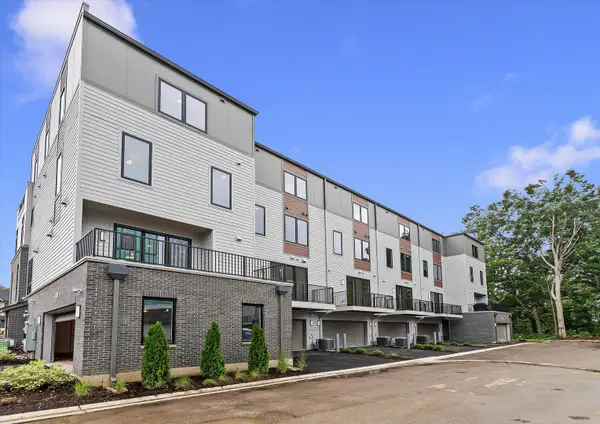 $949,990Active3 beds 5 baths2,669 sq. ft.
2136 Iron Ridge Lane, Naperville, IL 60563
MLS# 12735130Listed by: LITTLE REALTY - New
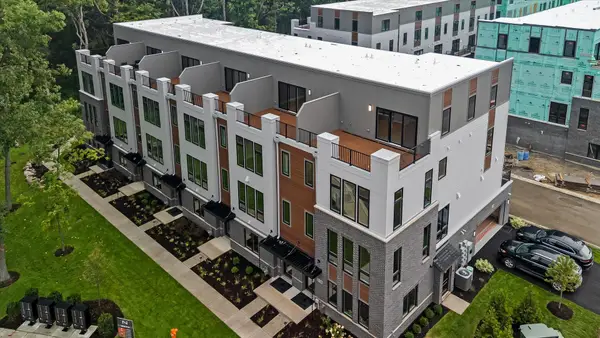 $1,221,110Active4 beds 6 baths3,152 sq. ft.
2138 Iron Ridge Lane, Naperville, IL 60563
MLS# 12735155Listed by: LITTLE REALTY - Open Sat, 12 to 2pmNew
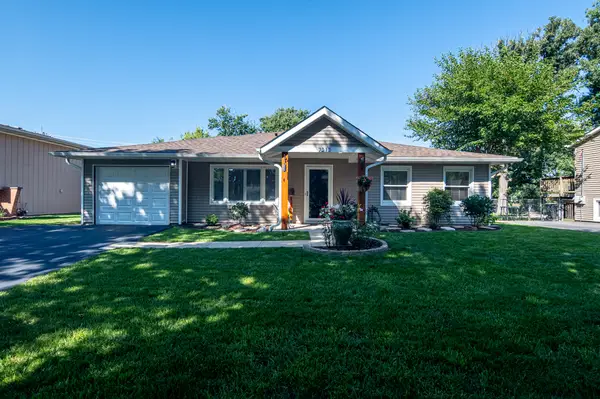 $439,900Active3 beds 2 baths2,000 sq. ft.
7212 Sprucewood Avenue, Woodridge, IL 60517
MLS# 12751205Listed by: EXIT REALTY REDEFINED - New
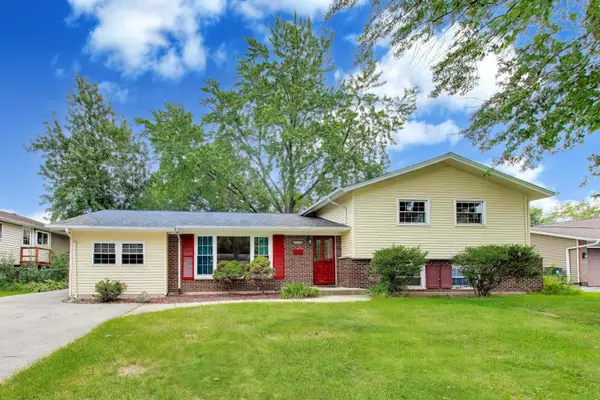 $510,000Active3 beds 3 baths2,375 sq. ft.
2805 Kincaid Drive, Woodridge, IL 60517
MLS# 12747240Listed by: COMPASS - New
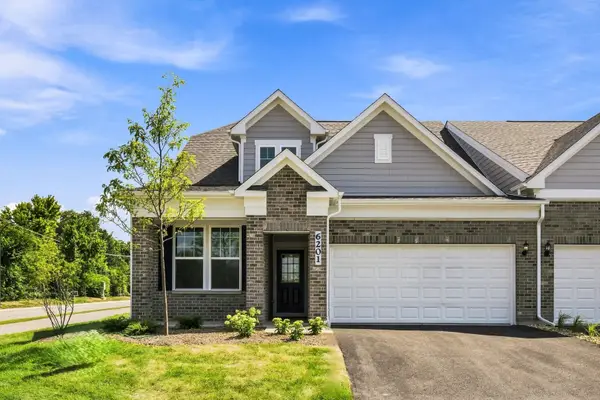 $699,990Active2 beds 2 baths2,662 sq. ft.
6201 Links Drive #24001, Woodridge, IL 60517
MLS# 12749884Listed by: TWIN VINES REAL ESTATE SVCS - New
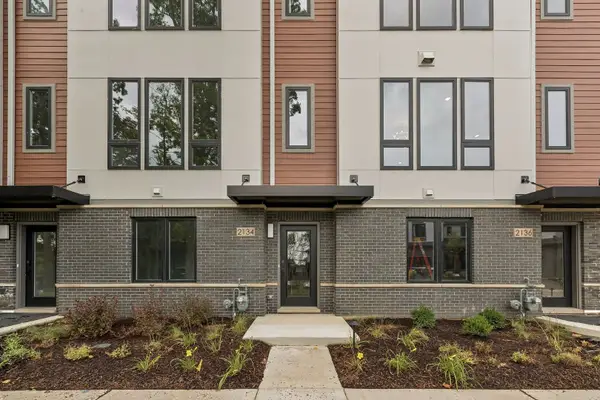 $799,990Active3 beds 5 baths2,669 sq. ft.
2118 Iron Ridge Lane, Naperville, IL 60563
MLS# 12748488Listed by: LITTLE REALTY - New
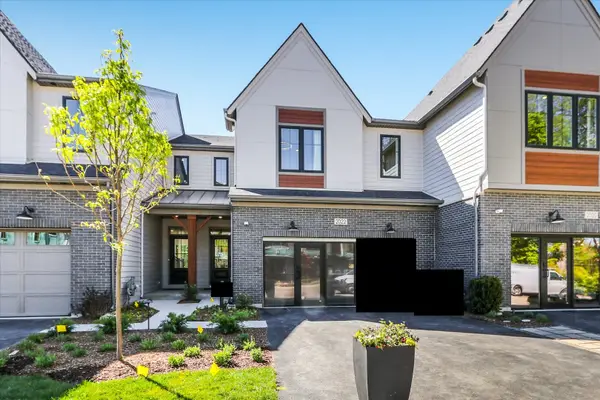 $749,990Active3 beds 3 baths1,992 sq. ft.
2072 Iron Ridge Lane, Naperville, IL 60563
MLS# 12748467Listed by: LITTLE REALTY - New
 $199,000Active2 beds 2 baths1,150 sq. ft.
6818 Roberts Drive #7, Woodridge, IL 60517
MLS# 12701166Listed by: COLDWELL BANKER REALTY


Protect your home and budget from life's surprises with an Assurant Home Warranty, backed by a partner that supports you through every step of homeownership. Explore Plans.
© 2026 Better Homes and Gardens Real Estate LLC. An Anywhere Real Estate company. All rights reserved. Better Homes and Gardens® Real Estate is a registered trademark owned by Meredith Operations Corporation, licensed to Better Homes and Gardens Real Estate LLC and used with permission. Better Homes and Gardens Real Estate LLC fully supports the principles of the Fair Housing Act and the Equal Opportunity Act. Listing information is deemed reliable but is not guaranteed accurate.
Each office is independently owned and operated.
Any services or products provided by third parties are not provided by, affiliated with or related to Better Homes and Gardens Real Estate LLC, or its affiliated companies.