
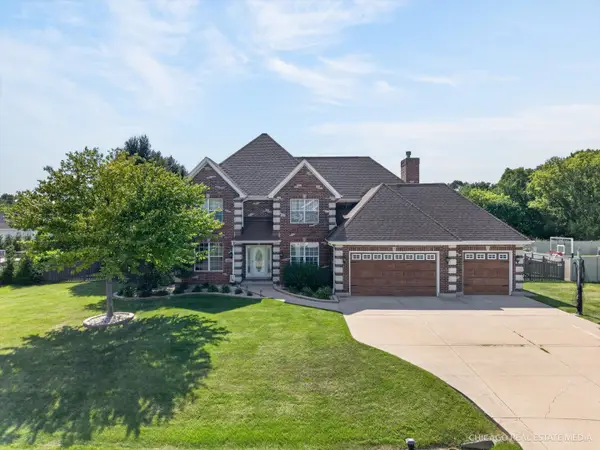
101 Nuthatch Drive, Woodstock, IL 60098
Local realty services provided by:Better Homes and Gardens Real Estate Star Homes
101 Nuthatch Drive,Woodstock, IL 60098
$465,000
- 4 Beds
- 3 Baths
- 2,662 sq. ft.
- Single family
- Active
Listed by: valentino ranallo
Office: century 21 new heritage west
MLS#:12739610
Source:MLSNI
Price summary
- Price:$465,000
- Price per sq. ft.:$174.68
- Monthly HOA dues:$4.17
About this home
COMPLETELY TURN-KEY HOME IN RARELY AVAILABLE VICTORIAN COUNTRY SUBDIVISION * NEARLY 2,700 SQ FT OF FINISHED LIVING SPACE * 4 BEDROOMS, 2.5 BATHS WITH OVERSIZED BONUS ROOM * TASTEFULLY RENOVATED WITH THE PERFECT MIX OF TRADITIONAL & MODERN * EVERY SQUARE INCH OF THIS CHARMING HOME HAS BEEN METICULOUSLY REFINISHED INSIDE & OUT * NEW RED OAK HARDWOOD FLOORS ON MAIN FLOOR * FRESHLY PAINTED TOP TO BOTTOM ~ CEILINGS, WALLS & BASEBOARDS * ALL NEW CARPET * NEW VANITIES, TOILETS & FIXTURES * NEW HINGES & DOOR HARDWARE * NEW OUTLETS & SWITCHES * REMODELED KITCHEN WITH GORGEOUS MOODY GREEN DOUBLE SHAKER CABINETS IN VINTAGE VOGUE * TOP-OF-THE-LINE LG KITCHEN APPLIANCES & PREMIUM LUMATAJ QUARTZ COUNTERTOPS * NEW WASHER & DRYER * UPDATED BATHROOMS * BEAUTIFUL BRASS & GOLD FIXTURES & FINISHES THROUGHOUT ENTIRE HOME * LARGE PRIMARY SUITE WITH 2 WALK-IN CLOSETS * MASSIVE BONUS ROOM * SPACIOUS 19 X 14 3-SEASON ROOM * EXPANSIVE BRICK PAVER PATIO WITH AUTOMATIC AWNING * WIDE FRONT DOOR PORCH * STUNNING NEW LANDSCAPING WITH PROVEN WINNERS BOXWOODS & HYDRANGEAS WITH FRESH TRIPLE-GROUND MULCH * NEWER ROOF 2020 * NEWER FURNACE & AC 2024 * NEW WATER HEATER 2025 * NEWER GARAGE DOOR OPENER 2024 * PELLA WINDOWS & SLIDERS * NOTHING TO DO EXCEPT MOVE IN * UNFINISHED BASEMENT WITH ROUGH-IN PLUMBING READY TO BE FINISHED & AN ADDITIONAL CONCRETE CRAWL SPACE....
Contact an agent
Home facts
- Year built:1998
- Subdivision & Development:Victorian Country
- Listing ID #:12739610
- Updated:August 23, 2026 at 11:30 AM
Rooms and interior
- Bedrooms:4
- Total bathrooms:3
- Full bathrooms:2
- Half bathrooms:1
- Rooms Total:10
- Dining Description:Separate Dining Room
- Bathrooms Description:Double Sinks, Separate Shower
- Kitchen Description:Dishwasher, Range, Refrigerator
- Basement Description:Full, Unfinished
- Living area:2,662 sq. ft.
Heating and cooling
- Cooling:Central Air
- Heating:Forced Air, Natural Gas
- Central air:Yes
Structure and exterior
- Roof:Asphalt
- Year built:1998
- Building area:2,662 sq. ft.
- Lot area:0.28 Acres
- Lot Features:Corner Lot, Landscaped
- Architectural Style:Victorian
- Foundation Description:Concrete Perimeter
- Levels:2 Story
Schools
- High school:Woodstock North High School
- Middle school:Northwood Middle School
- Elementary school:Olson Elementary School
Utilities
- Water:Public
- Sewer:Public Sewer
Finances and disclosures
- Price:$465,000
- Price per sq. ft.:$174.68
- Tax amount:$7,388 (2025)
Features and amenities
- Laundry features:Dryer, Washer
- Amenities:CO Detectors, Ceiling Fan(s), Sump Pump
Parking
- Total parking spaces:2
- Parking description:Asphalt, Attached Garage, Garage
- Garage:Yes
- Garage spaces:2
 Copyright 2026 Midwest Real Estate Data LLC. All rights reserved. The data relating to real estate for sale on this web site comes in part from the Broker Reciprocity Program of the Midwest Real Estate Data LLC. Listing information is deemed reliable but not guaranteed.
New listings near 101 Nuthatch Drive
- New
 $600,000Active4 beds 4 baths3,200 sq. ft.
661 Hickman Lane, Woodstock, IL 60098
MLS# 12740187Listed by: RE/MAX CONNECTIONS II - New
 $249,900Active3 beds 1 baths1,047 sq. ft.
1410 Thomas Drive, Woodstock, IL 60098
MLS# 12739971Listed by: RE/MAX PLAZA - Open Sun, 1 to 3pmNew
 $499,000Active5 beds 3 baths2,564 sq. ft.
10410 Saddlebred Trail, Woodstock, IL 60098
MLS# 12739973Listed by: BERKSHIRE HATHAWAY HOMESERVICES STARCK REAL ESTATE - New
 $299,000Active3 beds 2 baths1,088 sq. ft.
611 W Kimball Avenue, Woodstock, IL 60098
MLS# 12719690Listed by: BERKSHIRE HATHAWAY HOMESERVICES STARCK REAL ESTATE - New
 $530,000Active3 beds 4 baths3,000 sq. ft.
2007 Mallard Lane, Woodstock, IL 60098
MLS# 12736329Listed by: BERKSHIRE HATHAWAY HOMESERVICES STARCK REAL ESTATE - New
 $75,000Active1.79 Acres
0 Gayle Drive, Woodstock, IL 60098
MLS# 12734513Listed by: COMPASS - New
 $420,000Active4 beds 4 baths1,919 sq. ft.
1290 Savanna Lane, Woodstock, IL 60098
MLS# 12720680Listed by: HOMESMART CONNECT LLC - Open Sun, 12 to 2pmNew
 $275,000Active3 beds 3 baths1,409 sq. ft.
1429 Rhett Place, Woodstock, IL 60098
MLS# 12734234Listed by: COMPASS - New
 $475,000Active4 beds 3 baths2,900 sq. ft.
749 N Sharon Drive, Woodstock, IL 60098
MLS# 12723757Listed by: BERKSHIRE HATHAWAY HOMESERVICES STARCK REAL ESTATE


Protect your home and budget from life's surprises with an Assurant Home Warranty, backed by a partner that supports you through every step of homeownership. Explore Plans.
© 2026 Better Homes and Gardens Real Estate LLC. An Anywhere Real Estate company. All rights reserved. Better Homes and Gardens® Real Estate is a registered trademark owned by Meredith Operations Corporation, licensed to Better Homes and Gardens Real Estate LLC and used with permission. Better Homes and Gardens Real Estate LLC fully supports the principles of the Fair Housing Act and the Equal Opportunity Act. Listing information is deemed reliable but is not guaranteed accurate.
Each office is independently owned and operated.
Any services or products provided by third parties are not provided by, affiliated with or related to Better Homes and Gardens Real Estate LLC, or its affiliated companies.