
2007 Mallard Lane, Woodstock, IL 60098
Local realty services provided by:Better Homes and Gardens Real Estate Star Homes
2007 Mallard Lane,Woodstock, IL 60098
$530,000
- 3 Beds
- 4 Baths
- 3,000 sq. ft.
- Single family
- Pending
Listed by: rick bellairs, tessa jania
Office: berkshire hathaway homeservices starck real estate
MLS#:12736329
Source:MLSNI
Price summary
- Price:$530,000
- Price per sq. ft.:$176.67
- Monthly HOA dues:$230
About this home
This stunning home in Bull Valley Greens is truly move-in ready, offering approximately 3,000 square feet of beautifully finished living space across three levels. The main floor is open with Brazilian Cherry hardwood flooring throughout. The spacious living room offers a gas fireplace, airy 18' ceiling with fan, plantation shutters and power blinds. The open kitchen has granite counters, soft close cabinets, under cabinet lighting, island and breakfast bar. The main-floor primary suite provides a private retreat with a walk-in closet and en-suite bath. An enclosed porch and deck offer wonderful space to relax and enjoy the peaceful, scenic surroundings. Upstairs, you'll find a guest bedroom with walk-in closet and full bath plus a versatile loft-perfect for a home office, reading area, or additional living space. The walkout lower level expands the living space and could easily be in-law apartment with a comfortable family room featuring a second gas fireplace, wet bar with refrigerator, third bedroom, third full bath, plus a large storage room. Sliding doors open to private patio and backyard, creating an easy connection between indoor and outdoor living. The HOA takes care of landscaping, lawn maintenance and snow removal, providing low-maintenance living in this desirable community adjacent to the Bull Valley Golf Club....
Contact an agent
Home facts
- Year built:2007
- Subdivision & Development:Bull Valley Greens
- Listing ID #:12736329
- Updated:October 08, 2026 at 08:47 AM
Rooms and interior
- Bedrooms:3
- Total bathrooms:4
- Full bathrooms:3
- Half bathrooms:1
- Rooms Total:9
- Dining Description:Eating Area, Separate Dining Room
- Bathrooms Description:Double Sinks, Separate Shower
- Kitchen Description:Dishwasher, Disposal, Microwave, Range, Refrigerator
- Basement Description:Finished, Full
- Living area:3,000 sq. ft.
Heating and cooling
- Cooling:Central Air
- Heating:Forced Air, Natural Gas
- Central air:Yes
Structure and exterior
- Roof:Asphalt
- Year built:2007
- Building area:3,000 sq. ft.
- Foundation Description:Concrete Perimeter
Schools
- High school:Woodstock High School
- Middle school:Creekside Middle School
- Elementary school:Olson Elementary School
Utilities
- Water:Public
- Sewer:Public Sewer
Finances and disclosures
- Price:$530,000
- Price per sq. ft.:$176.67
- Tax amount:$11,273 (2025)
Features and amenities
- Laundry features:Dryer, Washer
- Amenities:CO Detectors, Ceiling Fan(s), Central Vacuum, Sump Pump, TV-Cable
Parking
- Total parking spaces:2
- Parking description:Asphalt, Attached Garage, Garage
- Garage:Yes
- Garage spaces:2
 Copyright 2026 Midwest Real Estate Data LLC. All rights reserved. The data relating to real estate for sale on this web site comes in part from the Broker Reciprocity Program of the Midwest Real Estate Data LLC. Listing information is deemed reliable but not guaranteed.
New listings near 2007 Mallard Lane
- New
 $239,000Active3 beds 1 baths850 sq. ft.
1417 Walnut Drive, Woodstock, IL 60098
MLS# 12764430Listed by: BERKSHIRE HATHAWAY HOMESERVICES STARCK REAL ESTATE - New
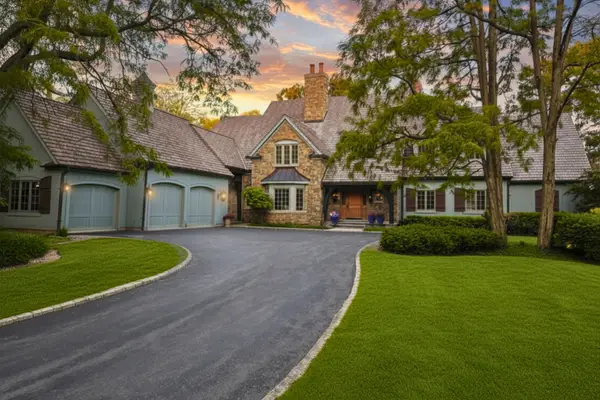 $1,350,000Active4 beds 6 baths8,201 sq. ft.
1425 Galloway Drive, Woodstock, IL 60098
MLS# 12753413Listed by: @PROPERTIES CHRISTIE'S INTERNATIONAL REAL ESTATE - New
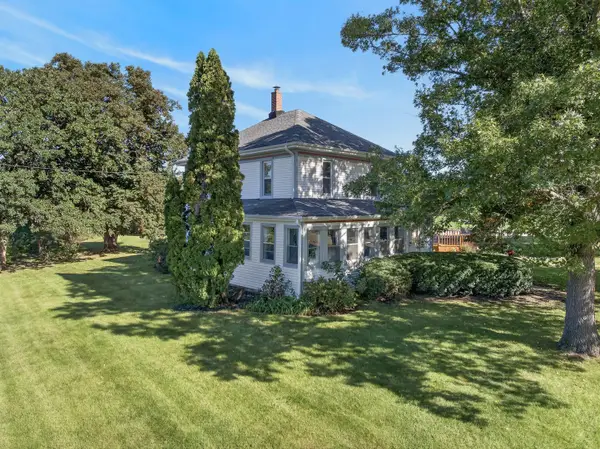 $899,900Active5 beds 2 baths2,066 sq. ft.
3208 S Country Club Road, Woodstock, IL 60098
MLS# 12762513Listed by: REALTY EXECUTIVES CORNERSTONE - New
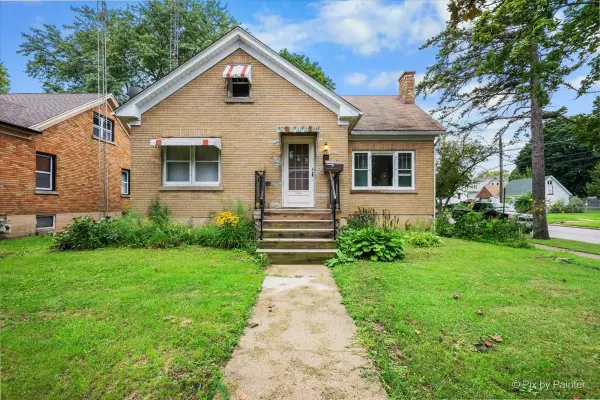 $269,900Active3 beds 2 baths1,776 sq. ft.
867 Clay Street, Woodstock, IL 60098
MLS# 12775928Listed by: NORTHWEST SUBURBAN REAL ESTATE - New
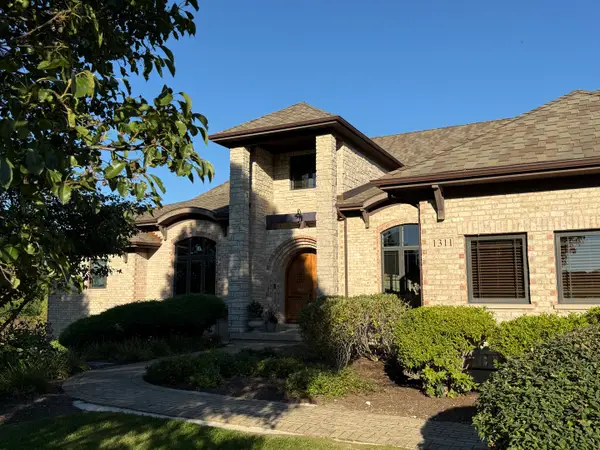 $1,150,000Active4 beds 3 baths4,416 sq. ft.
1311 E Longwood Drive, Woodstock, IL 60098
MLS# 12684960Listed by: BERKSHIRE HATHAWAY HOMESERVICES STARCK REAL ESTATE - New
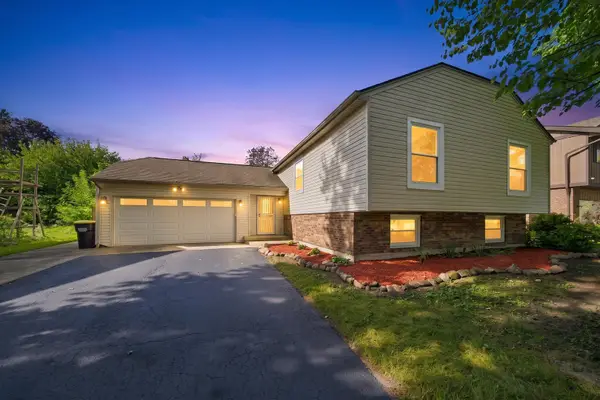 $414,900Active5 beds 3 baths2,356 sq. ft.
863 Pleasant Street, Woodstock, IL 60098
MLS# 12772063Listed by: EXP REALTY - New
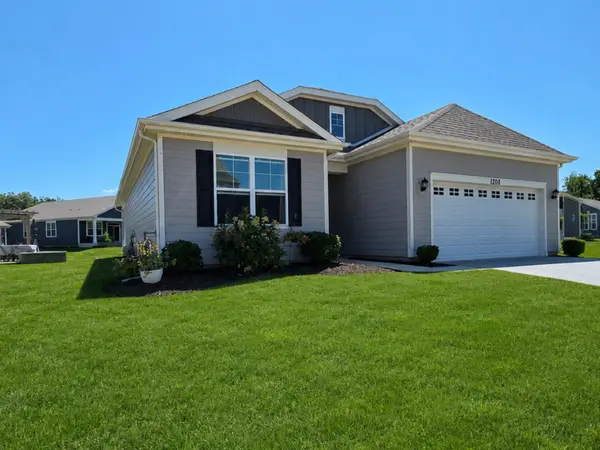 $354,900Active3 beds 2 baths1,646 sq. ft.
1200 Redtail Circle, Woodstock, IL 60098
MLS# 12774180Listed by: REALTY OF AMERICA, LLC - New
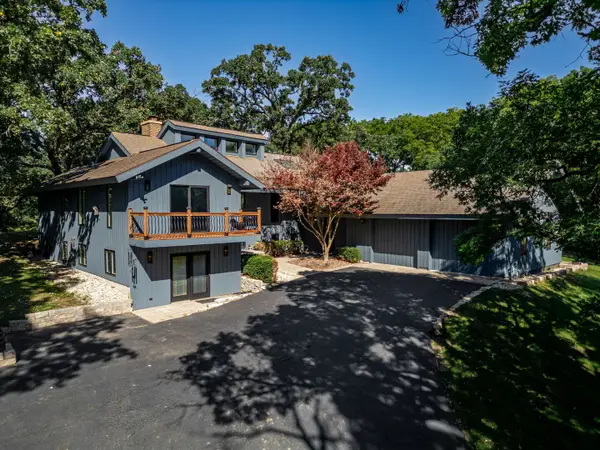 $800,000Active4 beds 4 baths3,463 sq. ft.
7707 N Valley Hill Road, Woodstock, IL 60098
MLS# 12768963Listed by: KELLER WILLIAMS SUCCESS REALTY - New
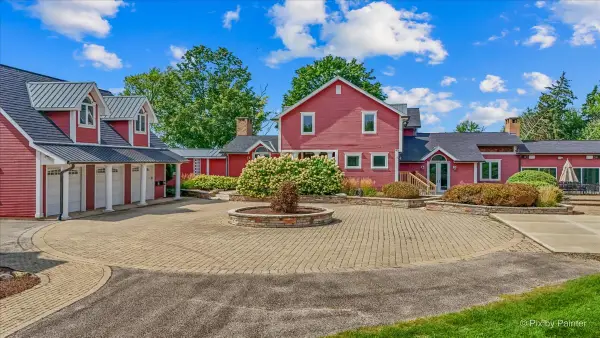 $950,000Active5 beds 5 baths5,064 sq. ft.
202 N Queen Anne Road, Woodstock, IL 60098
MLS# 12771927Listed by: HOMESMART CONNECT LLC 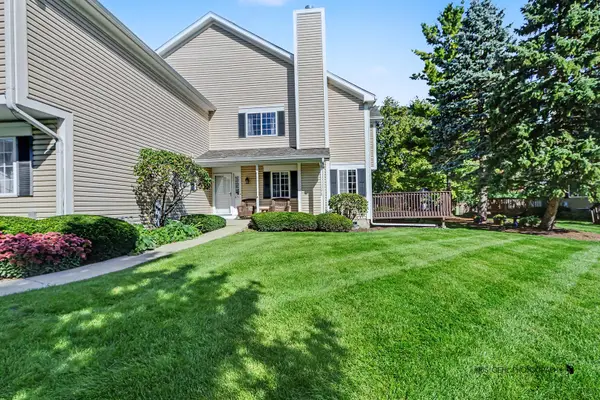 $195,000Pending2 beds 2 baths1,828 sq. ft.
631 Silver Creek Road, Woodstock, IL 60098
MLS# 12772704Listed by: RE/MAX PLAZA


Protect your home and budget from life's surprises with an Assurant Home Warranty, backed by a partner that supports you through every step of homeownership. Explore Plans.
© 2026 Better Homes and Gardens Real Estate LLC. An Anywhere Real Estate company. All rights reserved. Better Homes and Gardens® Real Estate is a registered trademark owned by Meredith Operations Corporation, licensed to Better Homes and Gardens Real Estate LLC and used with permission. Better Homes and Gardens Real Estate LLC fully supports the principles of the Fair Housing Act and the Equal Opportunity Act. Listing information is deemed reliable but is not guaranteed accurate.
Each office is independently owned and operated.
Any services or products provided by third parties are not provided by, affiliated with or related to Better Homes and Gardens Real Estate LLC, or its affiliated companies.