
2119 Serenity Lane, Woodstock, IL 60098
Local realty services provided by:Better Homes and Gardens Real Estate Connections
2119 Serenity Lane,Woodstock, IL 60098
$459,000
- 5 Beds
- 3 Baths
- 2,467 sq. ft.
- Single family
- Active
Listed by: patrick gummerson, debra gummerson
Office: berkshire hathaway homeservices starck real estate
MLS#:12711480
Source:MLSNI
Price summary
- Price:$459,000
- Price per sq. ft.:$186.06
- Monthly HOA dues:$11.67
About this home
This beautiful home in The Ponds of Bull Valley has so much to offer its new owner! You'll be delighted by the spacious rooms on the first floor, flowing from one to another. Entertaining is easy as the formal dining room offers space for intimate get togethers, and the kitchen opens to the Family Room, an area where everyone can gather around the fireplace. Upstairs are four spacious bedrooms with large windows allowing for plenty of sunshine, including the large Primary with ensuite bath. There is also another full bath to be shared by the three upstairs bedrooms. Extending the living space, the full finished basement boasts another fireplace and a 5th bedroom with access to a full bathroom. Double French doors provide access to the brick paver patio, where you can enjoy the spacious backyard leading to a large open area maintained by the association. The neighborhood is completed by a playground as well as tennis courts and walking trails. What more could you ask for in a house and its community?! Make an appointment to come see this home as it won't last very long in this competitive market!...
Contact an agent
Home facts
- Year built:2005
- Subdivision & Development:Ponds of Bull Valley
- Listing ID #:12711480
- Updated:September 08, 2026 at 11:06 AM
Rooms and interior
- Bedrooms:5
- Total bathrooms:3
- Full bathrooms:2
- Half bathrooms:1
- Rooms Total:11
- Dining Description:Separate Dining Room
- Bathrooms Description:Separate Shower, Whirlpool
- Basement Description:Finished, Full
- Living area:2,467 sq. ft.
Heating and cooling
- Cooling:Central Air
- Heating:Forced Air, Natural Gas
- Central air:Yes
Structure and exterior
- Roof:Asphalt
- Year built:2005
- Building area:2,467 sq. ft.
- Lot area:0.22 Acres
- Architectural Style:Traditional
- Foundation Description:Concrete Perimeter
- Levels:2 Story
Schools
- Middle school:Creekside Middle School
- Elementary school:Olson Elementary School
Utilities
- Water:Public
- Sewer:Public Sewer
Finances and disclosures
- Price:$459,000
- Price per sq. ft.:$186.06
- Tax amount:$10,931 (2025)
Parking
- Total parking spaces:3
- Parking description:Asphalt, Attached Garage, Garage
- Garage:Yes
- Garage spaces:3
 Copyright 2026 Midwest Real Estate Data LLC. All rights reserved. The data relating to real estate for sale on this web site comes in part from the Broker Reciprocity Program of the Midwest Real Estate Data LLC. Listing information is deemed reliable but not guaranteed.
New listings near 2119 Serenity Lane
- New
 $525,000Active3 beds 3 baths1,800 sq. ft.
2211 Lamb Road, Woodstock, IL 60098
MLS# 12736796Listed by: NEW MILLENNIUM VENTURES INC - New
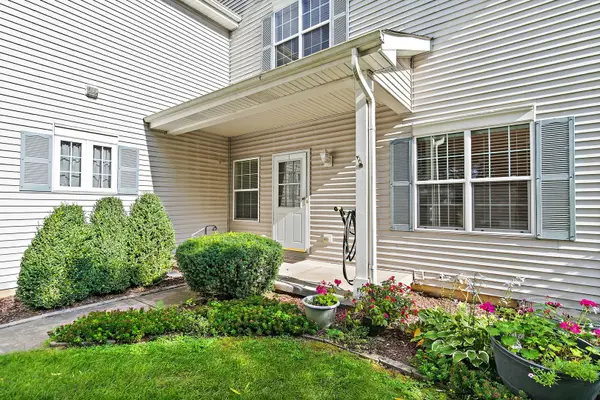 $245,000Active2 beds 2 baths1,188 sq. ft.
1075 Castleshire Drive #1075, Woodstock, IL 60098
MLS# 12752161Listed by: REAL BROKER, LLC - Open Fri, 4 to 6pmNew
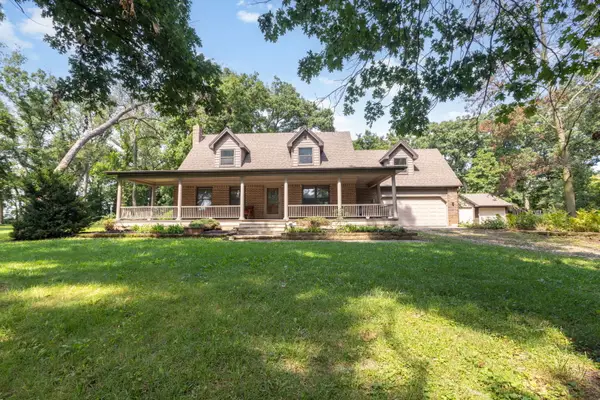 $575,000Active2 beds 2 baths2,455 sq. ft.
9218 W Wonder Lake Road, Woodstock, IL 60098
MLS# 12734616Listed by: BERKSHIRE HATHAWAY HOMESERVICES STARCK REAL ESTATE - New
 $289,000Active3 beds 1 baths1,560 sq. ft.
139 W Melody Lane, Woodstock, IL 60098
MLS# 12750605Listed by: BERKSHIRE HATHAWAY HOMESERVICES STARCK REAL ESTATE - New
 $264,900Active3 beds 3 baths1,692 sq. ft.
241 Wild Meadow Lane, Woodstock, IL 60098
MLS# 12750754Listed by: EXP REALTY  $173,000Pending2 beds 1 baths1,100 sq. ft.
555 Central Parkway Road #F, Woodstock, IL 60098
MLS# 12751524Listed by: 103 REALTY- New
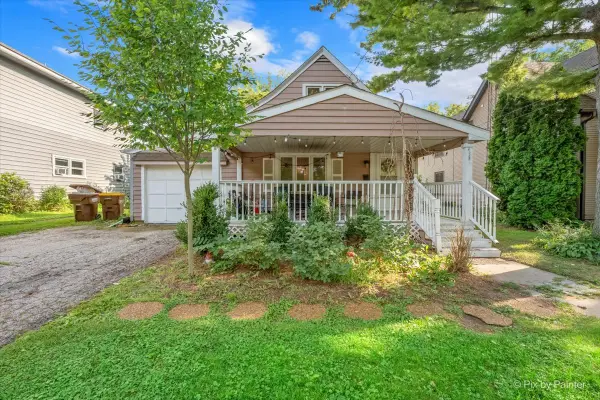 $220,000Active3 beds 2 baths810 sq. ft.
434 E Calhoun Street, Woodstock, IL 60098
MLS# 12744590Listed by: KELLER WILLIAMS SUCCESS REALTY - New
 $839,000Active4 beds 4 baths4,988 sq. ft.
8310 Mason Hill Road, Woodstock, IL 60098
MLS# 12749926Listed by: COLDWELL BANKER REALTY - New
 $347,990Active3 beds 3 baths1,780 sq. ft.
2338 Heartwood Lane, Woodstock, IL 60098
MLS# 12749851Listed by: HOMESMART CONNECT LLC - New
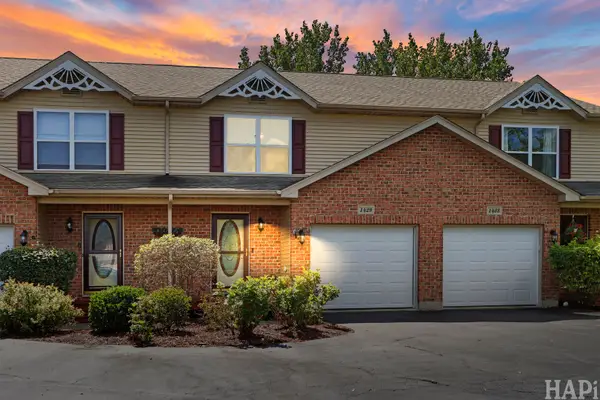 $270,000Active3 beds 3 baths1,409 sq. ft.
1429 Rhett Place, Woodstock, IL 60098
MLS# 12749629Listed by: COMPASS


Protect your home and budget from life's surprises with an Assurant Home Warranty, backed by a partner that supports you through every step of homeownership. Explore Plans.
© 2026 Better Homes and Gardens Real Estate LLC. An Anywhere Real Estate company. All rights reserved. Better Homes and Gardens® Real Estate is a registered trademark owned by Meredith Operations Corporation, licensed to Better Homes and Gardens Real Estate LLC and used with permission. Better Homes and Gardens Real Estate LLC fully supports the principles of the Fair Housing Act and the Equal Opportunity Act. Listing information is deemed reliable but is not guaranteed accurate.
Each office is independently owned and operated.
Any services or products provided by third parties are not provided by, affiliated with or related to Better Homes and Gardens Real Estate LLC, or its affiliated companies.