
309 Chestnut Street, Woodstock, IL 60098
Local realty services provided by:Better Homes and Gardens Real Estate Connections
Listed by: rick bellairs, tessa jania
Office: berkshire hathaway homeservices starck real estate
MLS#:12764536
Source:MLSNI
Price summary
- Price:$259,000
- Price per sq. ft.:$251.7
About this home
Good things really do come in small packages! This charming home is nestled on a quiet street just a few blocks from Woodstock schools, the historic Woodstock Square, and the train station. Inside, you'll find beautiful hardwood floors, character-filled arched doorways, and an upgraded kitchen featuring a center island and solid-surface countertops. The breezeway connecting the home to the attached two-car garage offers versatile flex space and opens to the patio, making it a great spot to relax or entertain. The full basement provides plenty of potential for additional living space. Space for a rec room, home office, hobby area, or all three, plus lots of storage. Outside, the charming fenced yard and brick patio is perfect for gardening, pets, or gathering with friends and family around the fire pit. Full of character and possibilities, this delightful home offers small-town charm, flexible spaces, and a convenient location close to everything Woodstock has to offer!
Contact an agent
Home facts
- Year built:1945
- Listing ID #:12764536
- Updated:October 09, 2026 at 05:41 PM
Rooms and interior
- Bedrooms:2
- Total bathrooms:1
- Full bathrooms:1
- Rooms Total:5
- Kitchen Description:Dishwasher, Disposal, Microwave, Range, Refrigerator
- Basement Description:Full, Unfinished
- Living area:1,029 sq. ft.
Heating and cooling
- Cooling:Central Air
- Heating:Forced Air, Natural Gas
- Central air:Yes
Structure and exterior
- Roof:Asphalt
- Year built:1945
- Building area:1,029 sq. ft.
- Lot area:0.21 Acres
- Architectural Style:Ranch
- Foundation Description:Concrete Perimeter
- Levels:1 Story
Schools
- High school:Woodstock High School
- Middle school:Creekside Middle School
- Elementary school:Dean Street Elementary School
Utilities
- Water:Public
- Sewer:Public Sewer
Finances and disclosures
- Price:$259,000
- Price per sq. ft.:$251.7
Features and amenities
- Laundry features:Dryer, Washer
- Amenities:CO Detectors, Ceiling Fan(s)
Parking
- Total parking spaces:2
- Parking description:Asphalt, Attached Garage, Garage
- Garage:Yes
- Garage spaces:2
 Copyright 2026 Midwest Real Estate Data LLC. All rights reserved. The data relating to real estate for sale on this web site comes in part from the Broker Reciprocity Program of the Midwest Real Estate Data LLC. Listing information is deemed reliable but not guaranteed.
New listings near 309 Chestnut Street
- New
 $159,000Active1 beds 1 baths661 sq. ft.
551 Leah Lane #3B, Woodstock, IL 60098
MLS# 12778764Listed by: BAIRD & WARNER - New
 $399,900Active3 beds 4 baths1,919 sq. ft.
1290 Savanna Lane, Woodstock, IL 60098
MLS# 12781336Listed by: HOMESMART CONNECT LLC - Open Sun, 11am to 1pmNew
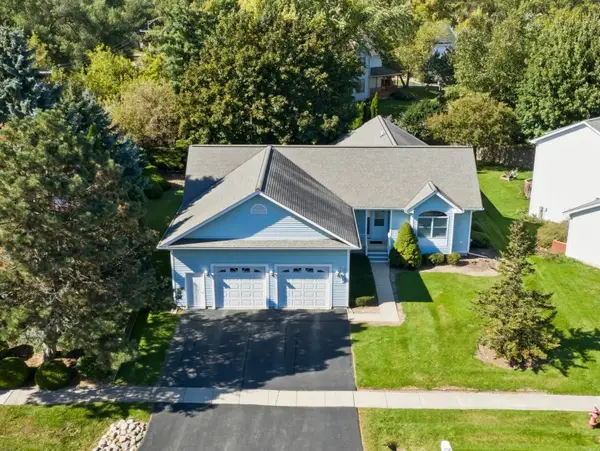 $409,000Active2 beds 4 baths2,135 sq. ft.
2001 Red Barn Road, Woodstock, IL 60098
MLS# 12777559Listed by: KELLER WILLIAMS INSPIRE - New
 $495,000Active3 beds 3 baths3,948 sq. ft.
1000 Dakota Drive, Woodstock, IL 60098
MLS# 12780714Listed by: HOME SOLUTIONS REAL ESTATE - New
 $400,000Active4 beds 4 baths2,428 sq. ft.
817 Blakely Street, Woodstock, IL 60098
MLS# 12780740Listed by: BERKSHIRE HATHAWAY HOMESERVICES STARCK REAL ESTATE - Open Sat, 12 to 2pmNew
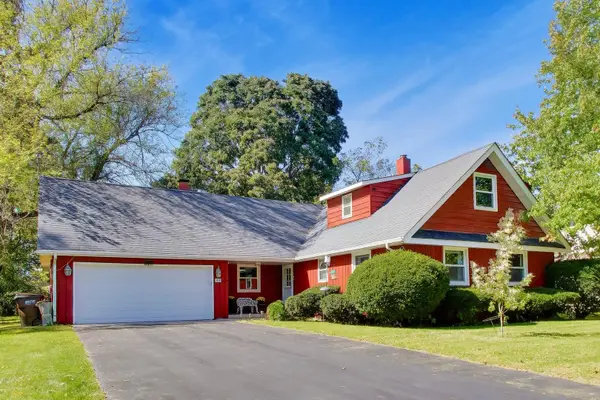 $359,900Active5 beds 3 baths2,133 sq. ft.
1120 Dean Street, Woodstock, IL 60098
MLS# 12770635Listed by: BERKSHIRE HATHAWAY HOMESERVICES STARCK REAL ESTATE - New
 $239,000Active3 beds 1 baths850 sq. ft.
1417 Walnut Drive, Woodstock, IL 60098
MLS# 12764430Listed by: BERKSHIRE HATHAWAY HOMESERVICES STARCK REAL ESTATE - New
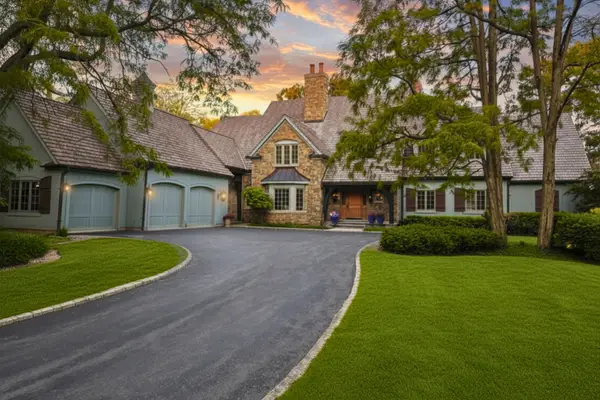 $1,350,000Active4 beds 6 baths8,201 sq. ft.
1425 Galloway Drive, Woodstock, IL 60098
MLS# 12753413Listed by: @PROPERTIES CHRISTIE'S INTERNATIONAL REAL ESTATE - New
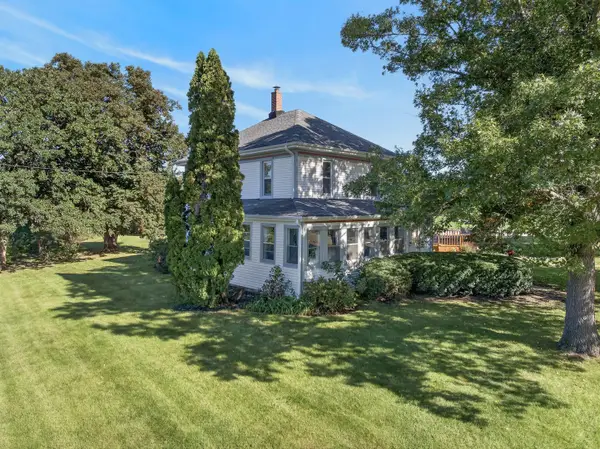 $899,900Active5 beds 2 baths2,066 sq. ft.
3208 S Country Club Road, Woodstock, IL 60098
MLS# 12762513Listed by: REALTY EXECUTIVES CORNERSTONE


Protect your home and budget from life's surprises with an Assurant Home Warranty, backed by a partner that supports you through every step of homeownership. Explore Plans.
© 2026 Better Homes and Gardens Real Estate LLC. An Anywhere Real Estate company. All rights reserved. Better Homes and Gardens® Real Estate is a registered trademark owned by Meredith Operations Corporation, licensed to Better Homes and Gardens Real Estate LLC and used with permission. Better Homes and Gardens Real Estate LLC fully supports the principles of the Fair Housing Act and the Equal Opportunity Act. Listing information is deemed reliable but is not guaranteed accurate.
Each office is independently owned and operated.
Any services or products provided by third parties are not provided by, affiliated with or related to Better Homes and Gardens Real Estate LLC, or its affiliated companies.