
1016 Gillespie Lane, Yorkville, IL 60560
Local realty services provided by:Better Homes and Gardens Real Estate Star Homes
1016 Gillespie Lane,Yorkville, IL 60560
$346,900
- 3 Beds
- 4 Baths
- 2,679 sq. ft.
- Townhouse
- Pending
Listed by: jorge villegas
Office: real broker llc.
MLS#:12657290
Source:MLSNI
Price summary
- Price:$346,900
- Price per sq. ft.:$129.49
- Monthly HOA dues:$207
About this home
A 2024 built townhome in the Townes of Kendall offering a layout no longer available from the builder, featuring a finished walkout basement with a full bathroom. The open main level includes luxury vinyl flooring, granite countertops, stainless steel appliances, and a large kitchen island that connects seamlessly to the living and dining areas, creating a comfortable and functional space for daily living. The second floor offers three well sized bedrooms, including a primary suite with a walk in closet, a flexible loft ideal for a home office or additional living area, and a conveniently located laundry space. The finished walkout basement adds valuable square footage that can be used as a family room, workout space, or media room, complete with a full bath. Modern features include tall garage ceilings, EV charger ready outlets, a smart thermostat, WiFi enabled garage door opener, energy efficient windows, upgraded insulation, and an efficient HVAC system designed for comfort and lower utility costs. The backyard offers added privacy with no neighbors directly behind the home. Schedule a private showing today....
Contact an agent
Home facts
- Year built:2024
- Listing ID #:12657290
- Updated:July 12, 2026 at 10:09 AM
Rooms and interior
- Bedrooms:3
- Total bathrooms:4
- Full bathrooms:3
- Half bathrooms:1
- Rooms Total:8
- Bathrooms Description:Separate Shower
- Kitchen Description:Dishwasher, Disposal, Microwave, Range, Refrigerator
- Basement Description:Finished, Full
- Living area:2,679 sq. ft.
Heating and cooling
- Cooling:Central Air
- Heating:Natural Gas
- Central air:Yes
Structure and exterior
- Roof:Asphalt
- Year built:2024
- Building area:2,679 sq. ft.
Schools
- High school:Yorkville High School
- Middle school:Yorkville Middle School
- Elementary school:Bristol Bay Elementary School
Utilities
- Water:Public
- Sewer:Public Sewer
Finances and disclosures
- Price:$346,900
- Price per sq. ft.:$129.49
- Tax amount:$7,963 (2025)
Parking
- Total parking spaces:2
- Parking description:Asphalt, Attached Garage, Garage
- Garage:Yes
- Garage spaces:2
 Copyright 2026 Midwest Real Estate Data LLC. All rights reserved. The data relating to real estate for sale on this web site comes in part from the Broker Reciprocity Program of the Midwest Real Estate Data LLC. Listing information is deemed reliable but not guaranteed.
New listings near 1016 Gillespie Lane
- New
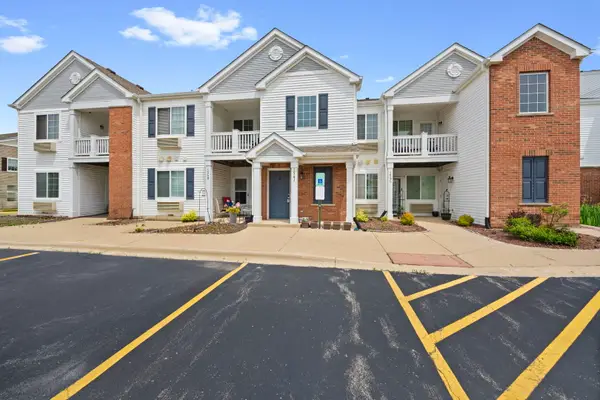 $185,000Active1 beds 1 baths883 sq. ft.
154 Bertram Road #J, Yorkville, IL 60560
MLS# 12702230Listed by: COLDWELL BANKER REALTY 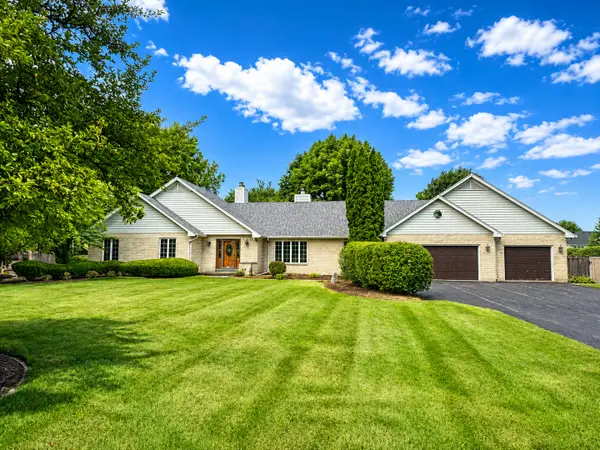 $525,000Pending3 beds 4 baths2,502 sq. ft.
4452 Tuma Road, Yorkville, IL 60560
MLS# 12681614Listed by: EXP REALTY- New
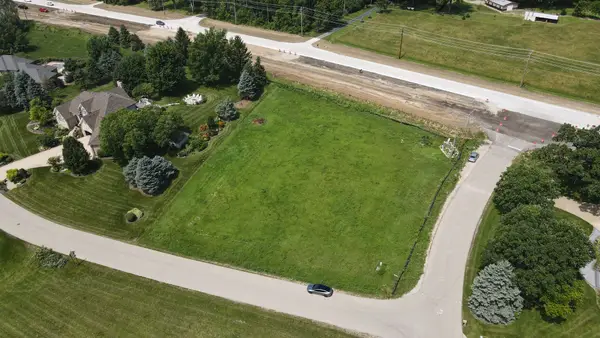 $85,000Active1 Acres
1 Fox Hill Court, Yorkville, IL 60560
MLS# 12701928Listed by: HOMESMART CONNECT LLC - New
 $349,900Active3 beds 2 baths1,548 sq. ft.
1074 Hampton Lane, Yorkville, IL 60560
MLS# 12690142Listed by: BAIRD & WARNER - New
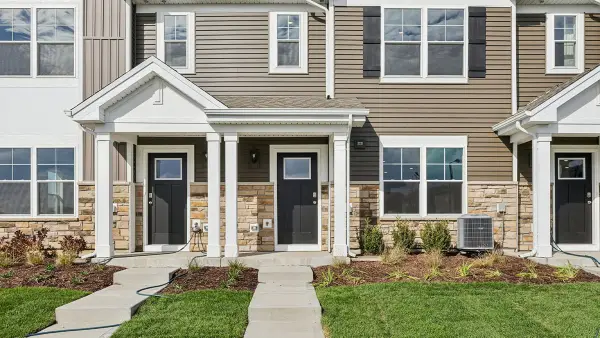 $334,990Active3 beds 3 baths1,543 sq. ft.
3151 Grande Trail, Yorkville, IL 60560
MLS# 12701283Listed by: DAYNAE GAUDIO - New
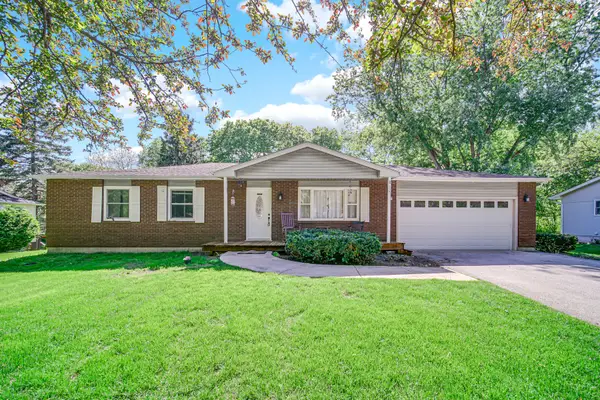 $380,000Active3 beds 3 baths1,232 sq. ft.
104 Poplar Road, Yorkville, IL 60560
MLS# 12701426Listed by: KELLER WILLIAMS PREFERRED RLTY - New
 $195,000Active2 beds 2 baths1,049 sq. ft.
122 Bertram Drive #D, Yorkville, IL 60560
MLS# 12700868Listed by: Y REALTY - Open Sun, 12 to 2pmNew
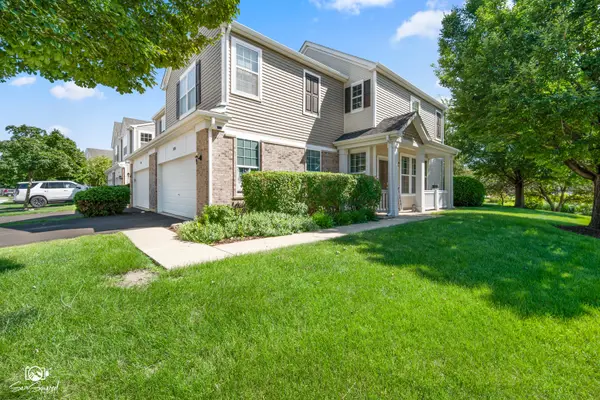 $284,000Active3 beds 3 baths1,590 sq. ft.
202 Portage Lane #D, Yorkville, IL 60560
MLS# 12694061Listed by: JOHN GREENE REALTOR - New
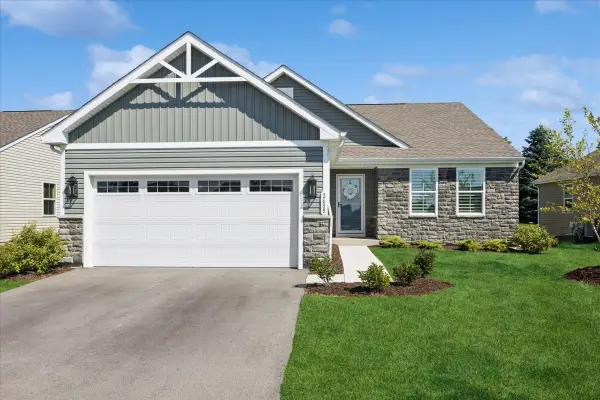 $424,000Active3 beds 2 baths1,562 sq. ft.
2688 Big Grove Circle, Yorkville, IL 60560
MLS# 12694627Listed by: @PROPERTIES CHRISTIE'S INTERNATIONAL REAL ESTATE - New
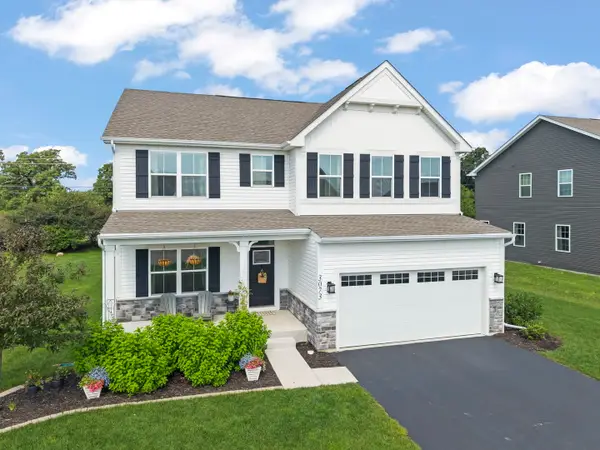 $490,000Active4 beds 3 baths2,762 sq. ft.
3073 Constitution Way, Yorkville, IL 60560
MLS# 12692630Listed by: KELLER WILLIAMS INFINITY


Protect your home and budget from life's surprises with an Assurant Home Warranty, backed by a partner that supports you through every step of homeownership. Explore Plans.
© 2026 Better Homes and Gardens Real Estate LLC. An Anywhere Real Estate company. All rights reserved. Better Homes and Gardens® Real Estate is a registered trademark owned by Meredith Operations Corporation, licensed to Better Homes and Gardens Real Estate LLC and used with permission. Better Homes and Gardens Real Estate LLC fully supports the principles of the Fair Housing Act and the Equal Opportunity Act. Listing information is deemed reliable but is not guaranteed accurate.
Each office is independently owned and operated.
Any services or products provided by third parties are not provided by, affiliated with or related to Better Homes and Gardens Real Estate LLC, or its affiliated companies.