
134 Bertram Drive #N, Yorkville, IL 60560
Local realty services provided by:Better Homes and Gardens Real Estate Connections
134 Bertram Drive #N,Yorkville, IL 60560
$178,900
- 1 Beds
- 1 Baths
- 788 sq. ft.
- Condominium
- Active
Upcoming open houses
- Sun, Nov 1512:00 pm - 03:00 pm
Listed by: melissa walsh
Office: coldwell banker real estate group
MLS#:12807602
Source:MLSNI
Price summary
- Price:$178,900
- Price per sq. ft.:$227.03
- Monthly HOA dues:$315
About this home
Enjoy single level living in this second floor ranch style condo. The kitchen opens directly to the dining and living areas, so you can stay part of the conversation while preparing a meal. Step outside to the balcony for a morning coffee or some fresh air, with private storage conveniently accessible right from the balcony. Inculded is a detached one car garage with an automatic door opener and an additional parking space if needed. Spend summer afternoons at the outdoor pool, get in a workout at the fitness facility, or enjoy the community clubhouse and playground. An elementary school is located within the subdivision, and a water park is nearby. This is ideal for a starter home, one looking to downsize, or a great investment opportunity!
Contact an agent
Home facts
- Year built:2006
- Subdivision & Development:Bristol Bay
- Listing ID #:12807602
- Updated:November 13, 2026 at 02:45 PM
Rooms and interior
- Bedrooms:1
- Total bathrooms:1
- Full bathrooms:1
- Rooms Total:4
- Living area:788 sq. ft.
Heating and cooling
- Cooling:Central Air
- Heating:Forced Air, Gas
- Central air:Yes
Structure and exterior
- Year built:2006
- Building area:788 sq. ft.
Schools
- High school:Yorkville High School
- Middle school:Yorkville Middle School
- Elementary school:Bristol Bay Elementary School
Utilities
- Water:Public
- Sewer:Public Sewer
Finances and disclosures
- Price:$178,900
- Price per sq. ft.:$227.03
- Tax amount:$4,881 (2025)
Features and amenities
- Pool features:Pool
Parking
- Total parking spaces:1
- Parking description:Asphalt, Detached Garage, Garage
- Garage:Yes
- Garage spaces:1
 Copyright 2026 Midwest Real Estate Data LLC. All rights reserved. The data relating to real estate for sale on this web site comes in part from the Broker Reciprocity Program of the Midwest Real Estate Data LLC. Listing information is deemed reliable but not guaranteed.
New listings near 134 Bertram Drive #N
- New
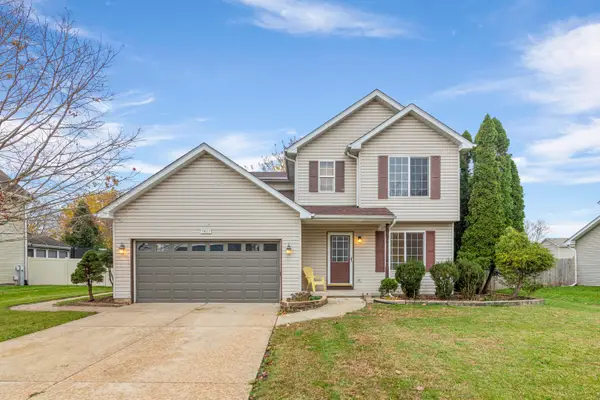 $352,000Active4 beds 2 baths1,336 sq. ft.
1411 Aspen Lane, Yorkville, IL 60560
MLS# 12802487Listed by: KELLER WILLIAMS INNOVATE - AURORA - New
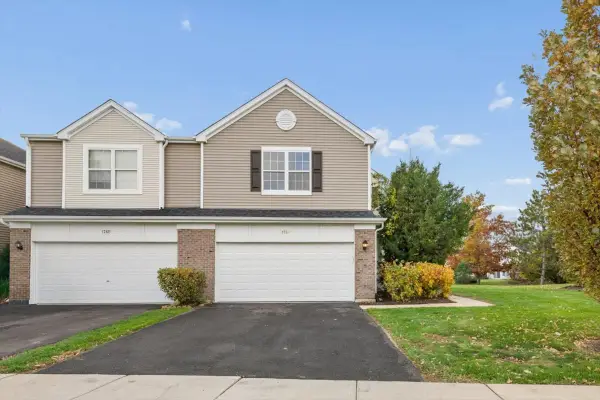 $274,900Active3 beds 3 baths1,590 sq. ft.
176 Willoughby Court #F, Yorkville, IL 60560
MLS# 12805695Listed by: IHOME REAL ESTATE - New
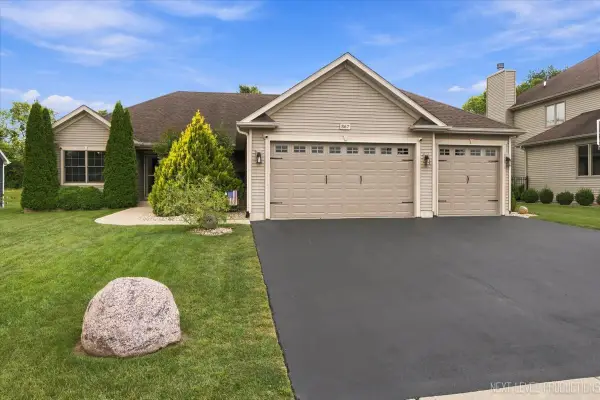 $545,000Active3 beds 3 baths1,850 sq. ft.
867 Greenfield Turn, Yorkville, IL 60560
MLS# 12807696Listed by: O'NEIL PROPERTY GROUP, LLC - New
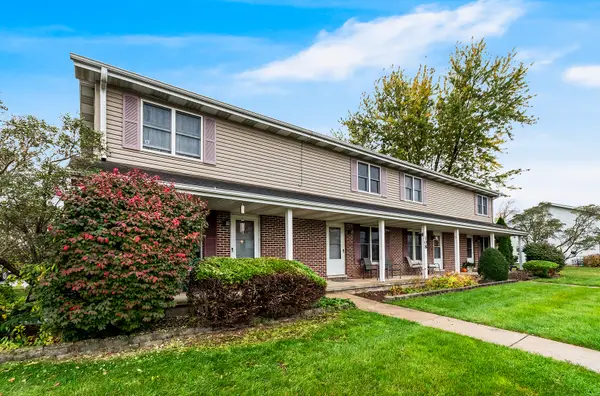 $214,900Active3 beds 2 baths1,100 sq. ft.
108 Colonial Parkway #B, Yorkville, IL 60560
MLS# 12807257Listed by: UNITED REAL ESTATE - CHICAGO - Open Sat, 12 to 3pmNew
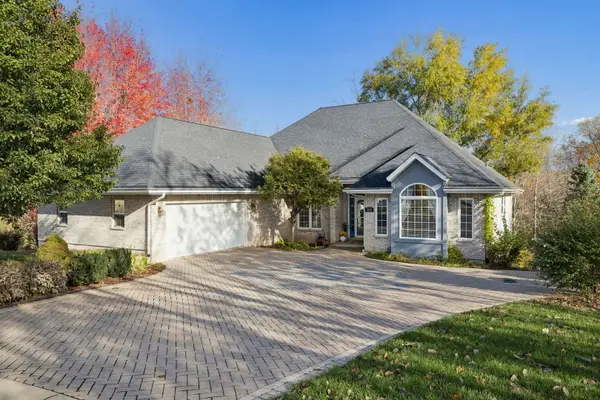 $525,000Active4 beds 4 baths2,154 sq. ft.
203 Windham Circle, Yorkville, IL 60560
MLS# 12806212Listed by: COLDWELL BANKER REAL ESTATE GROUP - New
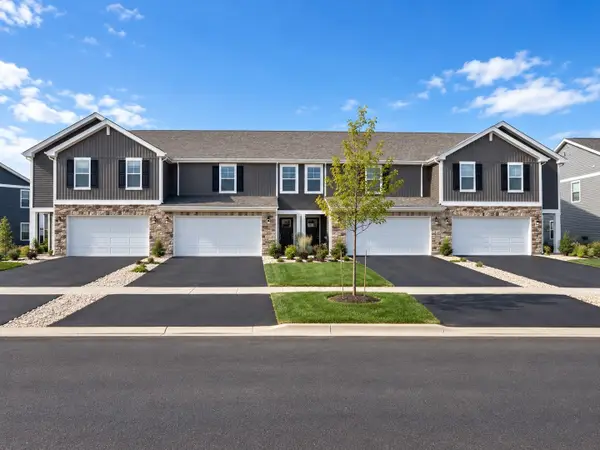 $324,990Active2 beds 3 baths1,665 sq. ft.
3427 Richardson Circle, Yorkville, IL 60560
MLS# 12806568Listed by: DAYNAE GAUDIO - New
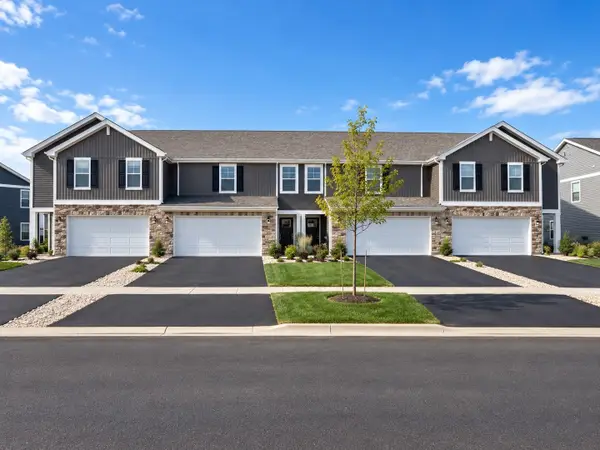 $329,990Active2 beds 3 baths1,665 sq. ft.
3429 Richardson Circle, Yorkville, IL 60560
MLS# 12806592Listed by: DAYNAE GAUDIO - New
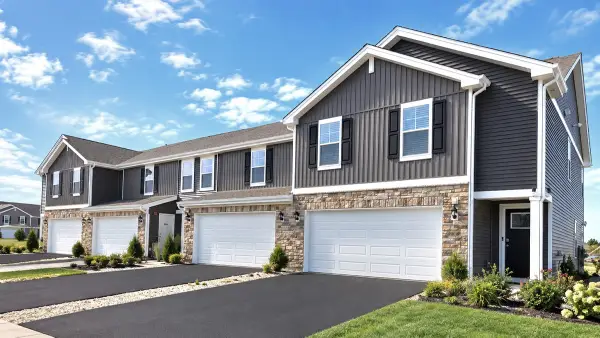 $359,990Active4 beds 3 baths1,845 sq. ft.
3431 Richardson Circle, Yorkville, IL 60560
MLS# 12806608Listed by: DAYNAE GAUDIO - New
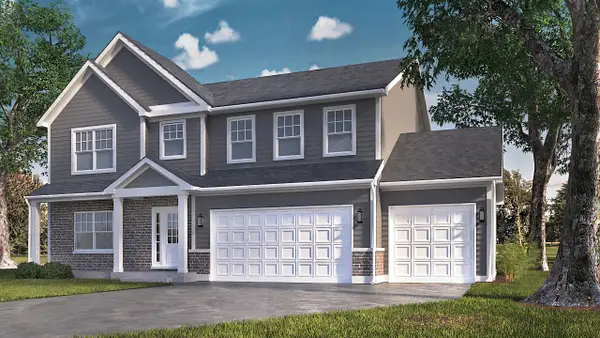 $589,900Active4 beds 4 baths4,416 sq. ft.
2005 Prairie Grass Lane, Yorkville, IL 60560
MLS# 12806474Listed by: CHARLES RUTENBERG REALTY OF IL


Protect your home and budget from life's surprises with an Assurant Home Warranty, backed by a partner that supports you through every step of homeownership. Explore Plans.
© 2026 Better Homes and Gardens Real Estate LLC. An Anywhere Real Estate company. All rights reserved. Better Homes and Gardens® Real Estate is a registered trademark owned by Meredith Operations Corporation, licensed to Better Homes and Gardens Real Estate LLC and used with permission. Better Homes and Gardens Real Estate LLC fully supports the principles of the Fair Housing Act and the Equal Opportunity Act. Listing information is deemed reliable but is not guaranteed accurate.
Each office is independently owned and operated.
Any services or products provided by third parties are not provided by, affiliated with or related to Better Homes and Gardens Real Estate LLC, or its affiliated companies.