
1411 Aspen Lane, Yorkville, IL 60560
Local realty services provided by:Better Homes and Gardens Real Estate Connections
1411 Aspen Lane,Yorkville, IL 60560
$352,000
- 4 Beds
- 2 Baths
- 1,336 sq. ft.
- Single family
- Active
Listed by: abigail colon
Office: keller williams innovate - aurora
MLS#:12802487
Source:MLSNI
Price summary
- Price:$352,000
- Price per sq. ft.:$263.47
About this home
Welcome home and prepare to fall head over heels for the ultimate lifestyle upgrade at 1411 Aspen Lane! Completely transformed with a 2026 renovation, this property is move- in ready. Step inside to discover a flowing sunlit interior boasting 3 comfortable bedrooms, with a bonus room in the basement and 2 full baths with a convenience of an attached 2 car garage providing ample storage and secure shelter for your vehicles. But the excitement doesn't stop at the back door! Step out into your own private, fully fenced-in backyard an absolute dream setup for pets, hosting unforgettable weekend gatherings, or simply unwinding in total peace. Plus, you'll find a dedicated storage shed ready to house all your tools, hobby gear, and outdoor equipment. Beautifully finished inside and out, this gem wont last long- Schedule your showing today!
Contact an agent
Home facts
- Year built:2001
- Subdivision & Development:Fox Hill
- Listing ID #:12802487
- Updated:November 13, 2026 at 02:44 PM
Rooms and interior
- Bedrooms:4
- Total bathrooms:2
- Full bathrooms:2
- Rooms Total:7
- Dining Description:Combined With Living Room
- Kitchen Description:Dishwasher, Microwave, Range, Refrigerator
- Basement Description:Finished, Full
- Living area:1,336 sq. ft.
Heating and cooling
- Cooling:Central Air
- Heating:Forced Air, Gas
- Central air:Yes
Structure and exterior
- Roof:Asphalt
- Year built:2001
- Building area:1,336 sq. ft.
- Architectural Style:Traditional
- Levels:2 Story
Schools
- High school:Yorkville High School
- Middle school:Yorkville Middle School
Utilities
- Water:Public
- Sewer:Public Sewer
Finances and disclosures
- Price:$352,000
- Price per sq. ft.:$263.47
- Tax amount:$8,122 (2025)
Features and amenities
- Laundry features:Dryer, Washer
Parking
- Total parking spaces:6
- Parking description:Attached Garage, Concrete, Garage
- Garage:Yes
- Garage spaces:2
 Copyright 2026 Midwest Real Estate Data LLC. All rights reserved. The data relating to real estate for sale on this web site comes in part from the Broker Reciprocity Program of the Midwest Real Estate Data LLC. Listing information is deemed reliable but not guaranteed.
New listings near 1411 Aspen Lane
- New
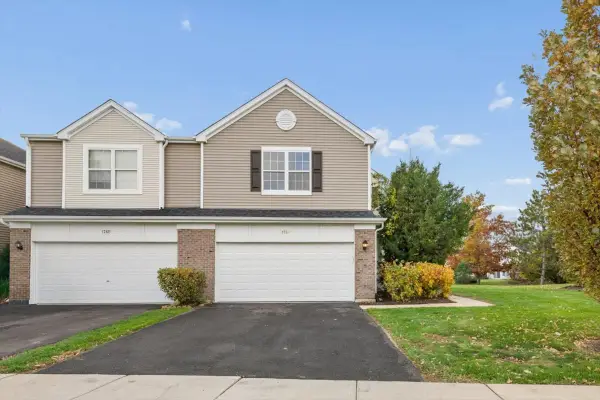 $274,900Active3 beds 3 baths1,590 sq. ft.
176 Willoughby Court #F, Yorkville, IL 60560
MLS# 12805695Listed by: IHOME REAL ESTATE - Open Sun, 12 to 3pmNew
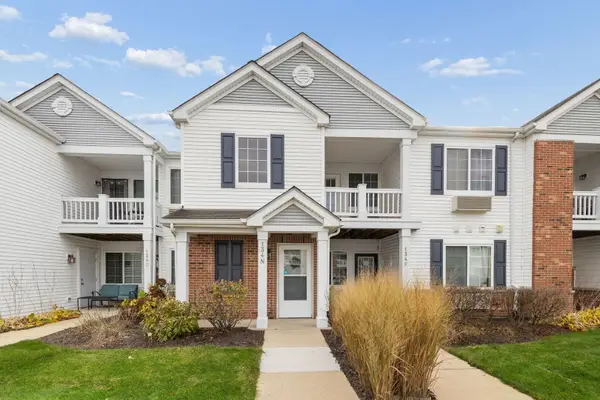 $178,900Active1 beds 1 baths788 sq. ft.
134 Bertram Drive #N, Yorkville, IL 60560
MLS# 12807602Listed by: COLDWELL BANKER REAL ESTATE GROUP - New
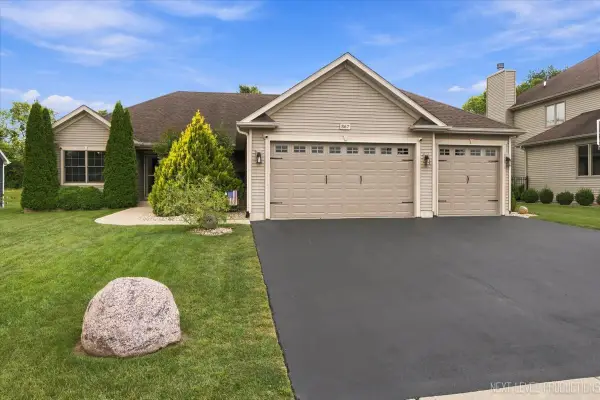 $545,000Active3 beds 3 baths1,850 sq. ft.
867 Greenfield Turn, Yorkville, IL 60560
MLS# 12807696Listed by: O'NEIL PROPERTY GROUP, LLC - New
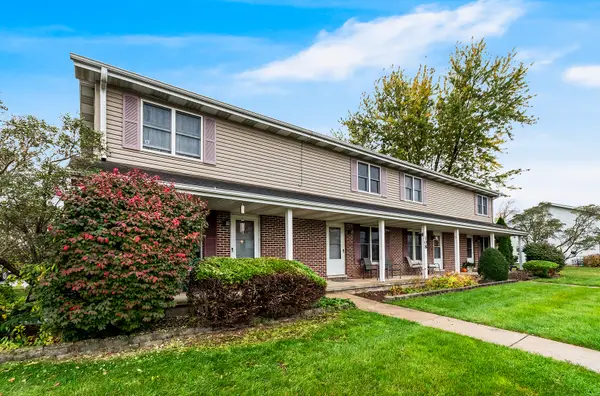 $214,900Active3 beds 2 baths1,100 sq. ft.
108 Colonial Parkway #B, Yorkville, IL 60560
MLS# 12807257Listed by: UNITED REAL ESTATE - CHICAGO - Open Sat, 12 to 3pmNew
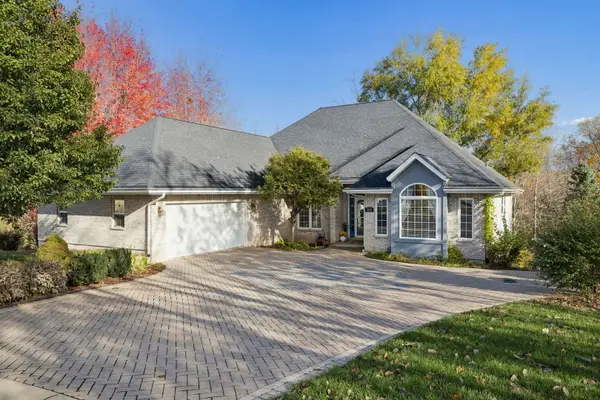 $525,000Active4 beds 4 baths2,154 sq. ft.
203 Windham Circle, Yorkville, IL 60560
MLS# 12806212Listed by: COLDWELL BANKER REAL ESTATE GROUP - New
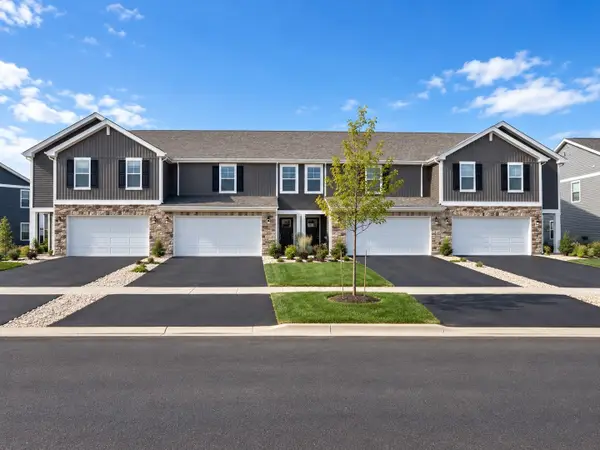 $324,990Active2 beds 3 baths1,665 sq. ft.
3427 Richardson Circle, Yorkville, IL 60560
MLS# 12806568Listed by: DAYNAE GAUDIO - New
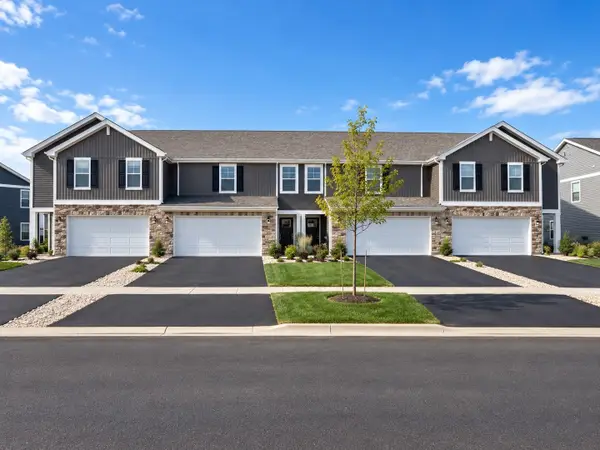 $329,990Active2 beds 3 baths1,665 sq. ft.
3429 Richardson Circle, Yorkville, IL 60560
MLS# 12806592Listed by: DAYNAE GAUDIO - New
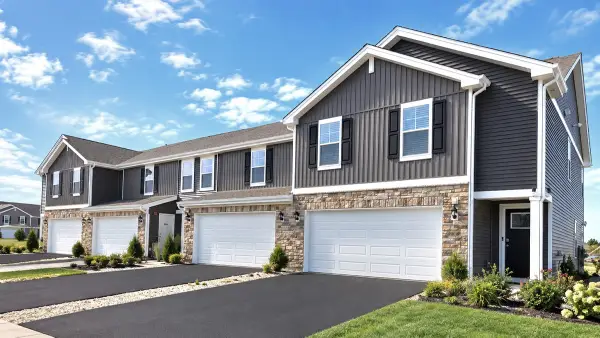 $359,990Active4 beds 3 baths1,845 sq. ft.
3431 Richardson Circle, Yorkville, IL 60560
MLS# 12806608Listed by: DAYNAE GAUDIO - New
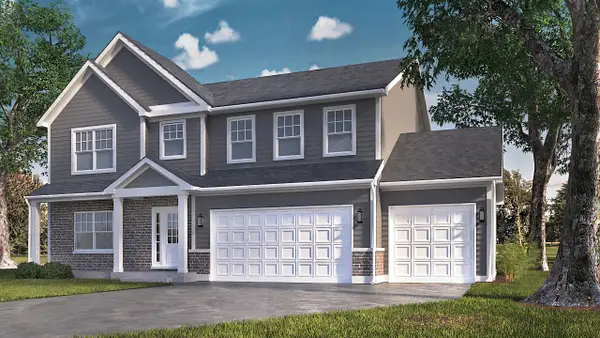 $589,900Active4 beds 4 baths4,416 sq. ft.
2005 Prairie Grass Lane, Yorkville, IL 60560
MLS# 12806474Listed by: CHARLES RUTENBERG REALTY OF IL


Protect your home and budget from life's surprises with an Assurant Home Warranty, backed by a partner that supports you through every step of homeownership. Explore Plans.
© 2026 Better Homes and Gardens Real Estate LLC. An Anywhere Real Estate company. All rights reserved. Better Homes and Gardens® Real Estate is a registered trademark owned by Meredith Operations Corporation, licensed to Better Homes and Gardens Real Estate LLC and used with permission. Better Homes and Gardens Real Estate LLC fully supports the principles of the Fair Housing Act and the Equal Opportunity Act. Listing information is deemed reliable but is not guaranteed accurate.
Each office is independently owned and operated.
Any services or products provided by third parties are not provided by, affiliated with or related to Better Homes and Gardens Real Estate LLC, or its affiliated companies.